5 Beds
3 Baths
1,240 sqft
C$460,000
4710 58 Avenue, Rimbey Alberta, T0C 0J0
Price per sqftC$370.97
Built in2007
Property size1,240 sqft
Property typeResidential
Overview
Active
Listed Nov 13, 2026
Updated 2 days ago
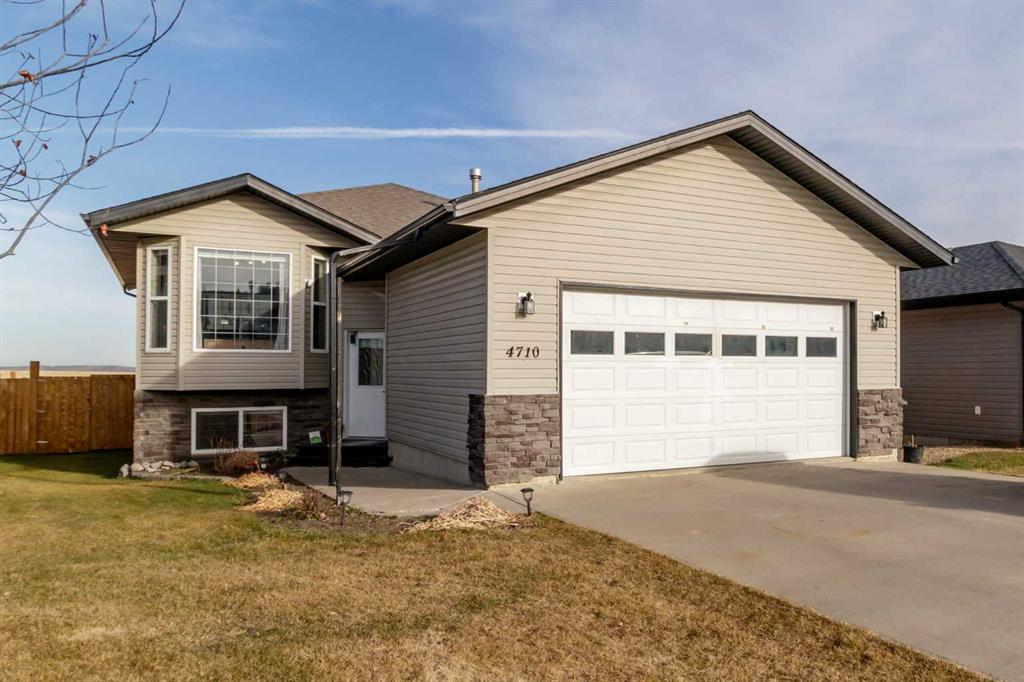
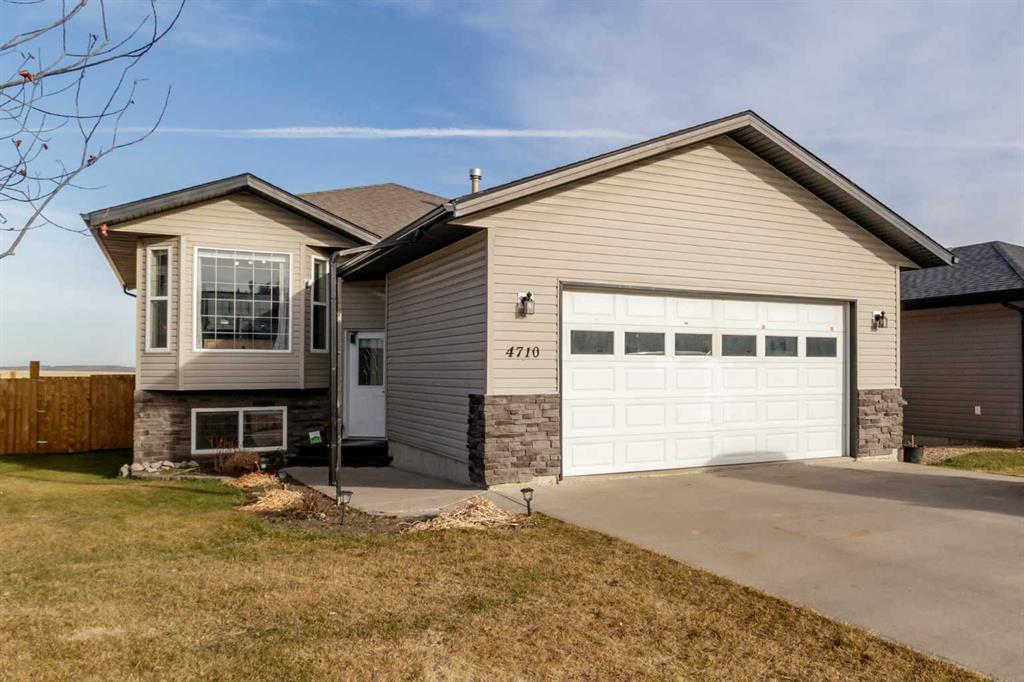
Welcome to this well-maintained 5-bedroom, 3-bathroom bi-level home in Rimbey, situated on a fully fenced 7,148 sq. ft. lot backing onto an open field with no neighbours directly behind, offering a peaceful setting with added privacy.
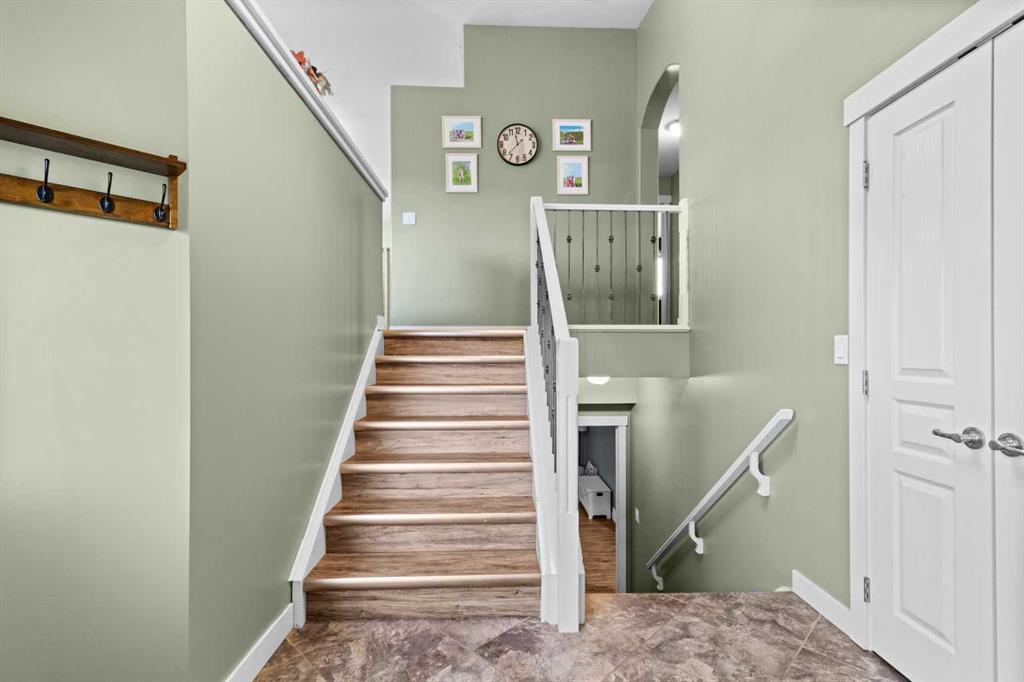
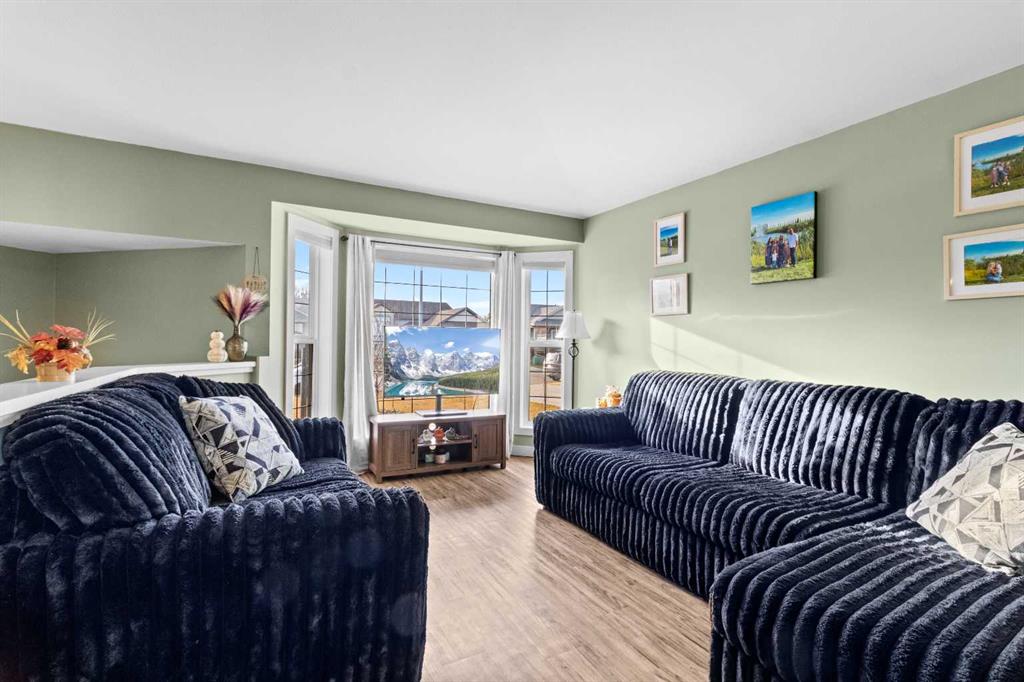
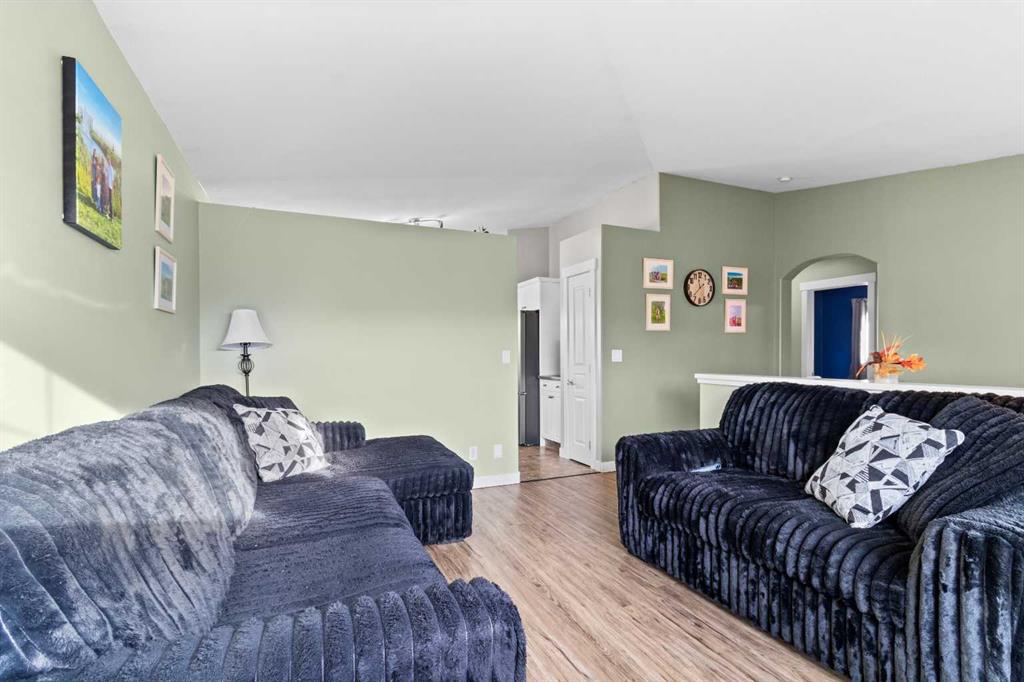
Step inside to an inviting main floor where vaulted ceilings and large windows create a bright, open living space. The open-concept design connects the living room, dining area and kitchen, making it equally comfortable for everyday living and entertaining. The U-shaped kitchen offers black stainless steel appliances, generous counter space, a breakfast bar, dedicated coffee nook and corner pantry. Just off the dining area, the covered back deck provides a great place to enjoy your morning coffee, barbecue or unwind at the end of the day while overlooking the backyard. Central air conditioning keeps the home comfortable through the warmer summer months.
The main floor includes three bedrooms, including a primary bedroom with a walk-in closet and four-piece ensuite. An additional bathroom completes this level.
Downstairs, the fully developed basement adds plenty of room to spread out. The large recreation room offers the flexibility for a home theatre, games area, fitness space or simply a comfortable place for family and friends to gather. Large windows bring natural light into the lower level, which also includes two additional bedrooms, a three-piece bathroom with in-floor heating so you'll never have to worry about cold feet, and a laundry and utility room with extra storage beneath the front entry.
The backyard is another highlight of this property. Fully fenced and backing onto an open field, it offers plenty of space for children, pets, gardening and outdoor activities. The covered deck extends your living space outdoors, while the play structure, shed and established yard provide room to enjoy the property throughout the warmer months.
For those who appreciate a great garage, the 22' x 24' attached heated garage is a standout feature. With in-floor heating, insulation, finished drywall, built-in workbenches and 10'8" ceilings, there's room for vehicles, tools, projects and additional storage. The large driveway provides parking for up to four additional vehicles.
Other notable features include central vacuum, shingles replaced in 2023/2024 and hot water tanks replaced in 2019 and 2023.
Located in the country community of Rimbey, approximately 45 minutes from Red Deer, you'll enjoy the convenience of local schools, parks, shopping, a hospital and other community amenities. With its bright, welcoming interior, generous living space, private backyard setting and well-equipped heated garage, this home offers a comfortable balance of indoor and outdoor living.
Additional information
- MLS® ID
- A2358266
Interior Features
- Bedrooms
- 5
- Bathrooms
- 3
- Cooling
- Yes
- Heating
- Yes
- Basement
- Yes
Exterior Features
- Lot Size
- 0.16 Acres
Other Property Details
- Garage
- Yes
Courtesy of Real Broker, Carson Nielsen
Listing Contact: 403-506-0746
Data is supplied by Pillar 9™ MLS® System. Pillar 9™ is the owner of the copyright in its MLS® System. Data is deemed reliable but is not guaranteed accurate by Pillar 9™. The trademarks MLS®, Multiple Listing Service® and the associated logos are owned by The Canadian Real Estate Association (CREA) and identify the quality of services provided by real estate professionals who are members of CREA. Used under license.
©2026 by Pillar 9. All rights reserved.
Data last updated 1:55 AM UTC, 11/17/2026