6 Beds
6 Baths
2,598 sqft
C$799,900
9622 Hillcrest Drive, Grande Prairie Alberta, T8V 1A6
Price per sqftC$307.89
Built in2026
Property size2,598 sqft
Property typeMulti-family
Overview
Active
Listed Nov 9, 2026
Updated 6 days ago
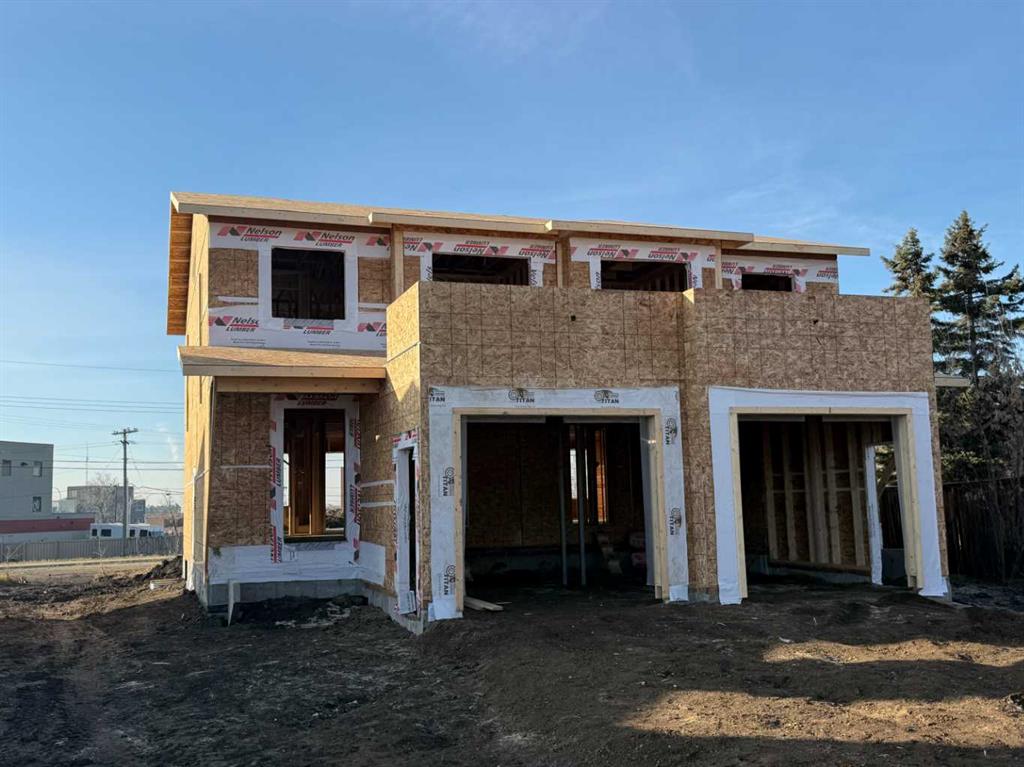
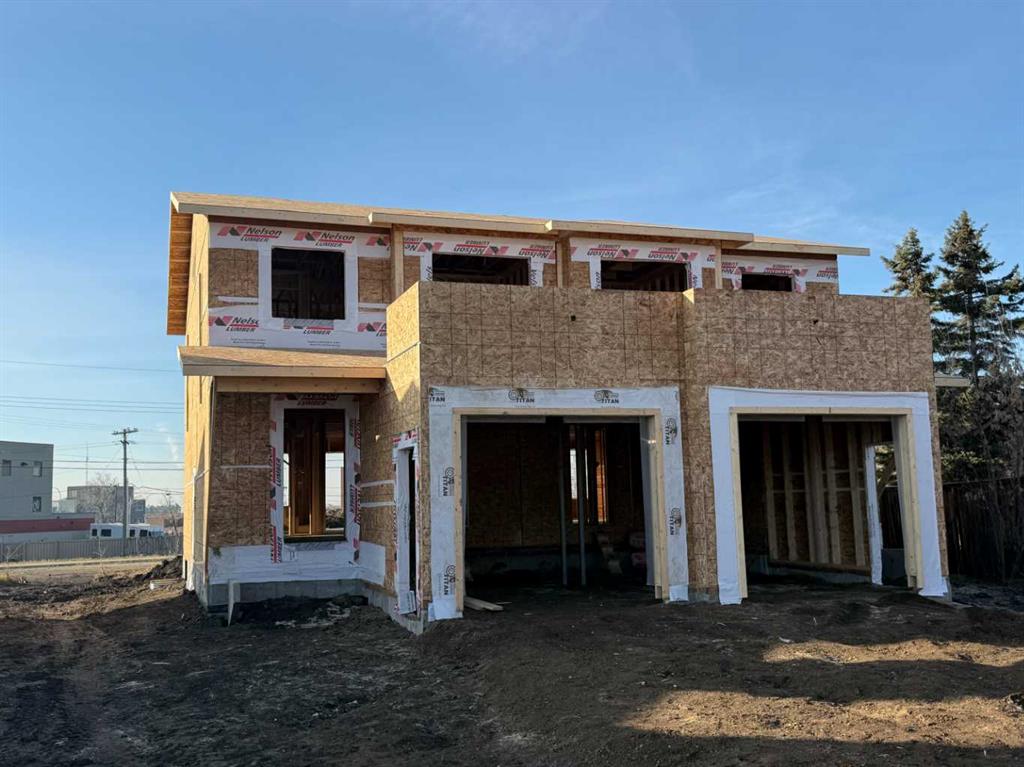
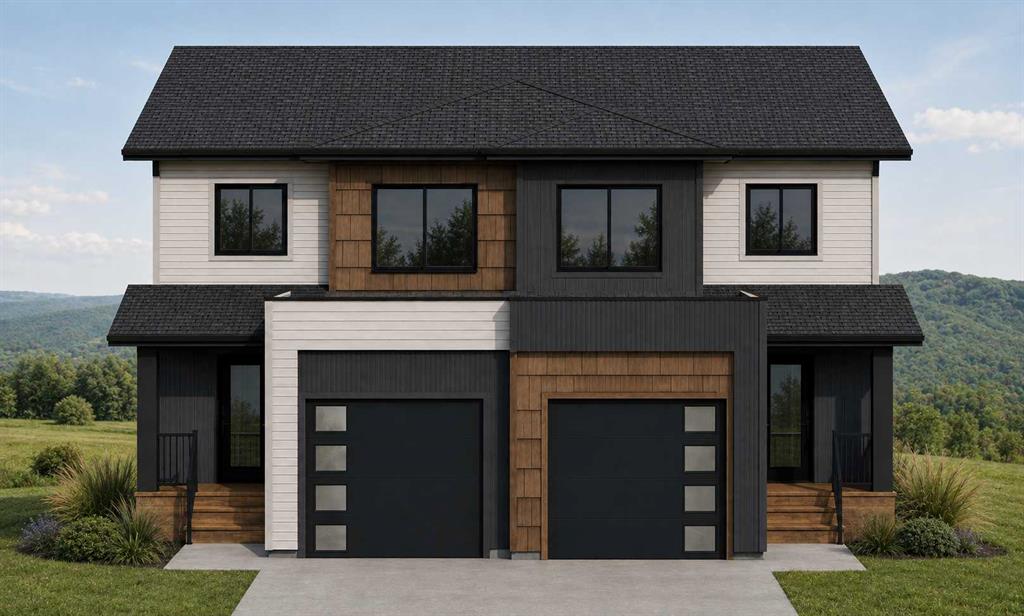
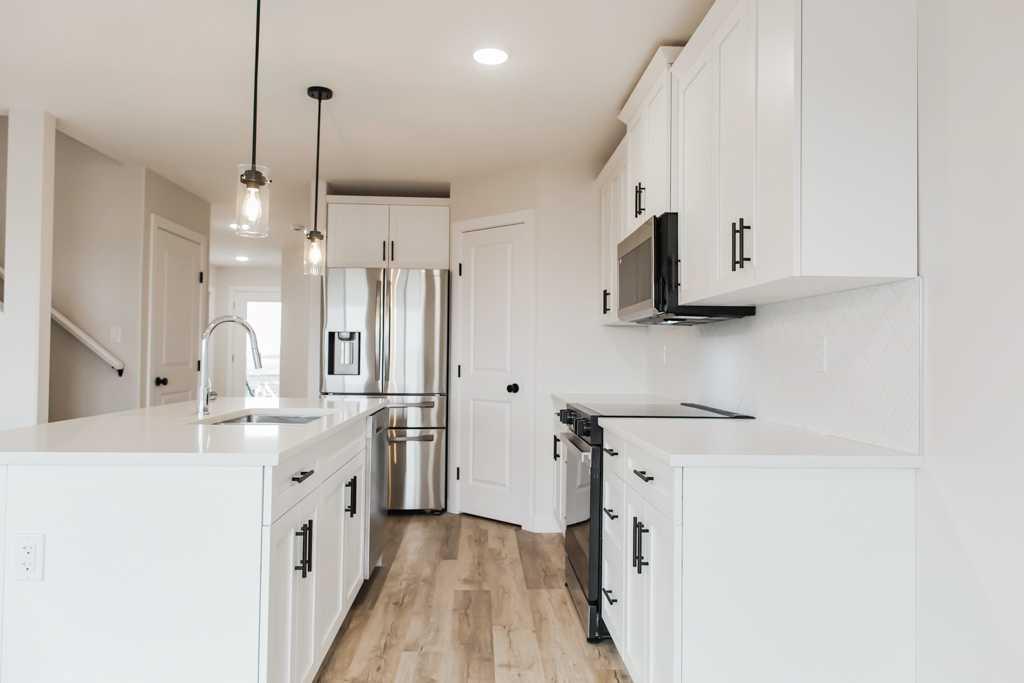
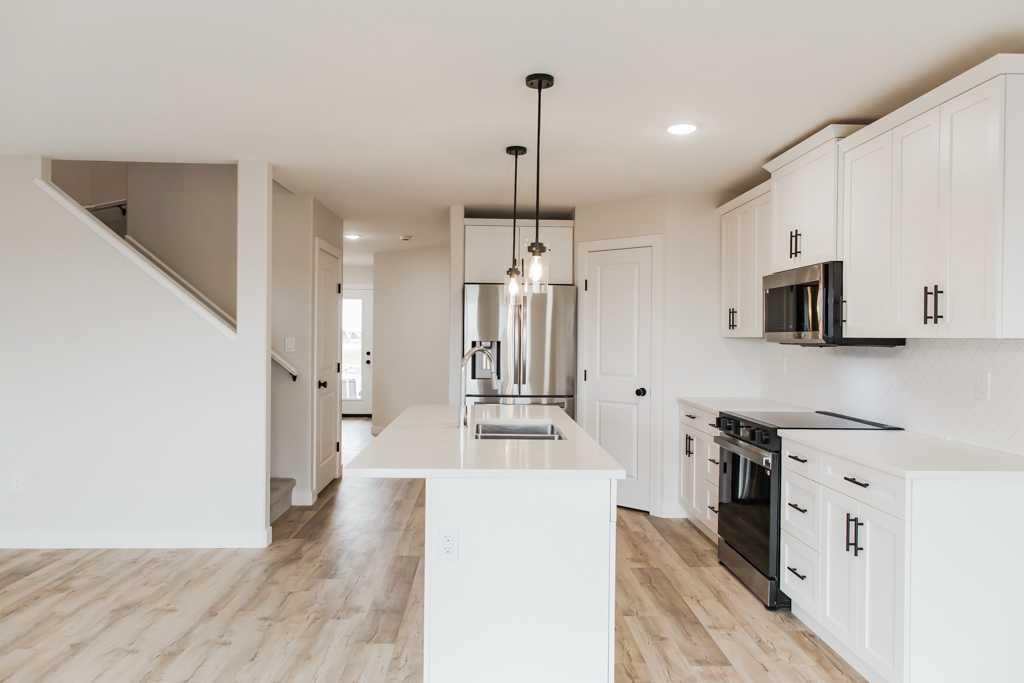
BRAND-NEW FULL DUPLEX ON ONE TITLE WITH SEPARATE BASEMENT SIDE ENTRANCES, OVERSIZED PIE-SHAPED LOT, AND ESTIMATED DECEMBER 15, 2026 COMPLETION! An exceptional opportunity for investors, homeowners, or multi-generational families, this full duplex features the popular Kinley floor plan, with each side offering over 1,290 sq. ft. of thoughtfully designed living space, 3 bedrooms, 2.5 bathrooms, an attached garage, separate power and gas meters, and a private side entrance to the basement stairwell. Quality finishes include quartz countertops, tile backsplashes, soft-close shaker cabinetry, upgraded stainless steel appliances, pendant lighting, and durable Valhalla Barnwood vinyl plank flooring. The open-concept main floors feature spacious living and dining areas, functional kitchens with corner pantries, convenient laundry, and powder rooms. Upstairs, each unit offers a spacious primary suite with a walk-in closet and 4-piece ensuite, plus two additional bedrooms and a full bathroom. Each undeveloped basement features a separate side entrance into the stairwell and excellent future development potential, with room for additional bedrooms, a full bathroom, and recreation space. Energy-efficient features include hot water on demand, high-efficiency furnaces, Low-E argon windows, lifetime IKO fiberglass shingles, and a 10-year New Home Warranty. The insulated and drywalled attached garages add everyday convenience, while the massive southwest-facing pie-shaped lot with rear alley access provides exceptional outdoor space. Ideally located within walking distance of downtown, bus stops, a school, the former hospital site, and the long-term care facility. For investors looking to expand their portfolios, the opportunity to purchase up to 5 additional adjacent duplexes makes this an exciting investment opportunity! Photos and 3D tour are from a previous build and are provided for reference only; final finishes, colours, and layouts may vary. Please review the updated floor plans in the photos and click the multimedia link to explore the 3D tour.
Additional information
- MLS® ID
- A2326086
Interior Features
- Bedrooms
- 6
- Bathrooms
- 6
- Heating
- Yes
- Basement
- Yes
Exterior Features
- Lot Size
- 0.3 Acres
Other Property Details
- Garage
- Yes
- New Construction
- Yes
Courtesy of Sutton Group Grande Prairie Professionals, Daniel Cram
Listing Contact: 780-814-9482
Data is supplied by Pillar 9™ MLS® System. Pillar 9™ is the owner of the copyright in its MLS® System. Data is deemed reliable but is not guaranteed accurate by Pillar 9™. The trademarks MLS®, Multiple Listing Service® and the associated logos are owned by The Canadian Real Estate Association (CREA) and identify the quality of services provided by real estate professionals who are members of CREA. Used under license.
©2026 by Pillar 9. All rights reserved.
Data last updated 5:31 AM UTC, 11/16/2026