3 Beds
3 Baths
2,064 sqft
C$709,800
484 Northern Lights Place, Langdon Alberta, T0J 1X2
Price per sqftC$343.90
Built in2026
Property size2,064 sqft
Property typeResidential
Overview
Active
Listed Nov 12, 2026
Updated 3 days ago
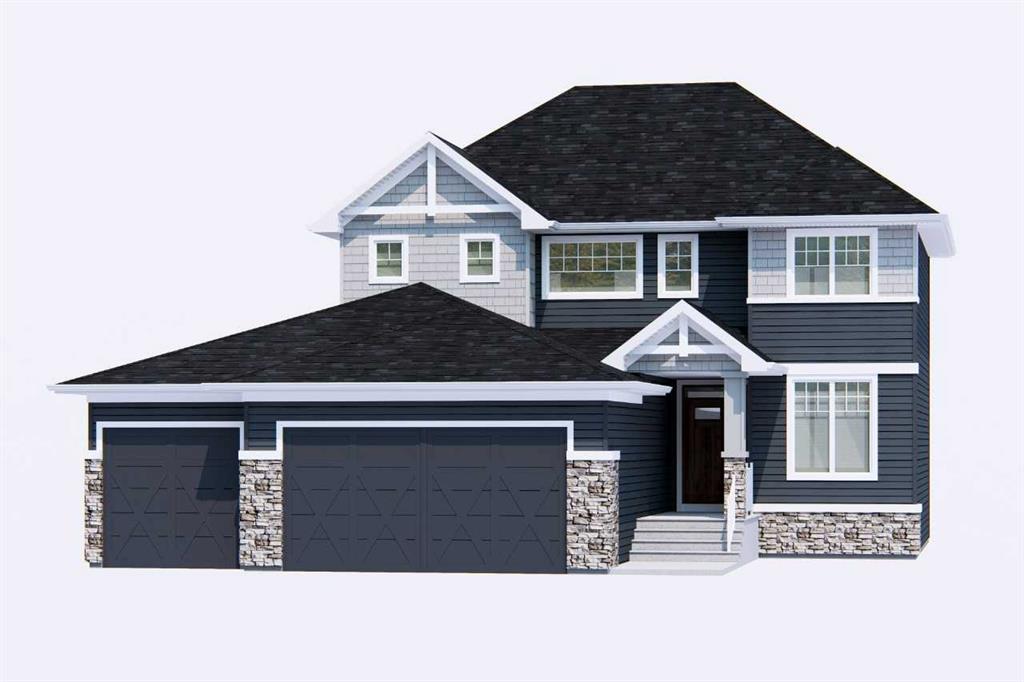
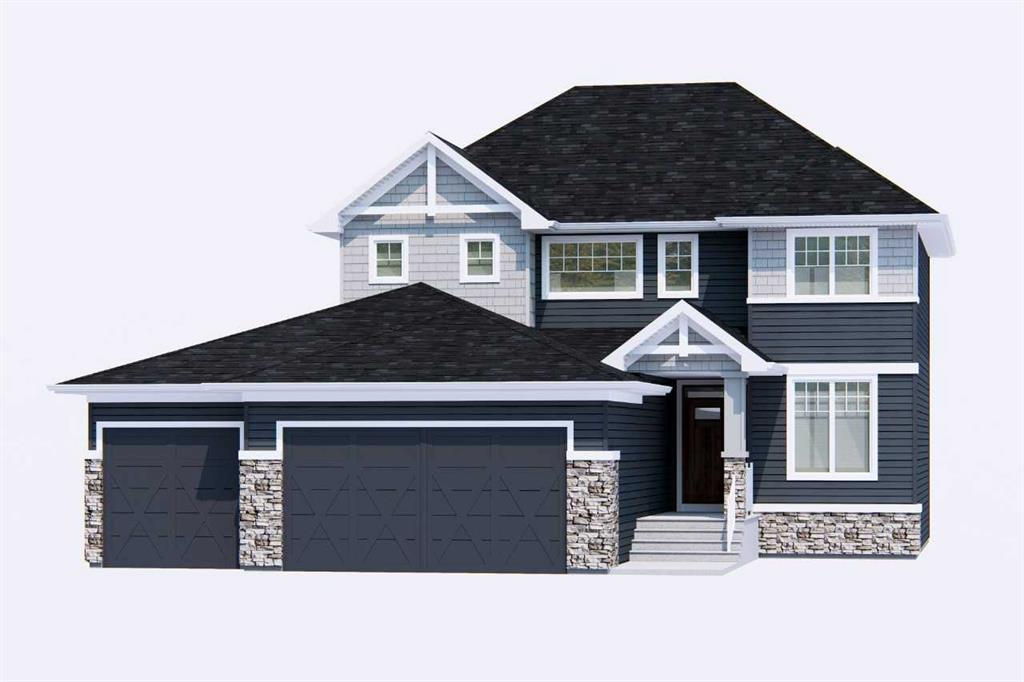
Welcome to the Perri by Broadview Homes, a thoughtfully designed two-storey home offering an exceptional blend of space, and versatility. The main floor features an inviting open-concept layout where the kitchen, dining nook, and great room come together seamlessly. The kitchen is complemented by a central island, a dedicated pantry, and a convenient butler's pantry, providing additional preparation storage space. The great room features a fireplace, while the versatile flex room and adjacent powder room offer added convenience. Upstairs, a spacious central bonus room creates a natural separation between the primary bedroom and secondary bedrooms. The primary bedroom includes a walk-in closet and a well-appointed ensuite with dual- vanity, while two additional bedrooms, a full bathroom, and laundry complete the level. An attached triple garage adds valuable parking and storage. With its well-considered layout and practical living spaces, the Perri offers a wonderful place to call home. The Perri brings together generous proportions, practical design, and the added convenience of a triple attached garage. Whether accommodating a growing household, creating room for changing needs, or enjoying the little moments of everyday life, this home offers a setting where comfort and functionality come naturally. Photos are representative
Additional information
- MLS® ID
- A2358299
Interior Features
- Bedrooms
- 3
- Bathrooms
- 3
- Fireplace
- Yes
- Heating
- Yes
- Basement
- Yes
Exterior Features
- Lot Size
- 0.15 Acres
Other Property Details
- Garage
- Yes
- New Construction
- Yes
Courtesy of Bode Platform Inc., David Lofthaug
Listing Contact: 587-602-3307
Data is supplied by Pillar 9™ MLS® System. Pillar 9™ is the owner of the copyright in its MLS® System. Data is deemed reliable but is not guaranteed accurate by Pillar 9™. The trademarks MLS®, Multiple Listing Service® and the associated logos are owned by The Canadian Real Estate Association (CREA) and identify the quality of services provided by real estate professionals who are members of CREA. Used under license.
©2026 by Pillar 9. All rights reserved.
Data last updated 9:38 AM UTC, 11/16/2026