2 Beds
3 Baths
1,174 sqft
C$320,000
2445 Kingsland Road SE Unit: 1103, Airdrie Alberta, T4A 0B6
Price per sqftC$272.57
Built in2006
Property size1,174 sqft
Property typeTownhomes
Overview
Active
Listed Nov 11, 2026
Updated 3 days ago
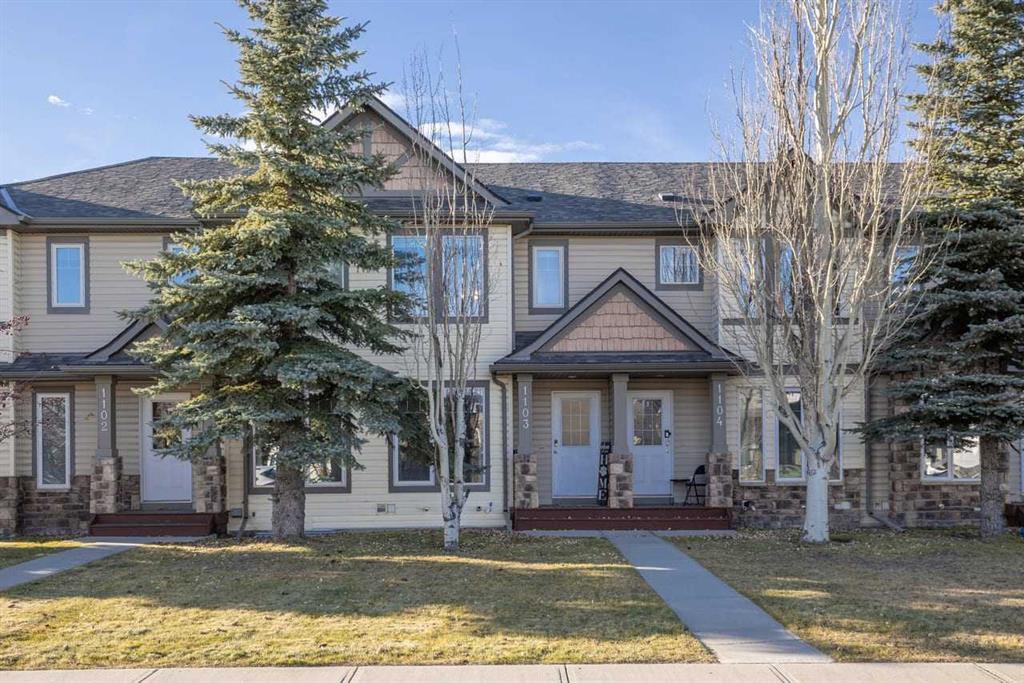
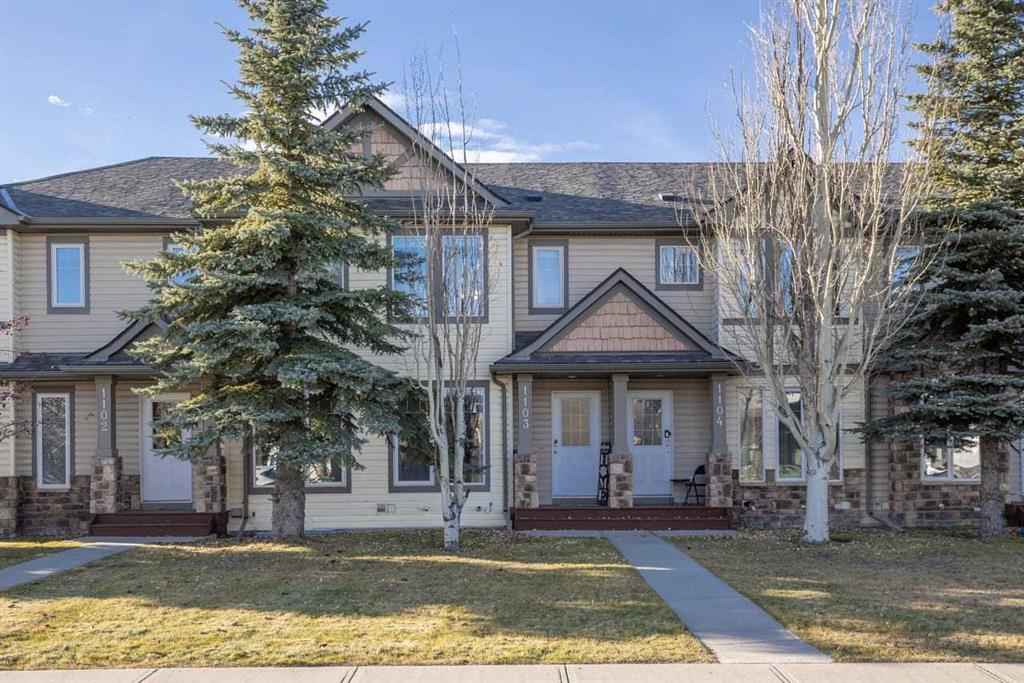
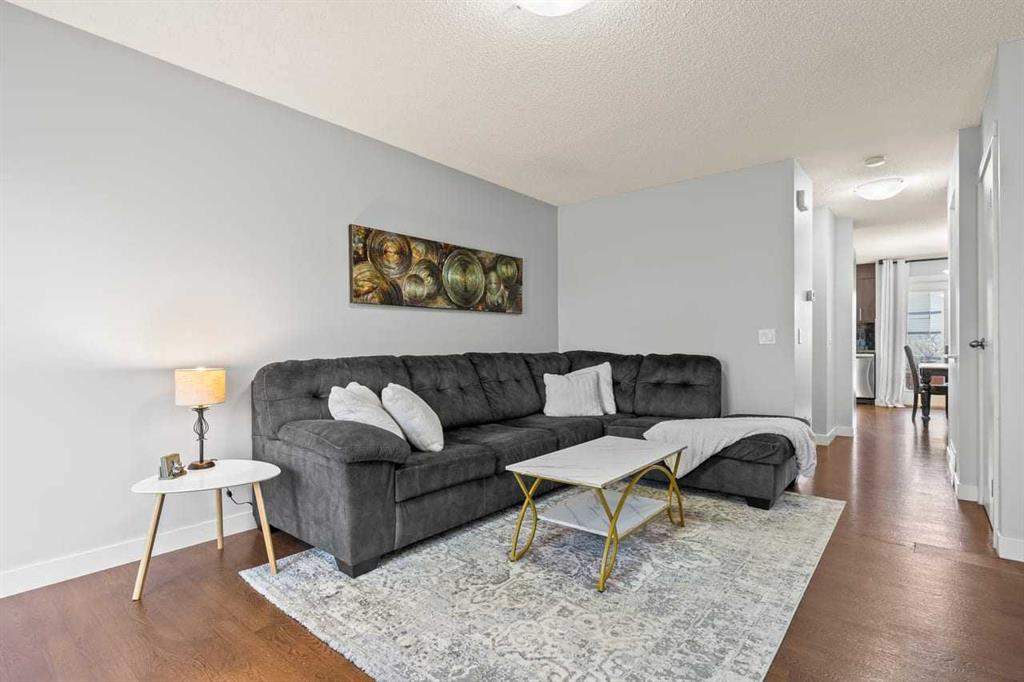
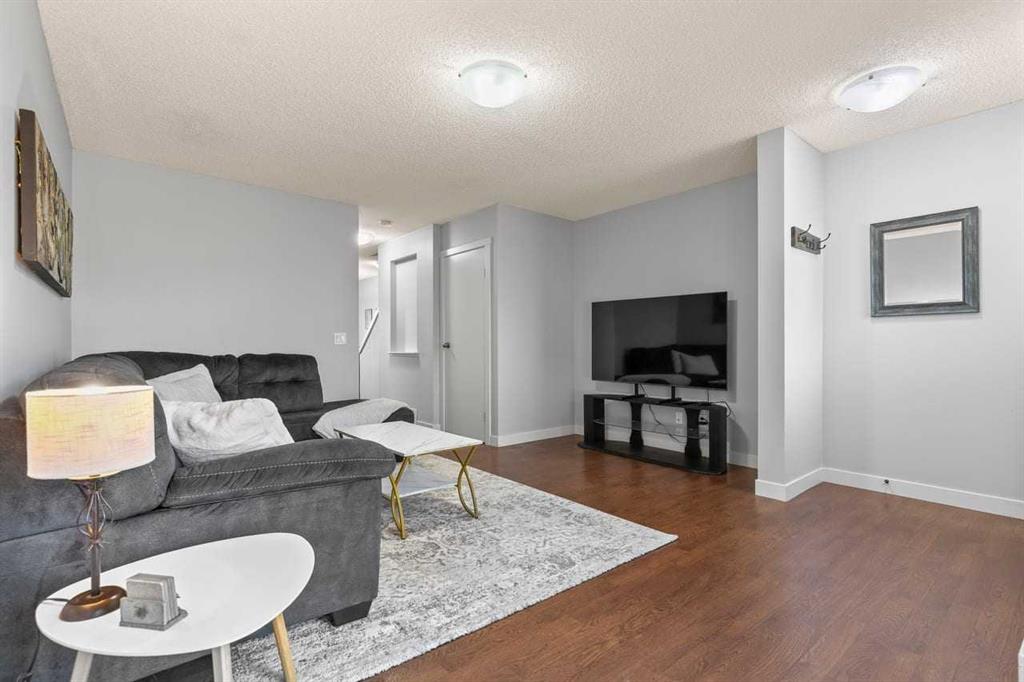
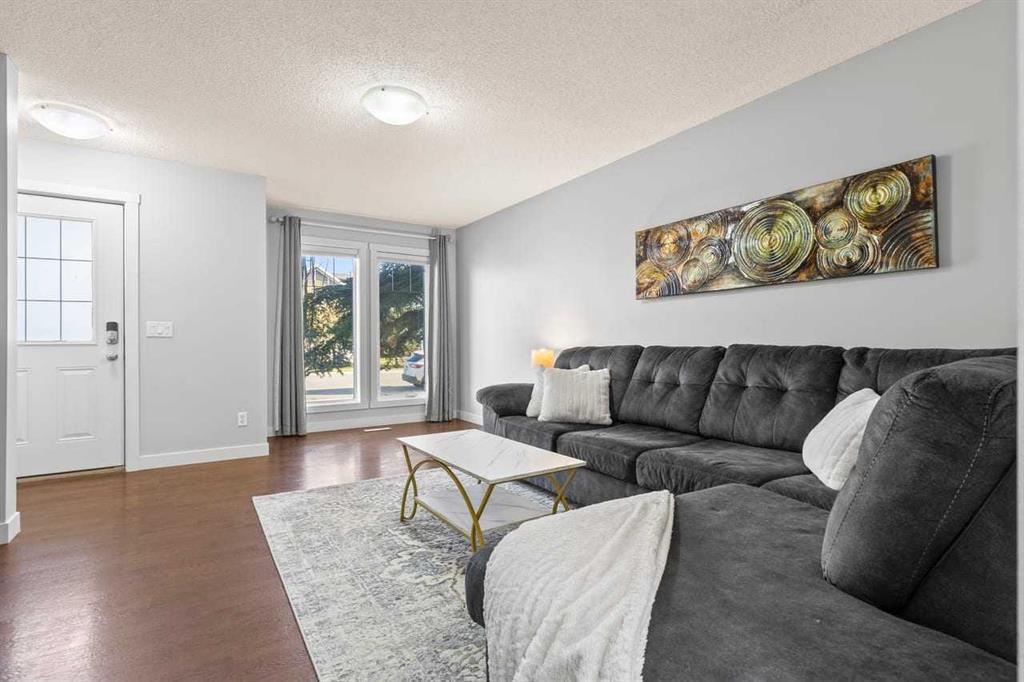
AMAZING FIND!! 2 BEDROOMS – 2 ENSUITES - FRESH PAINT – DEVELOPED BASEMENT - FENCED WEST BACKYARD - UNIQUE LOCATION - Enjoy the convenience of street-facing living in this well-maintained, 2-bedroom, 2.5-bathroom townhouse in the popular community of Kings Heights! Unlike units tucked away in the middle of the complex, this home offers a more open setting, an assigned parking stall directly outside your back gate, and additional street parking right out front. The main floor offers a spacious living room and a functional eat-in kitchen complete with stainless steel appliances, a brand-new microwave hood fan, ample counter and cupboard space, and a large corner pantry. The kitchen provides direct access to the sunny west-facing backyard, which is fully fenced, landscaped, and features a gate leading straight to your parking stall – making unloading groceries a breeze! A convenient 2-piece powder room completes the main level. Upstairs, you'll find two exceptionally spacious primary bedrooms, each with its own private ensuite, offering an ideal layout for roommates, guests, or family members who appreciate having their own space. The developed basement provides even more room to enjoy, featuring a family/rec room, laundry area, and plenty of additional storage. Additional updates include fresh paint throughout the entire unit and a brand-new hot water tank installed in June 2025, along with an upgraded mid/high-efficiency furnace. The location is hard to beat, with schools, parks, green spaces, retail shops, grocery stores, medical services, and everyday amenities all close by. With affordable condo fees of just $324.11 per month, this is an excellent opportunity to own in a fantastic location. Book your showing today!
Additional information
- MLS® ID
- A2357771
Interior Features
- Bedrooms
- 2
- Bathrooms
- 3
- Heating
- Yes
- Basement
- Yes
Exterior Features
- Lot Size
- 0.04 Acres
Other Property Details
- Pets Allowed
- Yes
Courtesy of 2% Realty, Morris Tkachuk
Listing Contact: 403-606-3500
Data is supplied by Pillar 9™ MLS® System. Pillar 9™ is the owner of the copyright in its MLS® System. Data is deemed reliable but is not guaranteed accurate by Pillar 9™. The trademarks MLS®, Multiple Listing Service® and the associated logos are owned by The Canadian Real Estate Association (CREA) and identify the quality of services provided by real estate professionals who are members of CREA. Used under license.
©2026 by Pillar 9. All rights reserved.
Data last updated 2:12 AM UTC, 11/17/2026