2 Beds
2 Baths
1,325 sqft
C$495,000
409 14 Street E, Drumheller Alberta, T0J0Y5
Price per sqftC$373.58
Built in2016
Property size1,325 sqft
Property typeResidential
Overview
Active
Listed Nov 12, 2026
Updated 2 days ago
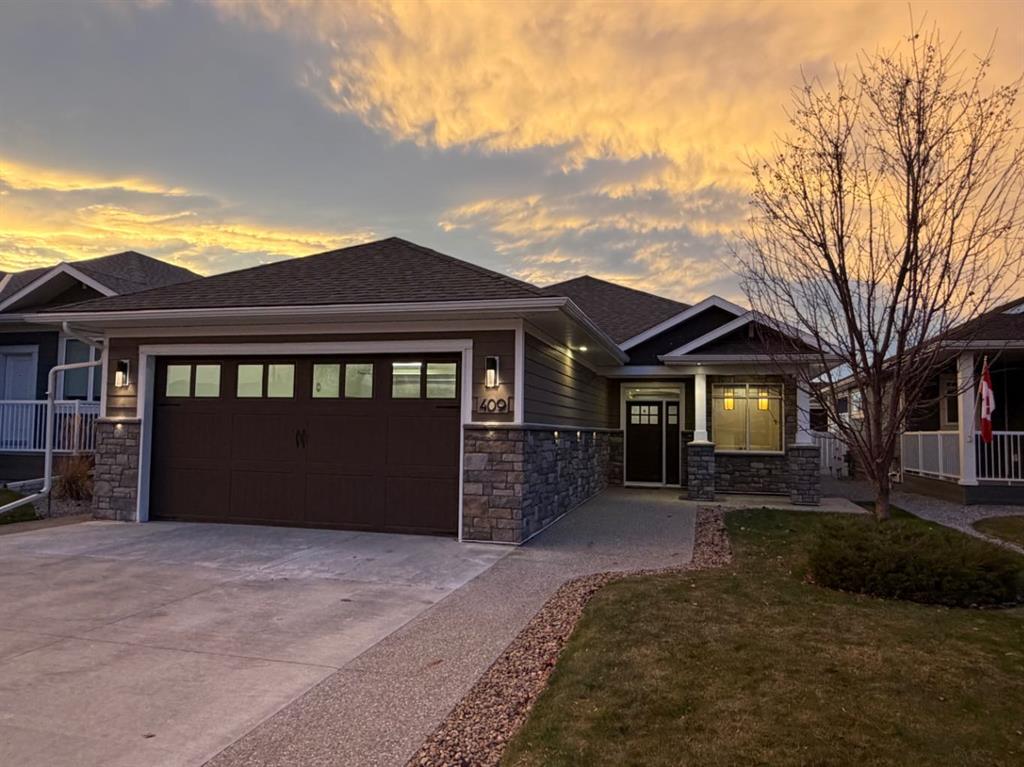
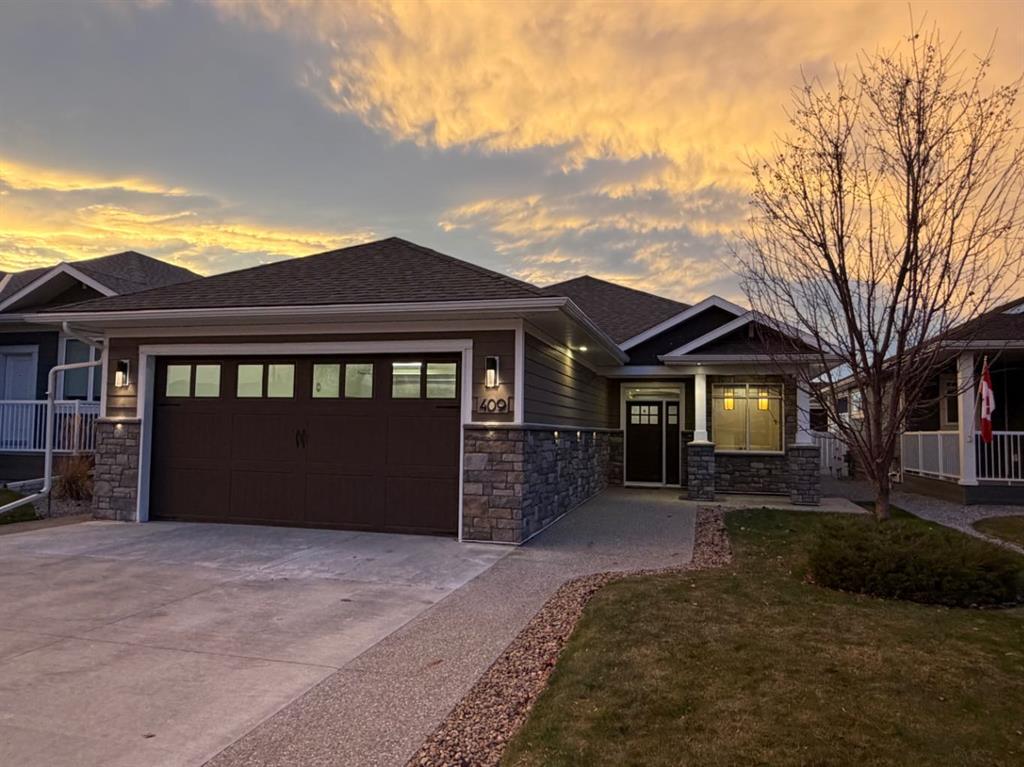
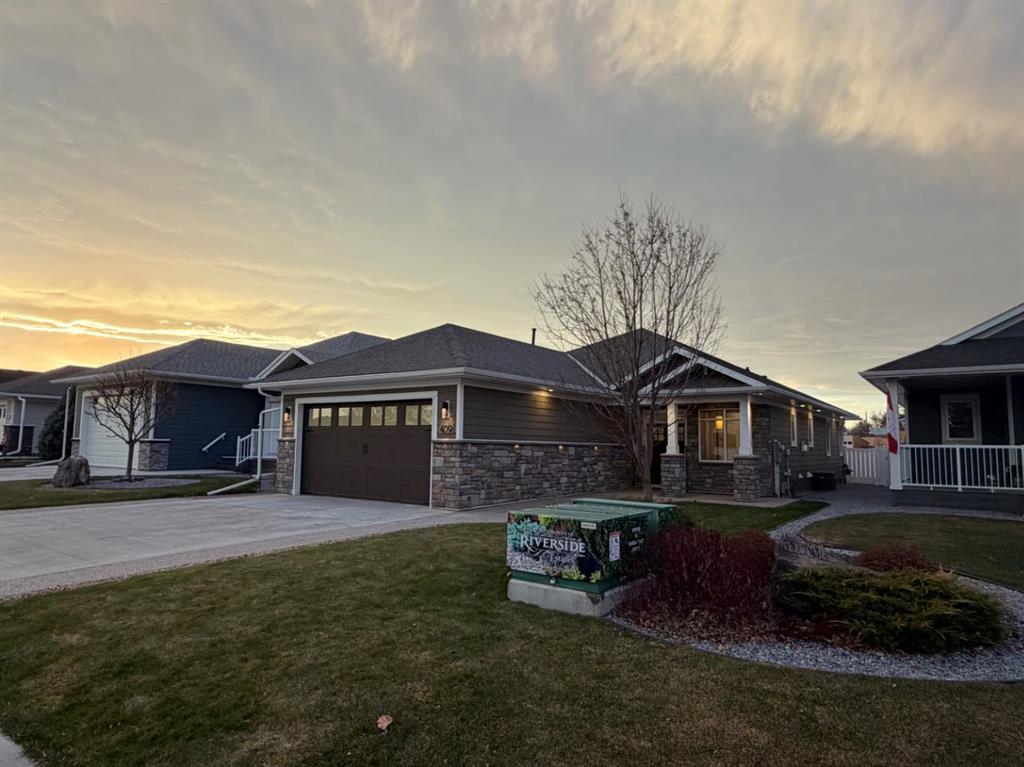
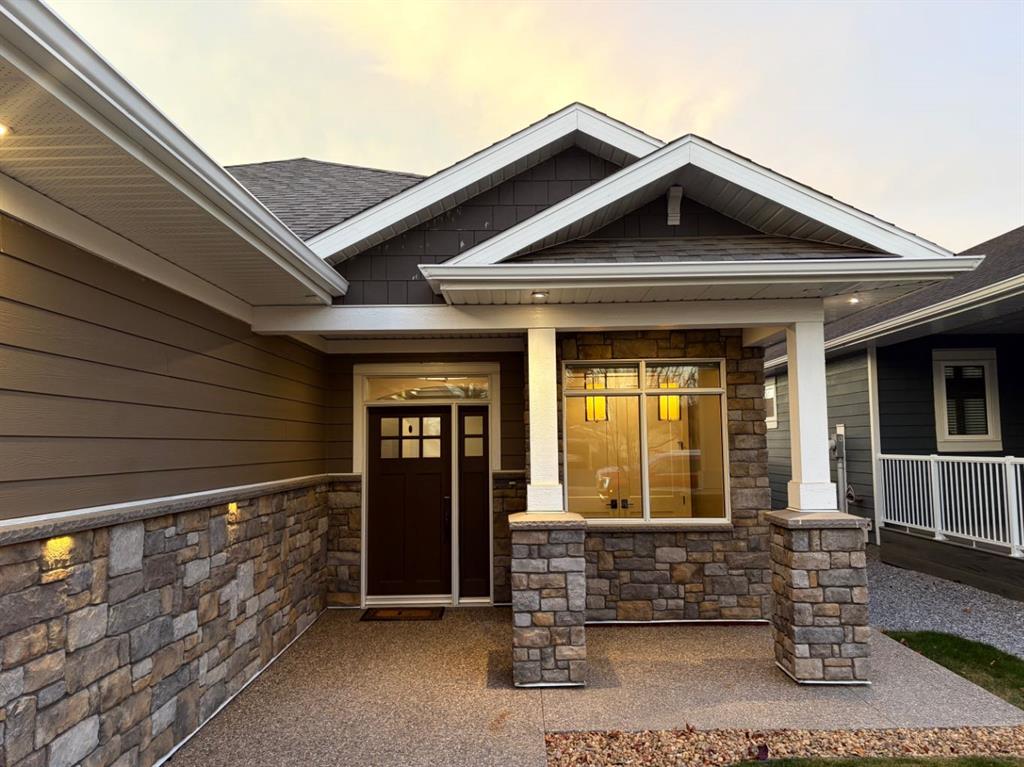
Just move in and enjoy! Welcome to this exquisite, custom-built executive home in Drumheller's sought-after 55+ community of Riverside Estates. Truly one of a kind, this beautifully appointed 1,325 sq. ft. home offers exceptional craftsmanship, high-end finishes and thoughtful design throughout.
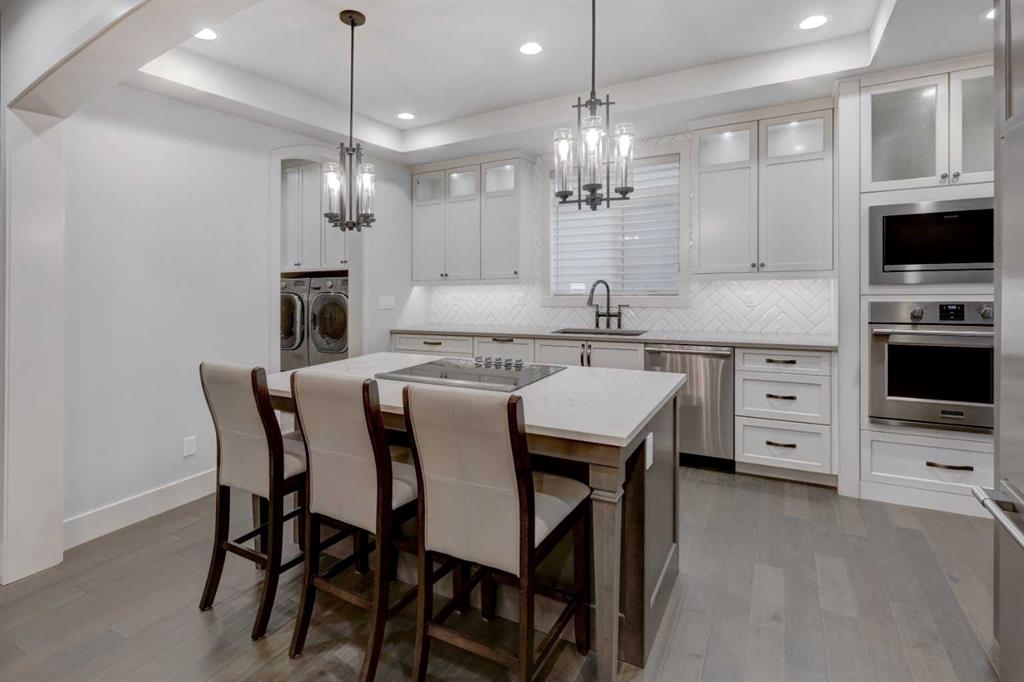
Designed for comfortable, easy living, everything is conveniently located on one level. The impressive great room is the heart of the home, showcasing a breathtaking custom maple kitchen complete with beautiful cabinetry, quartz countertops and a large island. This home features stunning hardwood flooring, soaring 9-foot ceilings, a cozy gas fireplace and, high-end, custom-designed window coverings throughout. Every detail has been carefully selected to create a warm, elegant and welcoming space.
The home offers two spacious bedrooms, including a beautiful primary suite with a walk-in closet and an impressive ensuite. Main floor laundry adds to the convenience, while the attached double garage features a durable polyaspartic sealed floor and durable garage cabinets for lots of storage.
Outside, enjoy a generously sized, beautifully landscaped lot complete with an underground sprinkler system. And the best part? The Riverside Estates HOA takes care of year-round lawn maintenance and snow removal, giving you more time to enjoy life and less time worrying about household chores!
Simply move in, relax and enjoy everything this wonderful community has to offer!
Additional information
- MLS® ID
- A2356586
Interior Features
- Bedrooms
- 2
- Bathrooms
- 2
- Fireplace
- Yes
- Cooling
- Yes
- Heating
- Yes
- Basement
- No
Exterior Features
- Lot Size
- 0.12 Acres
Other Property Details
- Secondary Association Fee
- $150
- Secondary Association Fee Frequency
- Monthly
- Garage
- Yes
Courtesy of Royal LePage Wildrose Real Estate, Joseph Castonguay
Listing Contact: 403-823-0366
Data is supplied by Pillar 9™ MLS® System. Pillar 9™ is the owner of the copyright in its MLS® System. Data is deemed reliable but is not guaranteed accurate by Pillar 9™. The trademarks MLS®, Multiple Listing Service® and the associated logos are owned by The Canadian Real Estate Association (CREA) and identify the quality of services provided by real estate professionals who are members of CREA. Used under license.
©2026 by Pillar 9. All rights reserved.
Data last updated 8:41 PM UTC, 11/16/2026