1 Bed
2 Baths
999 sqft
C$275,000
4425 Heritage Way Unit: 411, Lacombe Alberta, T4L2P4
Price per sqftC$275.28
Built in2005
Property size999 sqft
Property typeCondominium
Overview
Active
Listed Oct 29, 2026
Updated 3 days ago
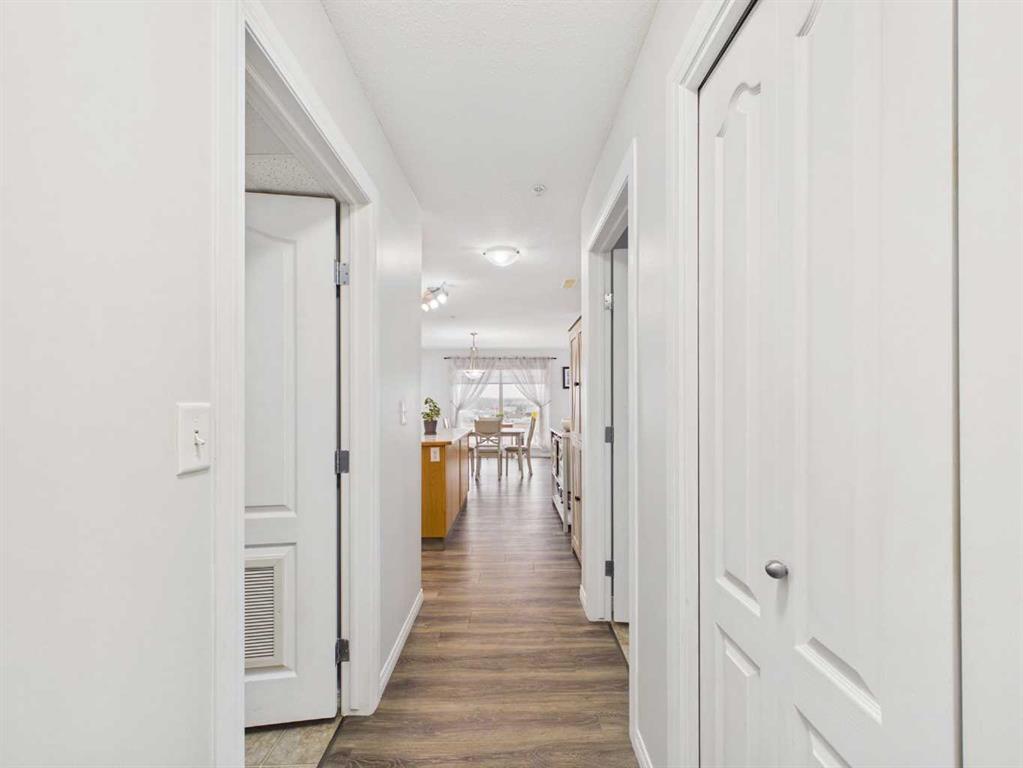
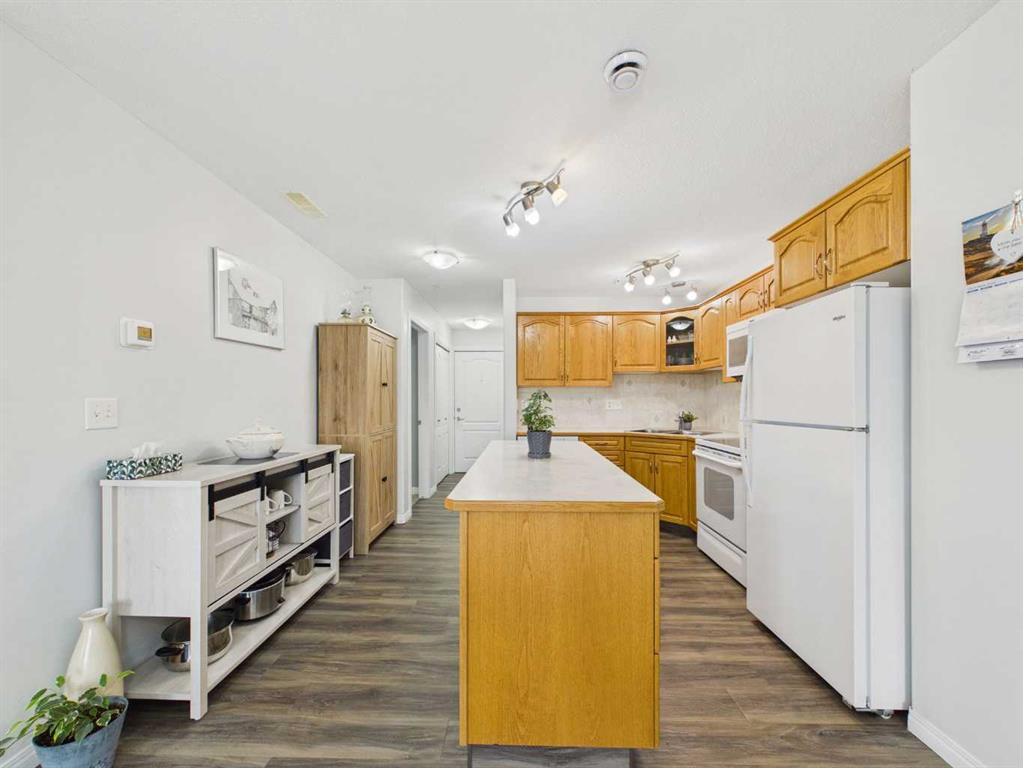
This top floor unit has enjoyed some very recent updates in the last year including some vinyl plank flooring, fresh paint, custom blinds, a new washer/dryer, dishwasher and microwave and is completely move-in ready.
The kitchen provides plenty of cabinets for storage, plus a large island with electricity, more storage and serves as an extra working space for cooking and baking! The dining area is open to the kitchen and the very large, oversized and spacious living room, where a corner fireplace is ideal for those cooler days. A door off the dining area leads to the east facing balcony, the perfect spot to enjoy a morning coffee or a quiet evening. The large east and south facing windows bring in an abundance of natural light and offers sweeping views.
The primary bedroom is super functional with a walk-through closet leading to a 3 piece ensuite with a separate shower. The additional bathroom is a full 4 piece which includes a tub/shower combo, perfect if you’d like to relax in a warm bath. The laundry/utility room rounds out the features in the unit itself.
Also included with this unit is 1 assigned underground heated parking stall and 1 assigned storage cage located in the garage.
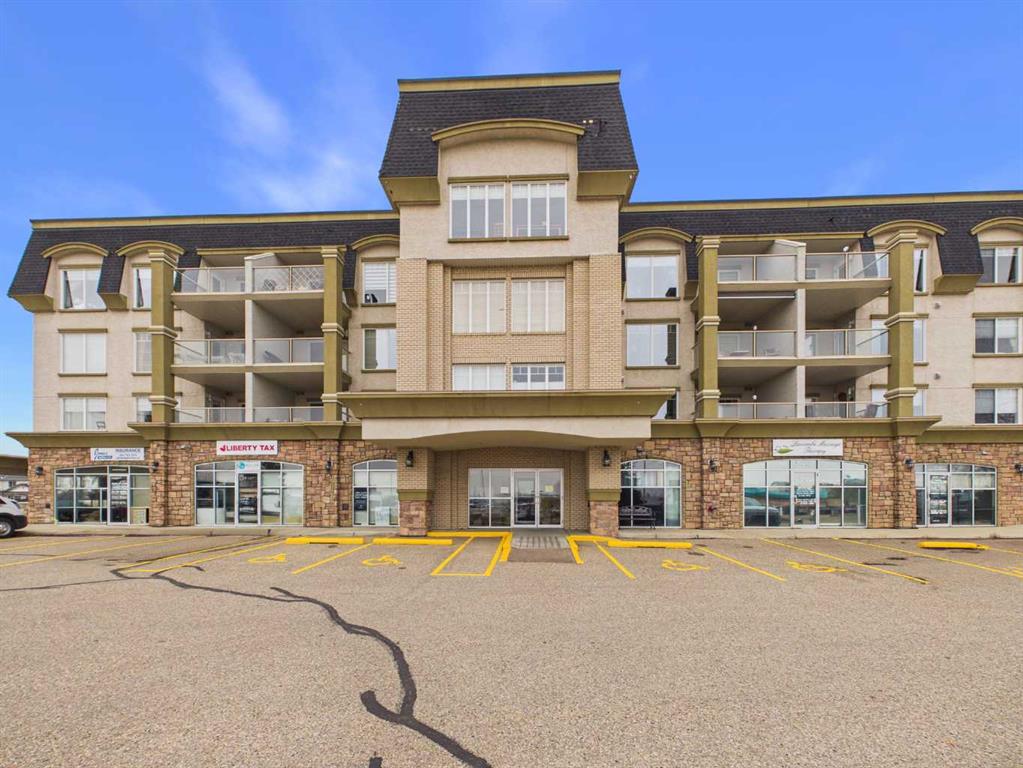
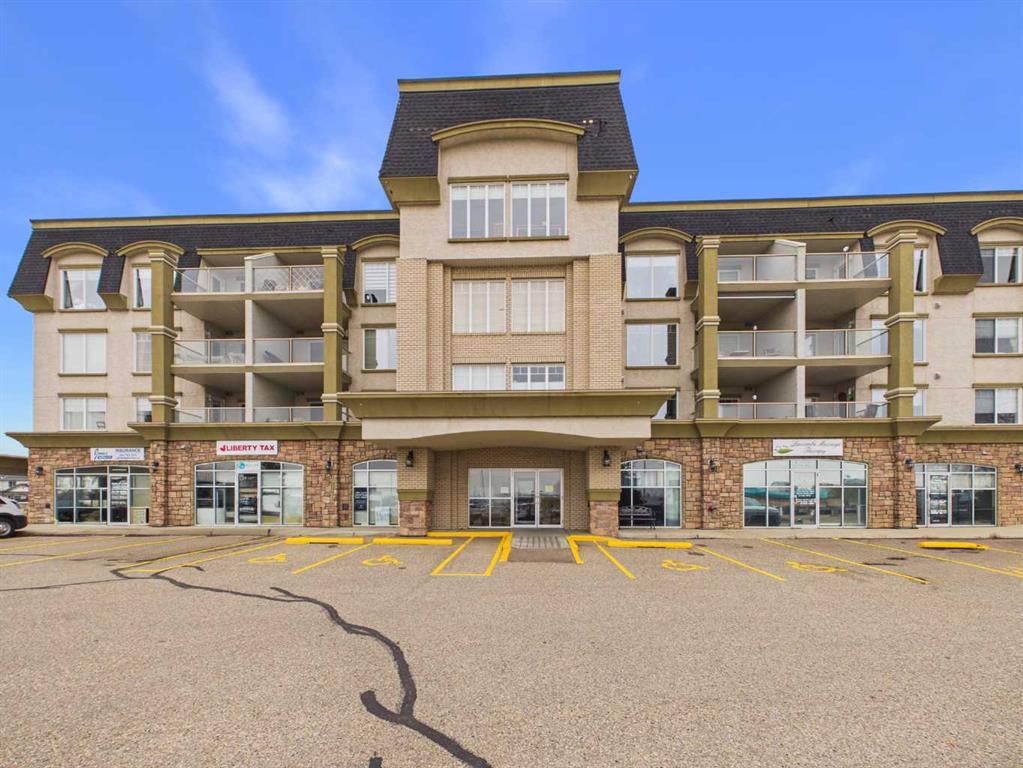
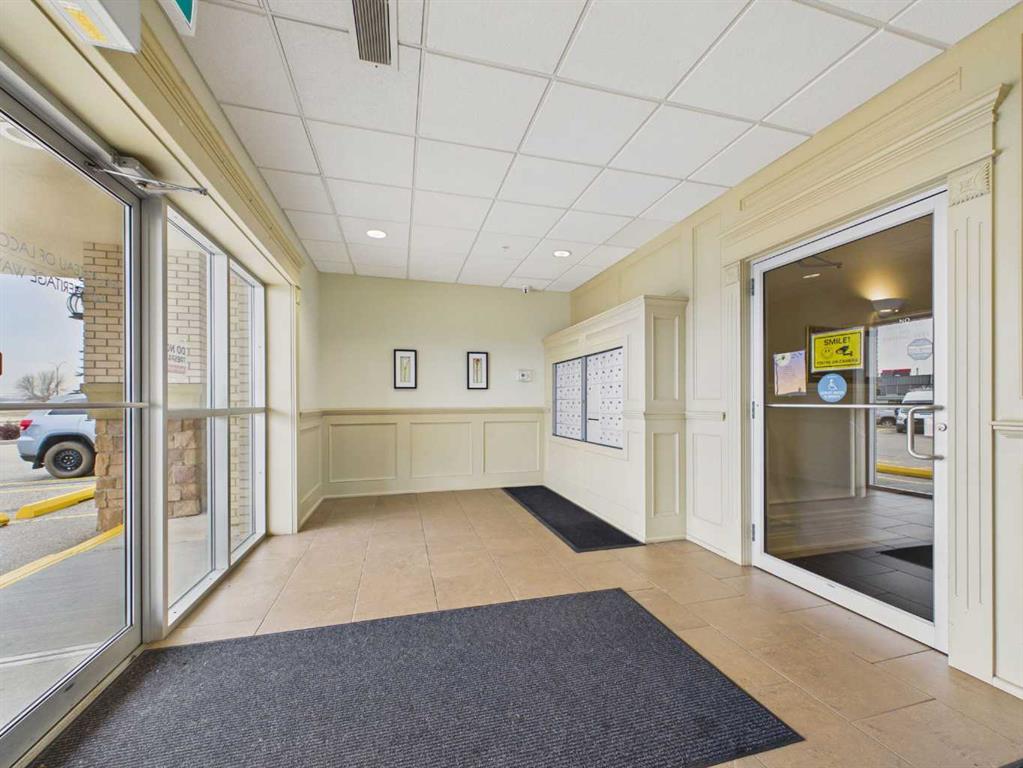
The Chateau of Lacombe is a 55+ building and is conveniently located close to shopping, dining, commuting and green spaces/parks for getting some fresh air. This building has an entertainment/party room for the residents to enjoy as well as a small workshop in the garage. Pets must be approved by the Board of Directors and are limited to 1 cat, fish or bird. No dogs are permitted outside of registered Service Animals.
Additional information
- MLS® ID
- A2350522
Interior Features
- Bedrooms
- 1
- Bathrooms
- 2
- Fireplace
- Yes
- Heating
- Yes
- Basement
- No
Other Property Details
- Pets Allowed
- Yes
Courtesy of Century 21 Maximum, Tanya Yahnke
Listing Contact: 403-588-4719
Data is supplied by Pillar 9™ MLS® System. Pillar 9™ is the owner of the copyright in its MLS® System. Data is deemed reliable but is not guaranteed accurate by Pillar 9™. The trademarks MLS®, Multiple Listing Service® and the associated logos are owned by The Canadian Real Estate Association (CREA) and identify the quality of services provided by real estate professionals who are members of CREA. Used under license.
©2026 by Pillar 9. All rights reserved.
Data last updated 2:16 PM UTC, 11/16/2026