3 Beds
3 Baths
1,397 sqft
C$539,800
128 Sierra Drive SW, Medicine Hat Alberta, T1B 4V8
Price per sqftC$386.40
Built in2004
Property size1,397 sqft
Property typeResidential
Overview
Active
Listed Nov 2, 2026
Updated 4 days ago
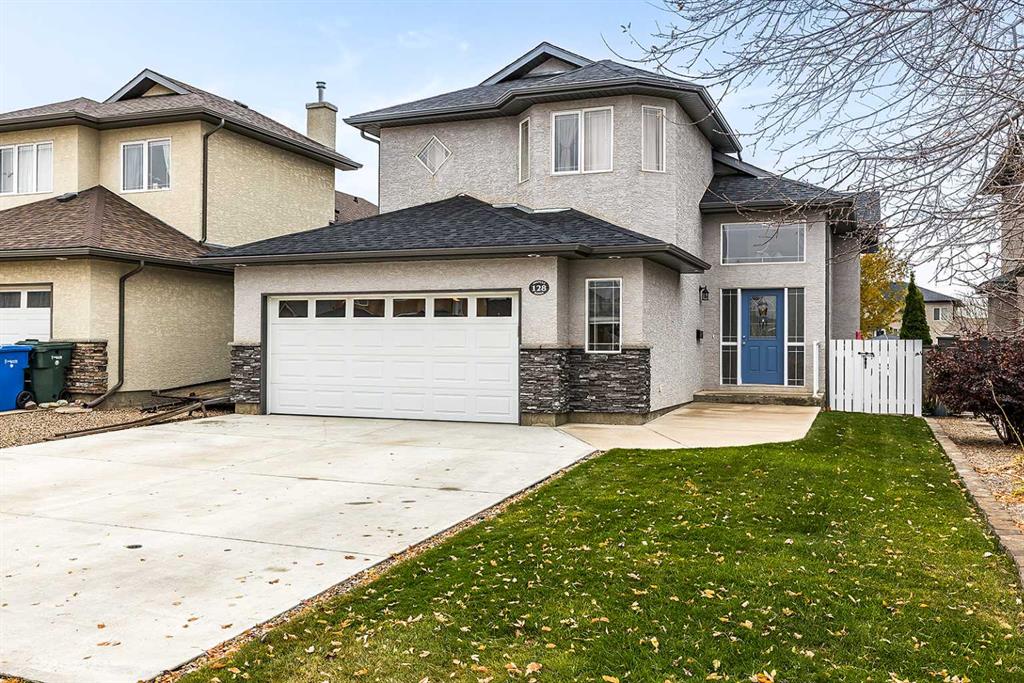
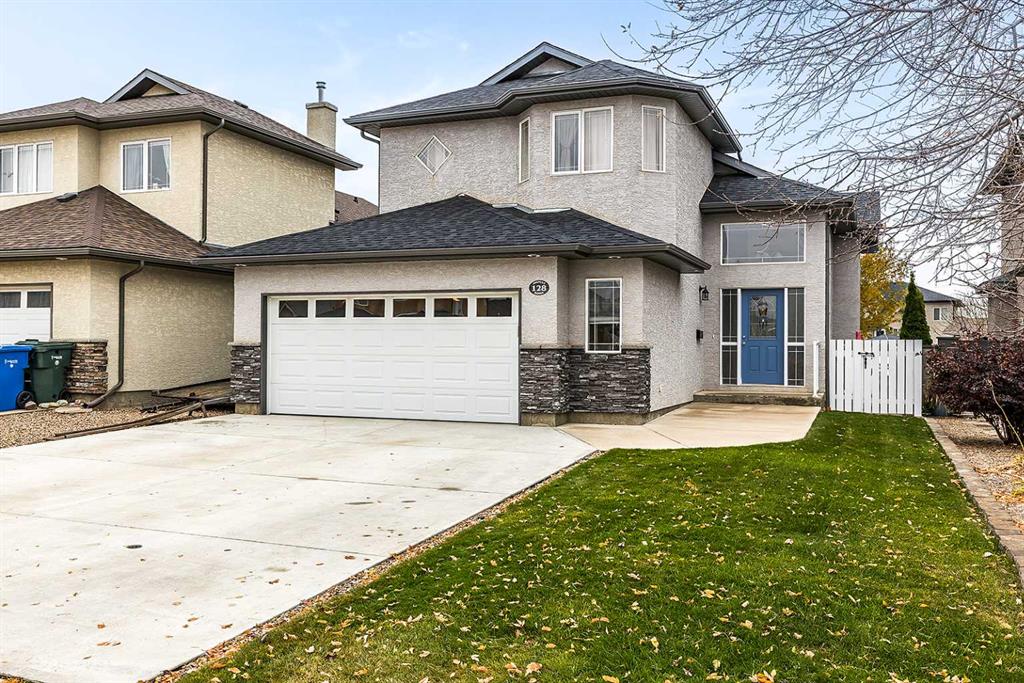
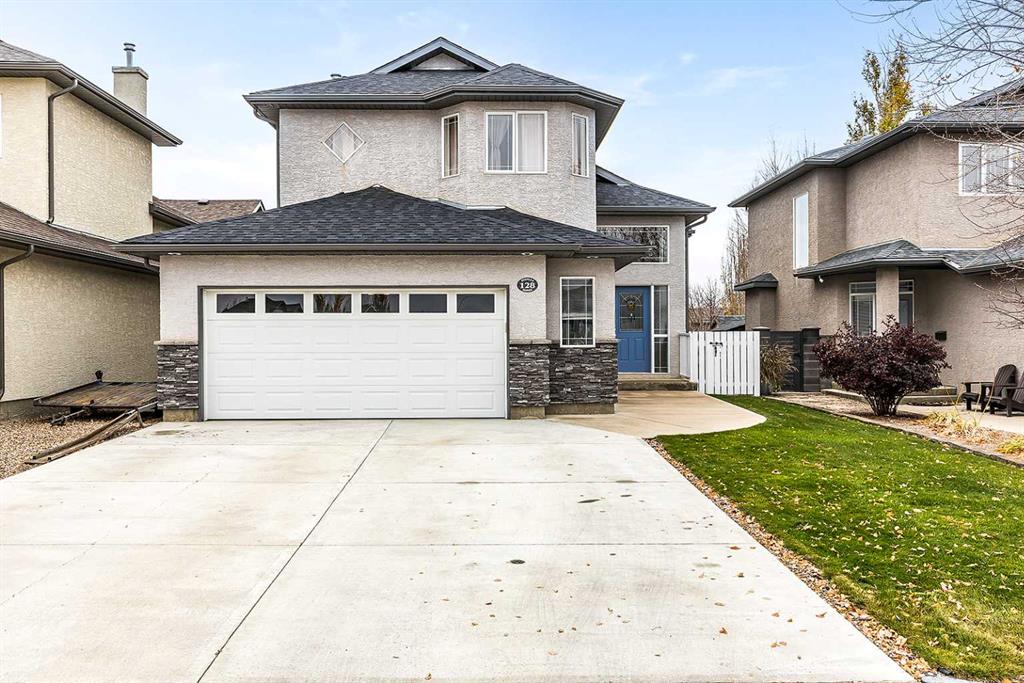
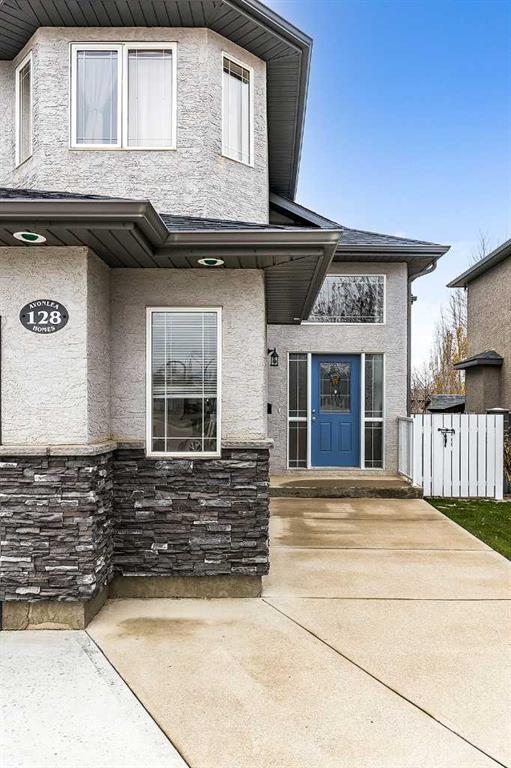
WELL-MAINTAINED ORIGINAL SHOW HOME in the desirable SAAMIS HEIGHTS neighbourhood! This attractive Modified bi-level home has been lovingly cared for by its ORIGINAL OWNERS and offers nearly 2300 sq ft of living space, 3 bedrooms, 3 bathrooms, and a great patio environment!
Upon entering, you'll appreciate the large welcoming front entry with 11’ tall windows and unique multi-level layout. The main floor features a bright living room with large windows allowing plenty of natural light, a spacious dining area with access to the REAR COVERED DECK. The Kitchen is also bright with a large skylight, granite counters, a tiered island, pantry, and plenty of cupboards. There is also a versatile FLEX ROOM that could be used as a formal dining, home office, sitting room, hobby space or even the potential to be converted to an extra bedroom as an alternate floor plan from the builder demonstrates. A bedroom and a full bathroom completes the main floor.
Just a few steps up is the PRIVATE PRIMARY SUITE, offering a generous bedroom with bay windows, a WALK-IN CLOSET, and a 4-piece ensuite complete with a 6 foot JETTED TUB.
The developed basement provides even more living space with a large rec room plus a family room space featuring a cozy GAS FIREPLACE, an additional bedroom, a full bathroom, laundry area, and plenty of storage.
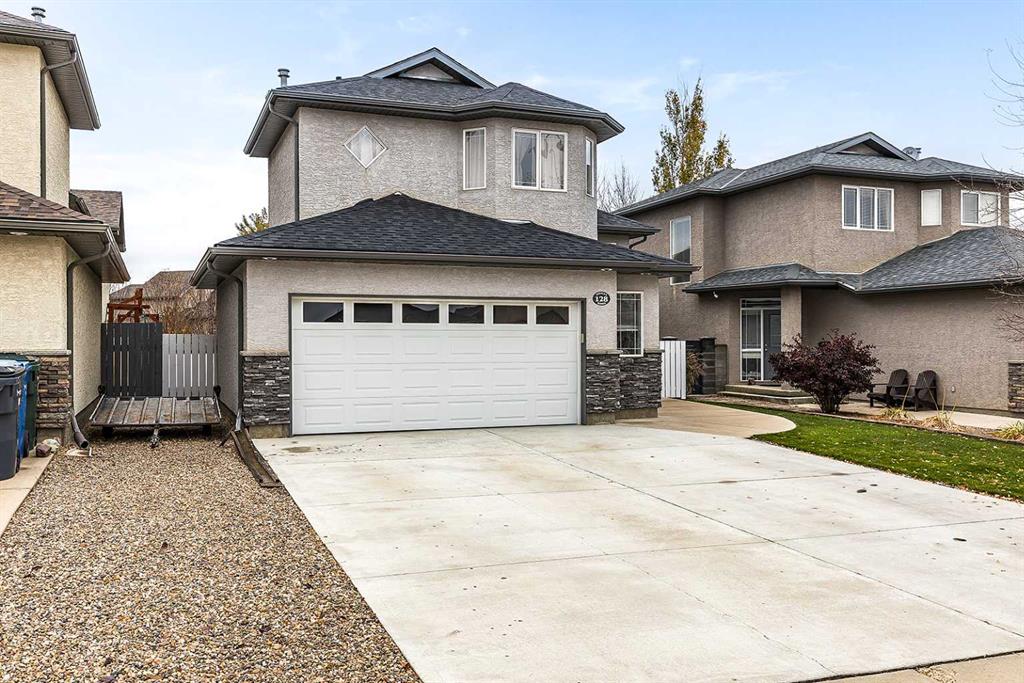
Outside, you'll find a fenced and landscaped backyard with underground sprinklers, a spacious rear deck, and a DOUBLE ATTACHED HEATED GARAGE with 220 power and an RV plug. Notable improvements include shingles replaced in 2017, a New Hot water tank 2023, and a RECONSTRUCTED CONCRETE DRIVEWAY in Aug 2016. Other value added features include, downspouts plumbed to the back alley, and an upgraded window in the living room with 2 opening windows to allow fresh air in.
This is a home that has been well cared for over the years, offering a practical layout, generous living spaces, and plenty of room to enjoy both inside and out. Near parks, playgrounds and walking paths. Book your showing today!
Additional information
- MLS® ID
- A2355875
Interior Features
- Bedrooms
- 3
- Bathrooms
- 3
- Fireplace
- Yes
- Cooling
- Yes
- Heating
- Yes
- Basement
- Yes
Exterior Features
- Lot Size
- 0.11 Acres
Other Property Details
- Garage
- Yes
Courtesy of 2 PERCENT REALTY, BRYAN DE JONG
Listing Contact: 403-952-2224
Data is supplied by Pillar 9™ MLS® System. Pillar 9™ is the owner of the copyright in its MLS® System. Data is deemed reliable but is not guaranteed accurate by Pillar 9™. The trademarks MLS®, Multiple Listing Service® and the associated logos are owned by The Canadian Real Estate Association (CREA) and identify the quality of services provided by real estate professionals who are members of CREA. Used under license.
©2026 by Pillar 9. All rights reserved.
Data last updated 7:10 PM UTC, 11/15/2026