3 Beds
3 Baths
1,514 sqft
C$419,900
63 Aquitania Circle W Unit: 4, Lethbridge Alberta, T1J 5M5
Price per sqftC$277.34
Built in2017
Property size1,514 sqft
Property typeTownhomes
Overview
Active
Listed Nov 12, 2026
Updated 2 days ago
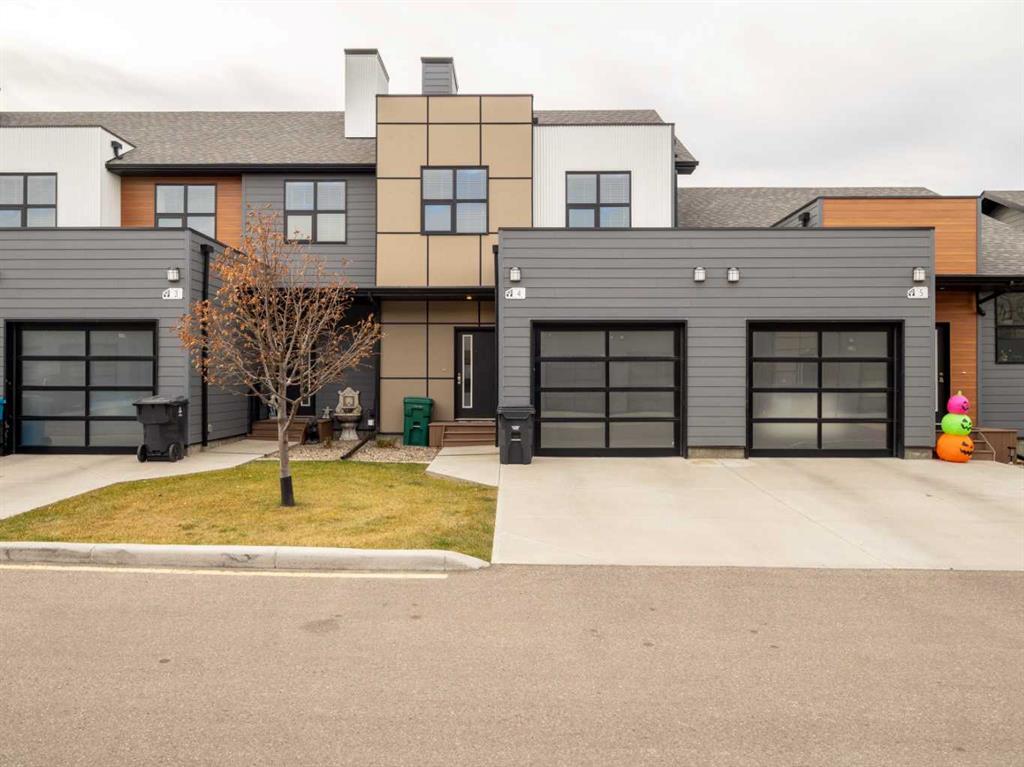
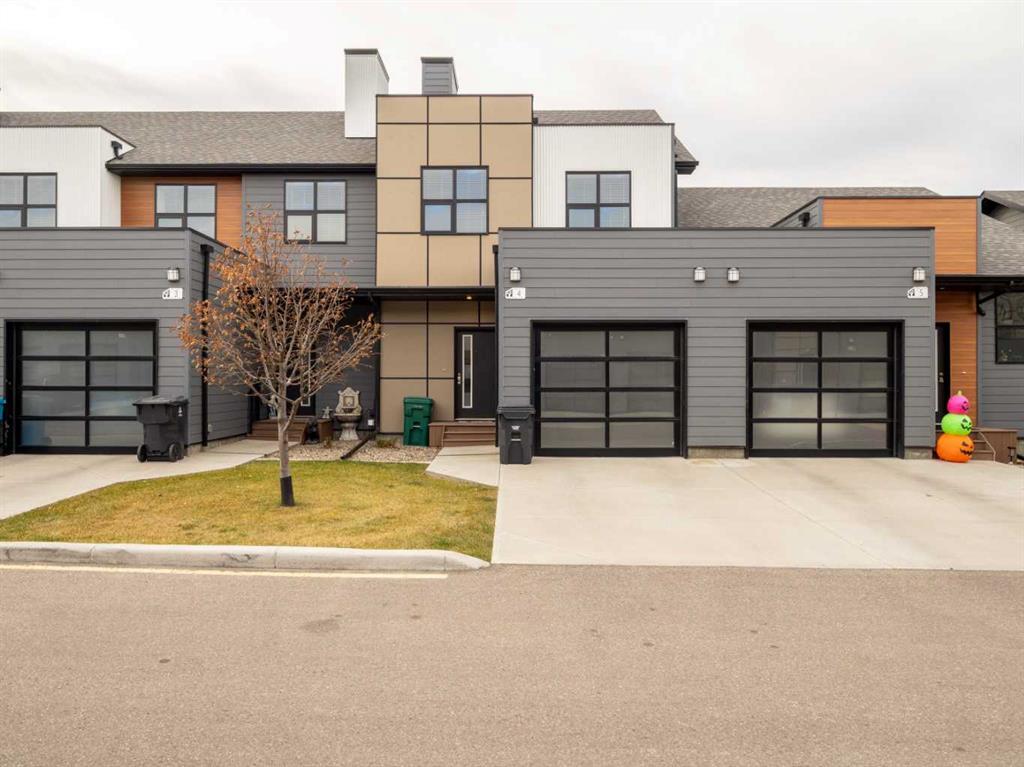
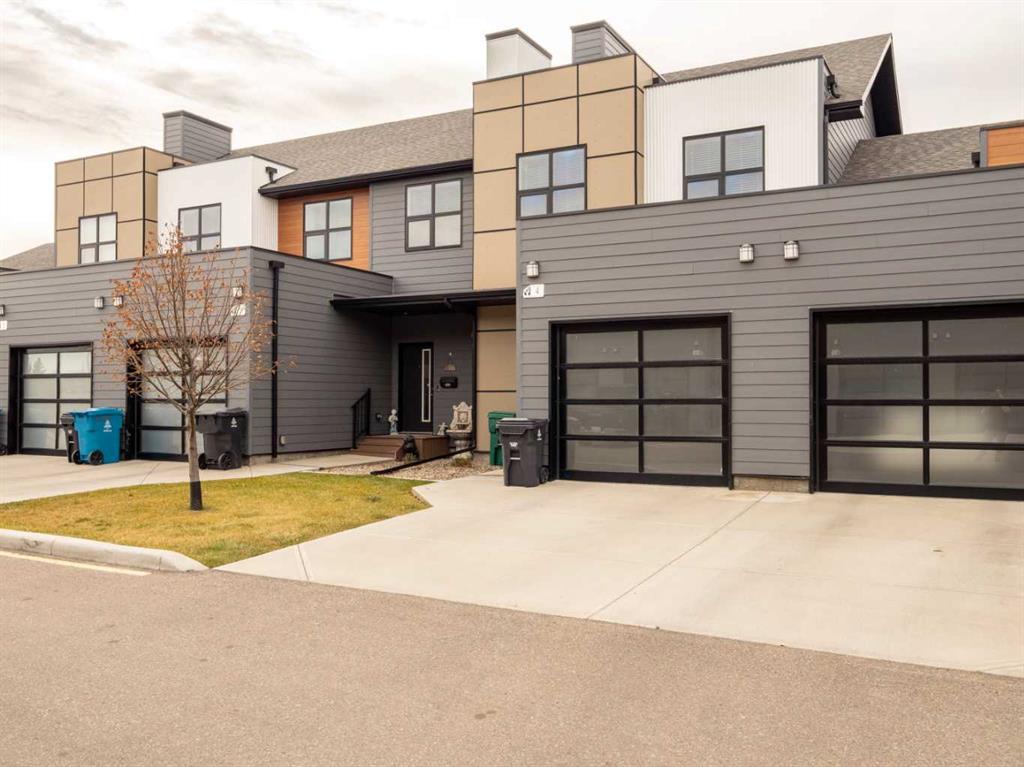
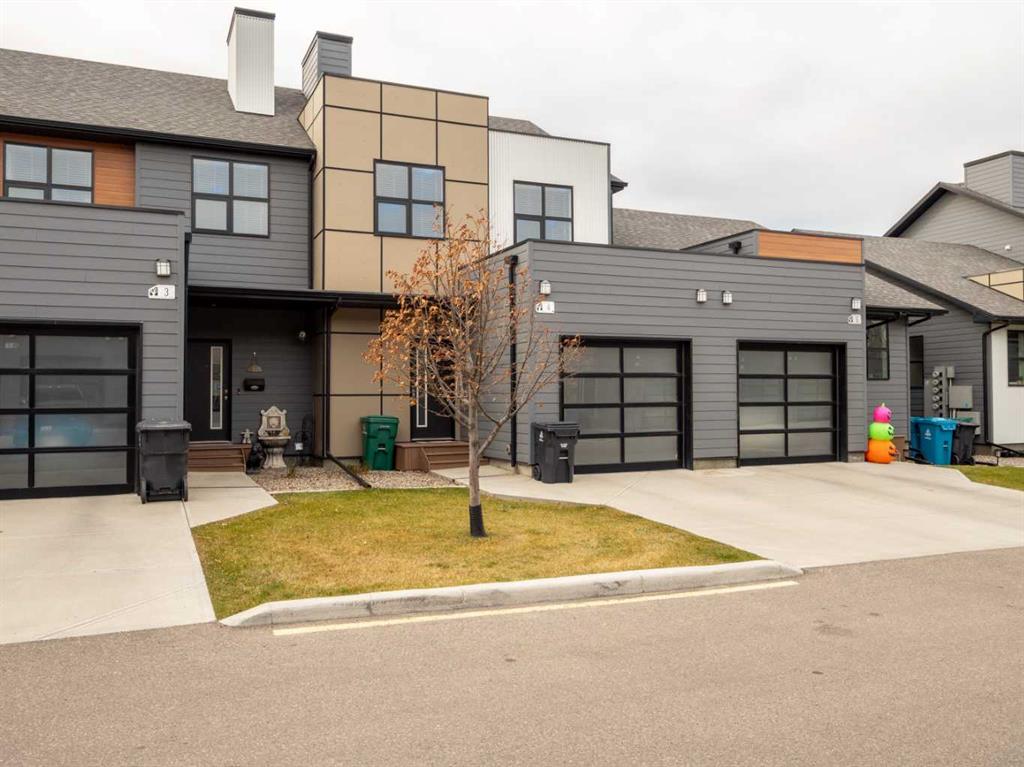
Welcome to 4-63 Aquitania Circle W, the largest floorplan in the Cedar Ridge development at 1,515 sq. ft Backing onto a green belt! Offering 3 bedrooms, 2.5 bathrooms, and an attached single garage, this thoughtfully laid-out townhome stands out with its generous proportions in the heart of West Lethbridge. ?
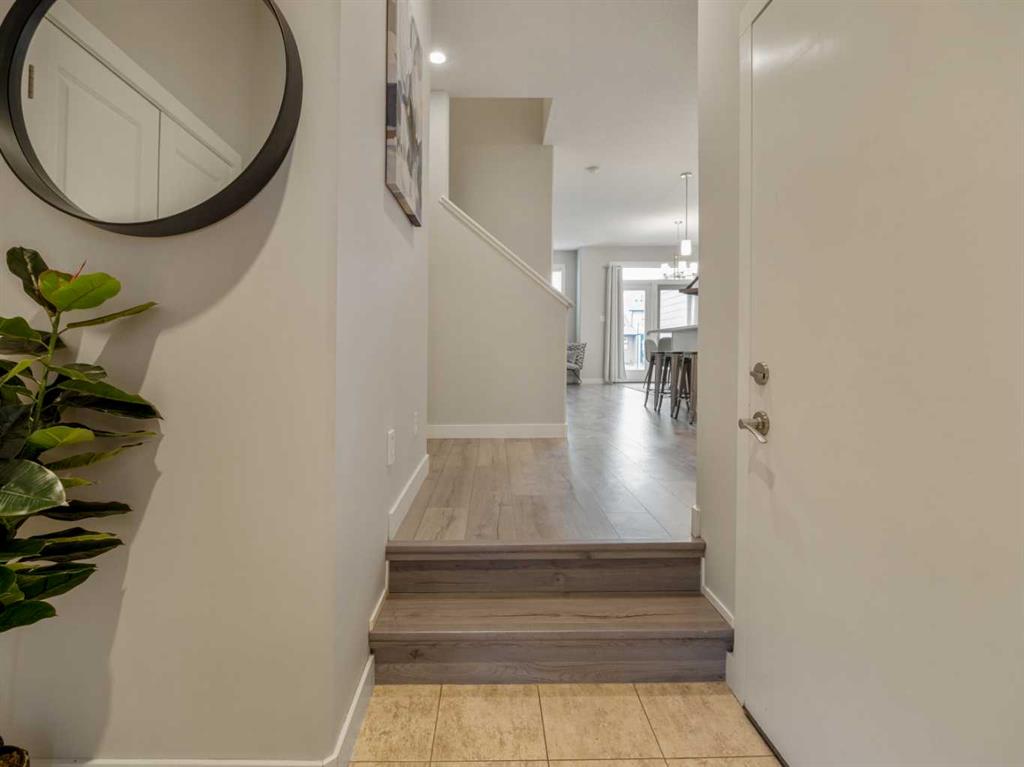
Step inside to a welcoming foyer featuring convenient access to the attached garage and a tucked-away 2-piece powder room before opening into the bright, 700.97 sq. ft. main living space. The functional kitchen comes complete with a corner pantry and flows effortlessly into the dining nook—offering direct access to the rear yard—and a spacious, comfortable living room ideal for relaxing or entertaining. ?
Upstairs, the 813.65 sq. ft. second level features a generous primary suite serving as a private retreat with a walk-in closet and a 3-piece ensuite. Two additional well-sized bedrooms, a full 4-piece main bathroom, and an upper-level laundry room complete the second floor, keeping everyday chores right where you need them. ?
Downstairs, the wide-open 652.84 sq. ft. unfinished basement includes a dedicated utility room and extra storage space, offering a blank canvas for future development such as a family rec room, home gym, or additional bedroom and bath. Situated close to parks, schools, shopping, and everyday amenities in desirable West Lethbridge, this move-in-ready home offers unmatched space, comfort, and room to grow.
Additional information
- MLS® ID
- A2358351
Interior Features
- Bedrooms
- 3
- Bathrooms
- 3
- Fireplace
- Yes
- Cooling
- Yes
- Heating
- Yes
- Basement
- Yes
Exterior Features
- Lot Size
- 0.25 Acres
Other Property Details
- Secondary Association Fee
- $275
- Secondary Association Fee Frequency
- Monthly
- Garage
- Yes
Courtesy of RIVER STREET REAL ESTATE, NATE MORTLOCK
Listing Contact: 403-878-9345
Data is supplied by Pillar 9™ MLS® System. Pillar 9™ is the owner of the copyright in its MLS® System. Data is deemed reliable but is not guaranteed accurate by Pillar 9™. The trademarks MLS®, Multiple Listing Service® and the associated logos are owned by The Canadian Real Estate Association (CREA) and identify the quality of services provided by real estate professionals who are members of CREA. Used under license.
©2026 by Pillar 9. All rights reserved.
Data last updated 5:38 AM UTC, 11/16/2026