2 Beds
3 Baths
951 sqft
C$425,000
255 Rowmont Boulevard NW Unit: 905, Calgary Alberta, T3L 0M2
Price per sqftC$446.90
Built in2025
Property size951 sqft
Property typeTownhomes
Overview
Active
Listed Nov 12, 2026
Updated 2 days ago
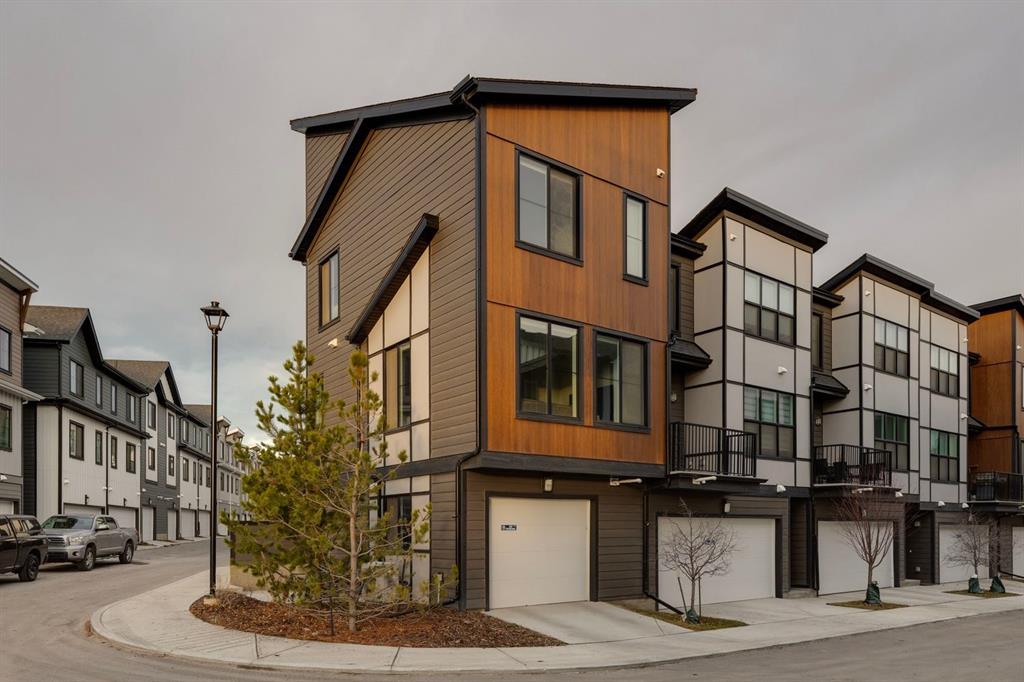
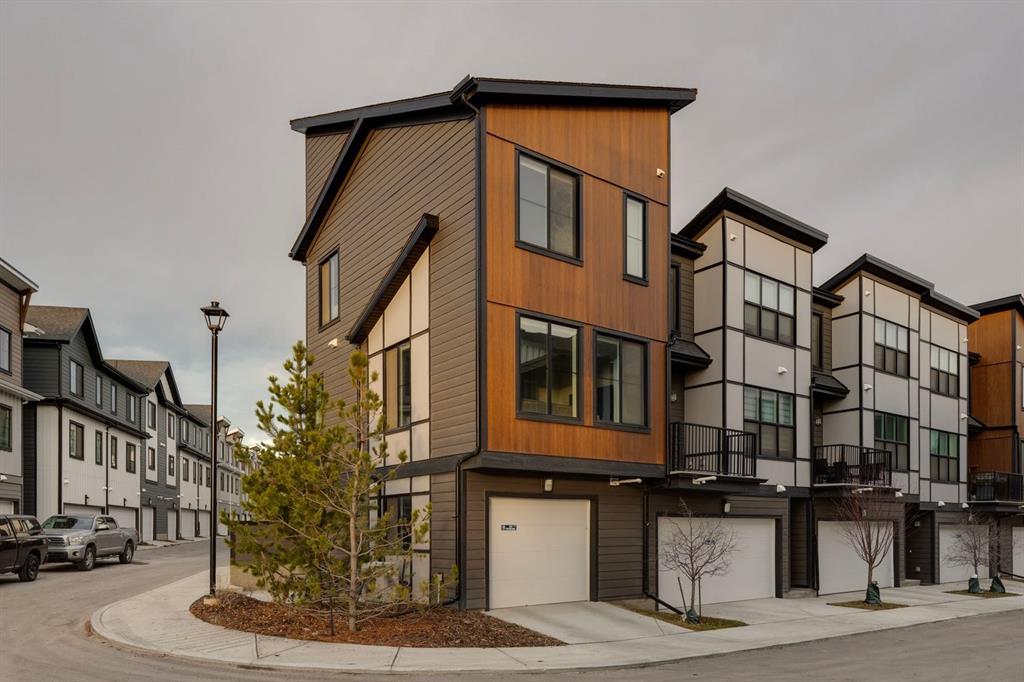
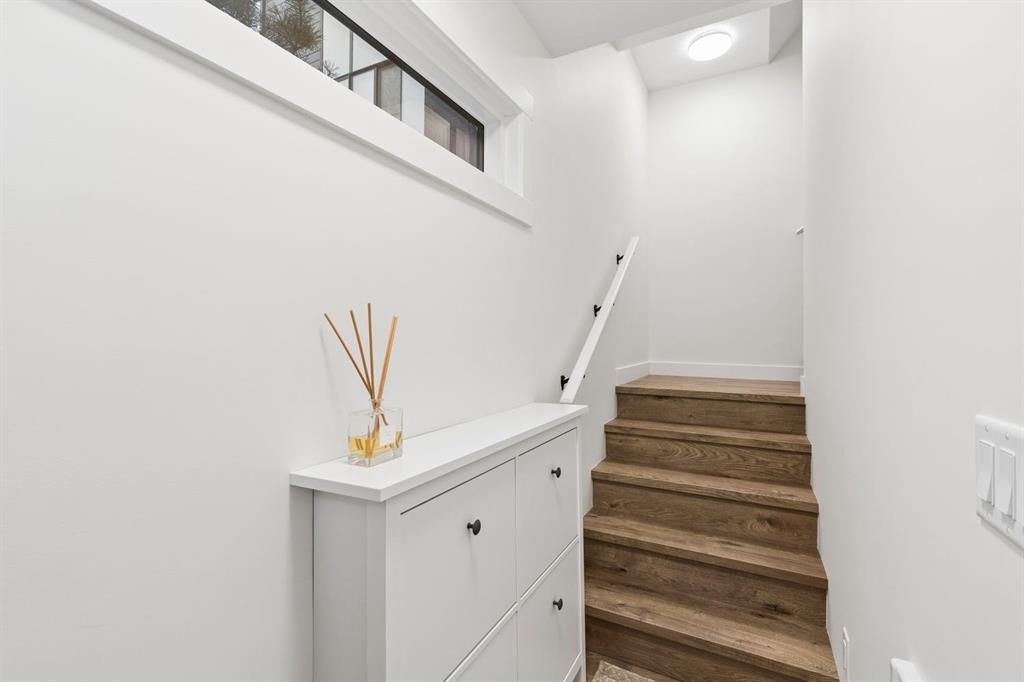
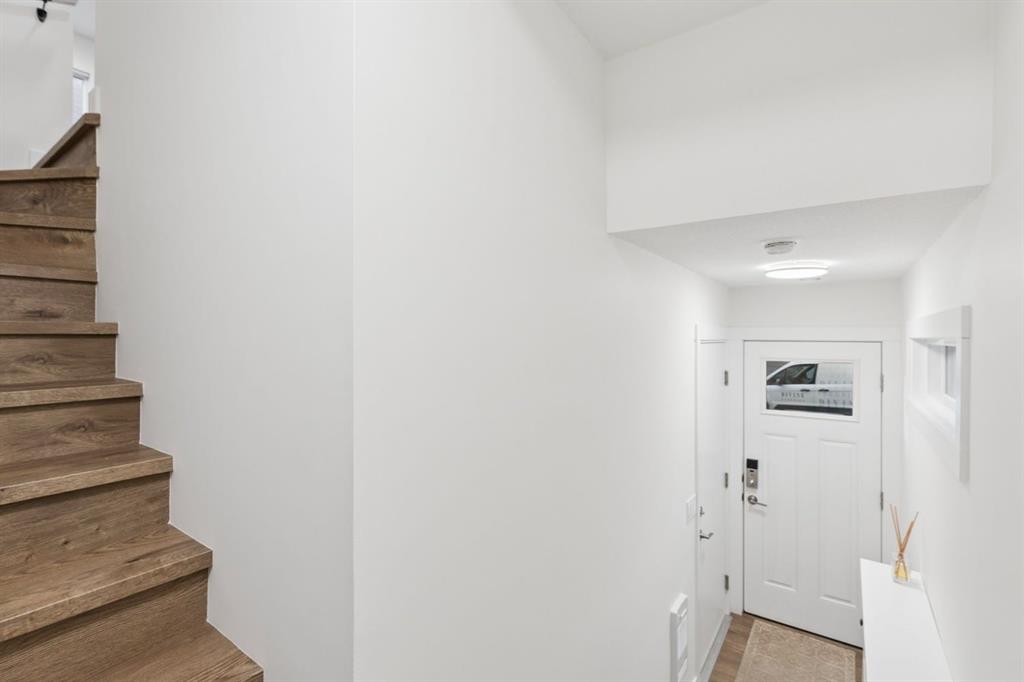
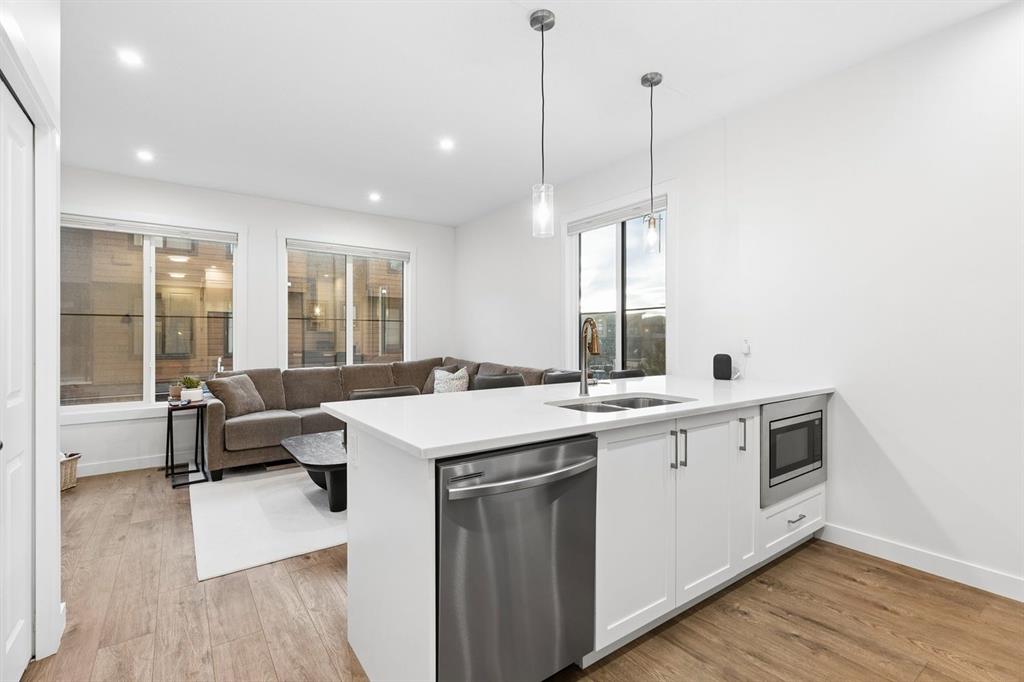
Welcome to Rockland Park, where this 2025-built end-unit townhome offers bright, open living with a clean, modern design. Being an end unit means extra windows and added natural light. Durable vinyl flooring runs from the entry through the main floor, so the space feels cohesive and easy to maintain, and pot lights in the living room add a warm glow in the evenings.
The kitchen is the heart of the home, with quartz countertops, upgraded shaker-style cabinets, a gas range, and a tile backsplash that runs all the way to the ceiling. A hood fan sits over the range, with the microwave placed lower for a cleaner look. Drawers beside the stove replace a standard cupboard, a practical upgrade for everyday cooking. The main floor closet has been converted into a pantry, giving you generous storage right where you need it. A powder room on this level makes entertaining simple.
Upstairs, each bedroom has its own private ensuite, with shower walls tiled floor to ceiling for a spa-inspired finish and full-size upgraded toilets for added comfort. Up/down blinds and blackout blinds are already in place in the bedrooms, so you can move in and rest easy. Step outside to the patio, where a BBQ gas hookup is ready for summer cookouts.
A single attached garage adds secure parking and storage, a real bonus through Calgary winters.
Built in 2025 and showing true pride of ownership, this home is move-in ready and a great fit for first-time buyers, young professionals, downsizers, and investors looking for low-maintenance living in the northwest.
Additional information
- MLS® ID
- A2357804
Interior Features
- Bedrooms
- 2
- Bathrooms
- 3
- Cooling
- Yes
- Heating
- Yes
- Basement
- No
Other Property Details
- Secondary Association Fee
- $43
- Secondary Association Fee Frequency
- Monthly
- Garage
- Yes
- Pets Allowed
- Yes
Courtesy of Charles, Ann Stranges
Listing Contact: 403-390-9854
Data is supplied by Pillar 9™ MLS® System. Pillar 9™ is the owner of the copyright in its MLS® System. Data is deemed reliable but is not guaranteed accurate by Pillar 9™. The trademarks MLS®, Multiple Listing Service® and the associated logos are owned by The Canadian Real Estate Association (CREA) and identify the quality of services provided by real estate professionals who are members of CREA. Used under license.
©2026 by Pillar 9. All rights reserved.
Data last updated 8:34 PM UTC, 11/16/2026