3 Beds
3 Baths
1,532 sqft
C$379,900
5014 52 Avenue, Taber Alberta, T1G 1M3
Price per sqftC$247.98
Built in1947
Property size1,532 sqft
Property typeResidential
Overview
Active
Listed Nov 11, 2026
Updated 15h ago
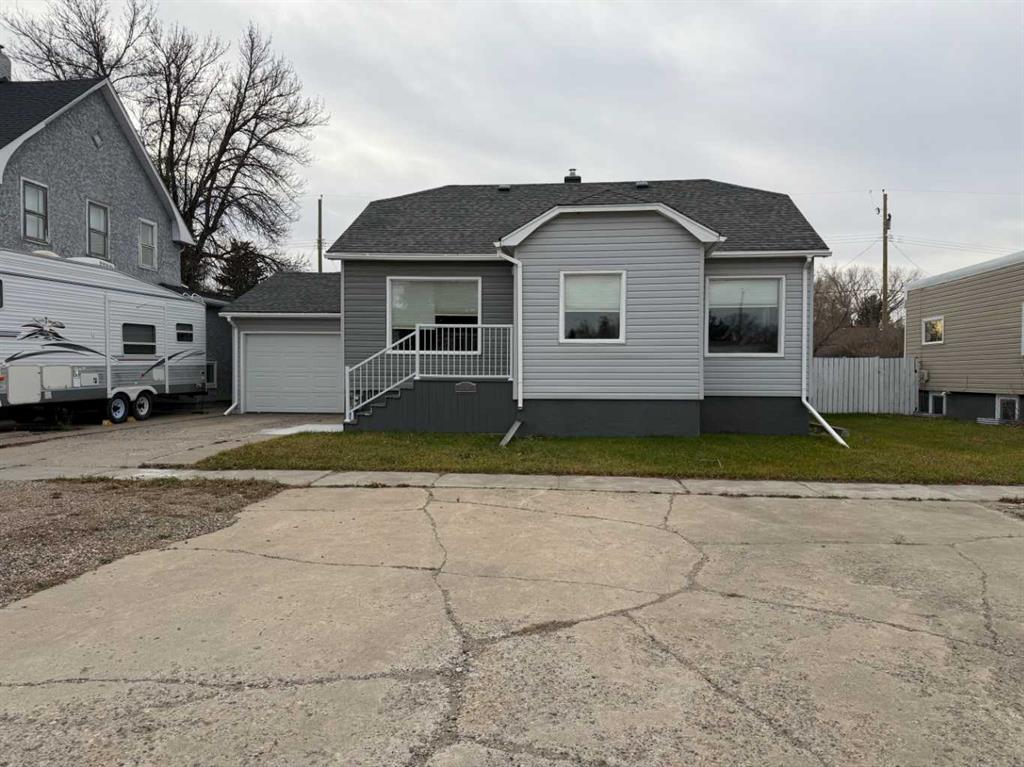
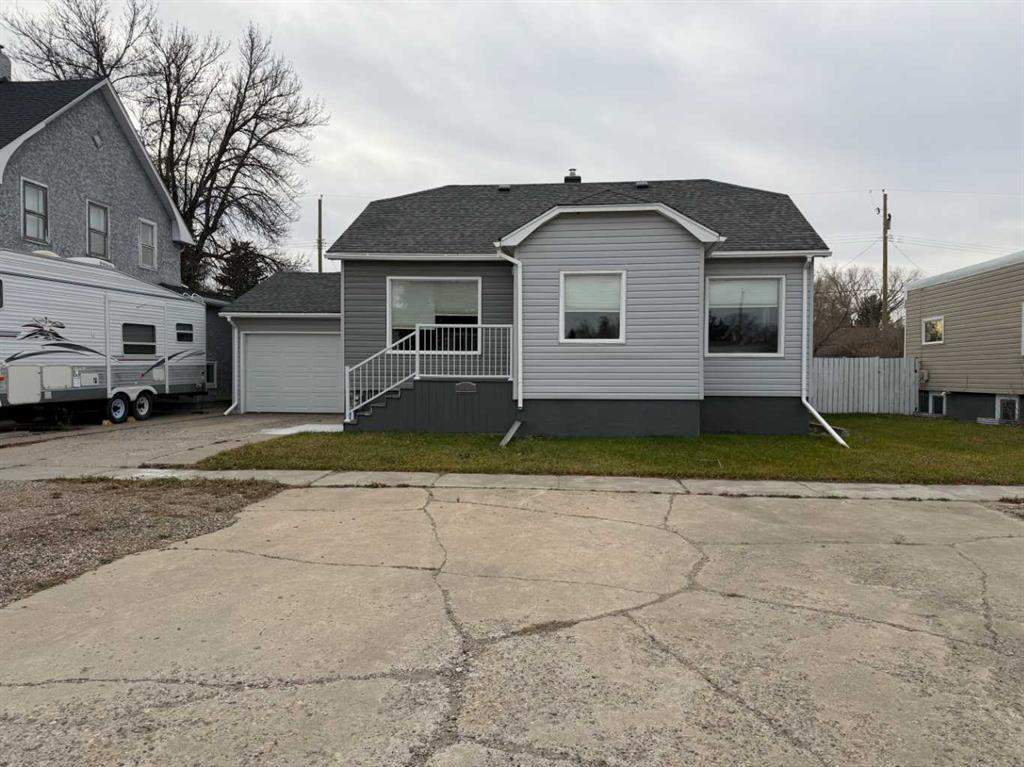
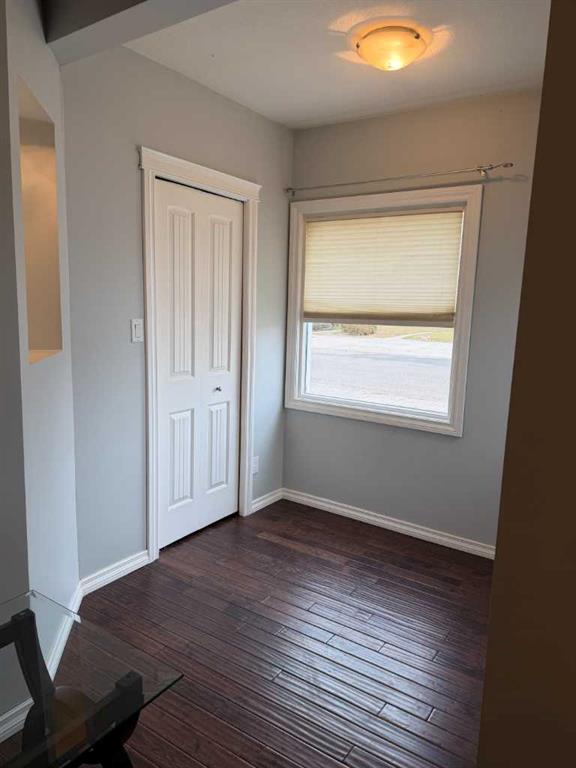
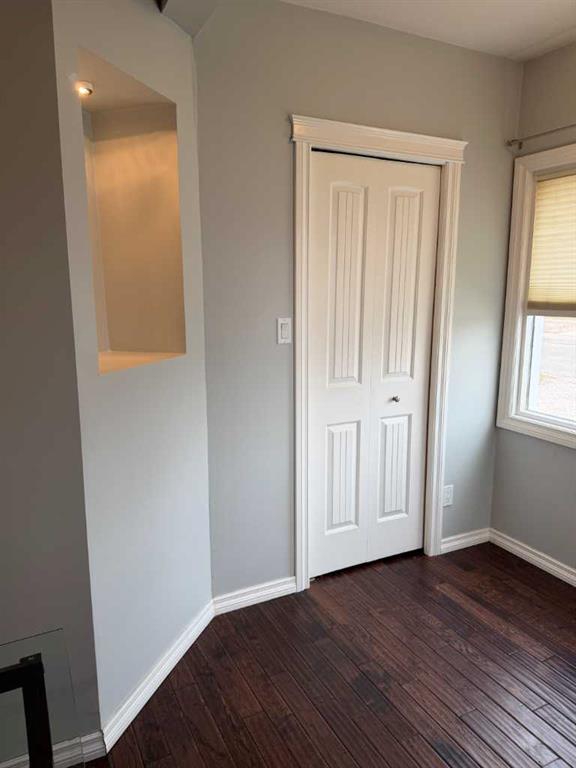
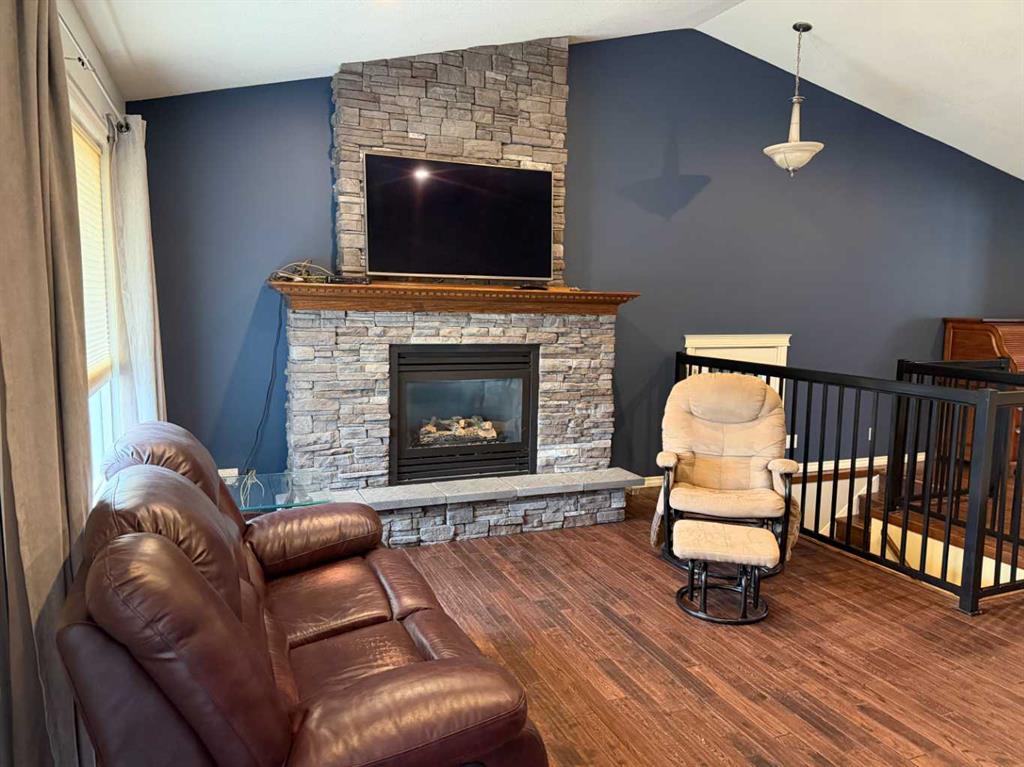
There's a lot to like with this home! With 1,532 square feet of finished main floor living space, vaulted ceilings and hardwood floors, this home offers plenty of room to spread out. A major 2010 addition transformed the layout, creating an expansive kitchen and dining area along with a spacious primary retreat. Just inside the front door, the living room welcomes you with a rock faced gas fireplace and large front window. The primary bedroom is conveniently located just off this space and features its own built-in electric fireplace, a large walk in closet and an impressive ensuite. Enjoy the corner shower, double vanity, along with a built-in bathtub surrounded by rock. Conveniently tucked just outside the bedroom is the laundry closet. The kitchen and dining area are sure to catch your attention. White cabinetry, granite countertops, under cabinet lighting and a large island with bar seating provide plenty of workspace and room to gather. Vaulted ceilings carry through this space, while a corner fireplace adds warmth to the dining area. Patio doors lead directly to the fenced backyard. Downstairs has more space and offers two additional bedrooms, a 3 piece bathroom and a family room. Outside, you'll find a cabin style building/workshop and a large screened in pergola, giving you another great space to relax and enjoy the yard. Attached to the home is a heated garage, adding year round convenience.
Additional information
- MLS® ID
- A2358171
Interior Features
- Bedrooms
- 3
- Bathrooms
- 3
- Fireplace
- Yes
- Cooling
- Yes
- Heating
- Yes
- Basement
- Yes
Exterior Features
- Lot Size
- 0.14 Acres
Other Property Details
- Garage
- Yes
Courtesy of RE/MAX REAL ESTATE - LETHBRIDGE (TABER), DALE SEBOK
Listing Contact: 403-223-0111
Data is supplied by Pillar 9™ MLS® System. Pillar 9™ is the owner of the copyright in its MLS® System. Data is deemed reliable but is not guaranteed accurate by Pillar 9™. The trademarks MLS®, Multiple Listing Service® and the associated logos are owned by The Canadian Real Estate Association (CREA) and identify the quality of services provided by real estate professionals who are members of CREA. Used under license.
©2026 by Pillar 9. All rights reserved.
Data last updated 5:17 PM UTC, 11/16/2026