3 Beds
4 Baths
1,792 sqft
C$1,445,000
1223 1st Avenue Unit: 2, Canmore Alberta, T1W 1M5
Price per sqftC$806.36
Built in2028
Property size1,792 sqft
Property typeTownhomes
Overview
Active
Listed Oct 30, 2026
Updated 2 weeks ago
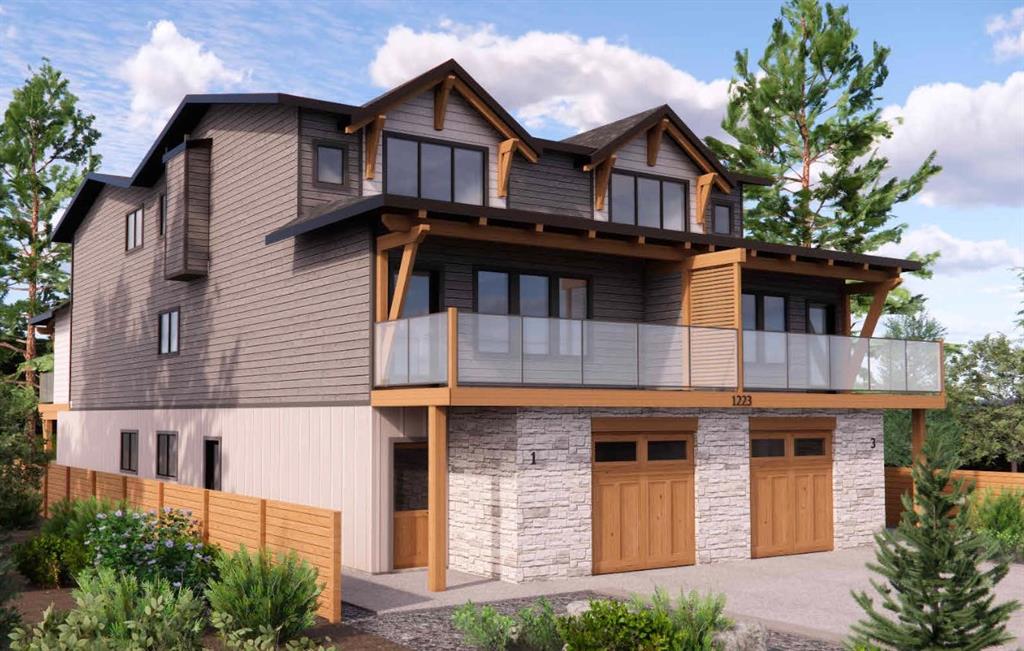
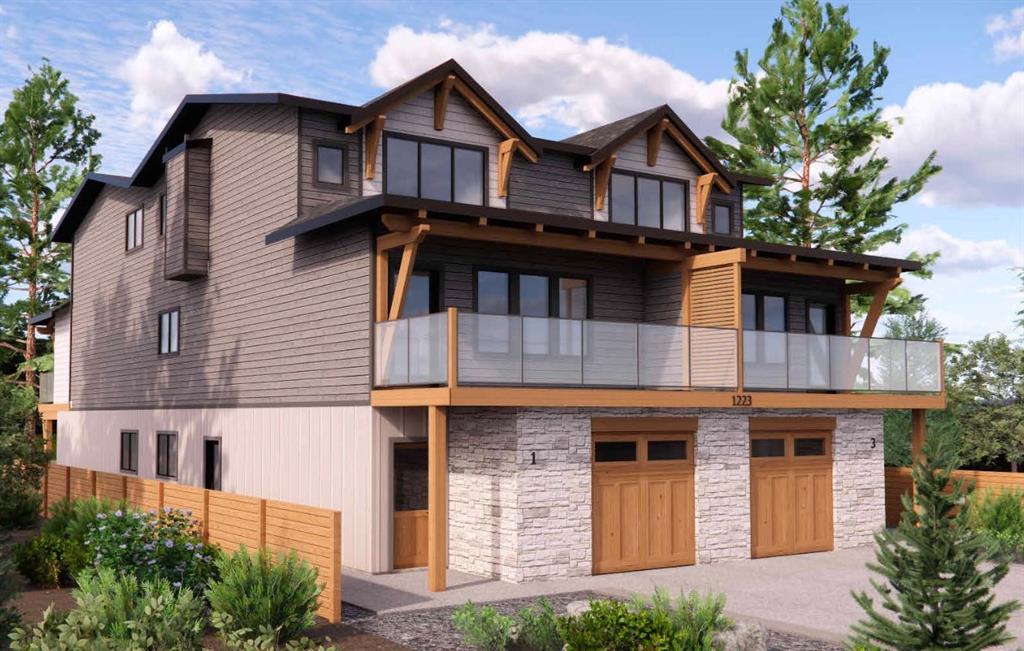
Set within the established neighbourhood of Teepee Town, this new construction townhome by Renu Construction offers a fresh interpretation of mountain living. Combining a thoughtful three-level floor plan with contemporary finishes and desirable southwest exposure, the residence is designed for those seeking a comfortable, low-maintenance home within walking distance of Canmore's everyday amenities.
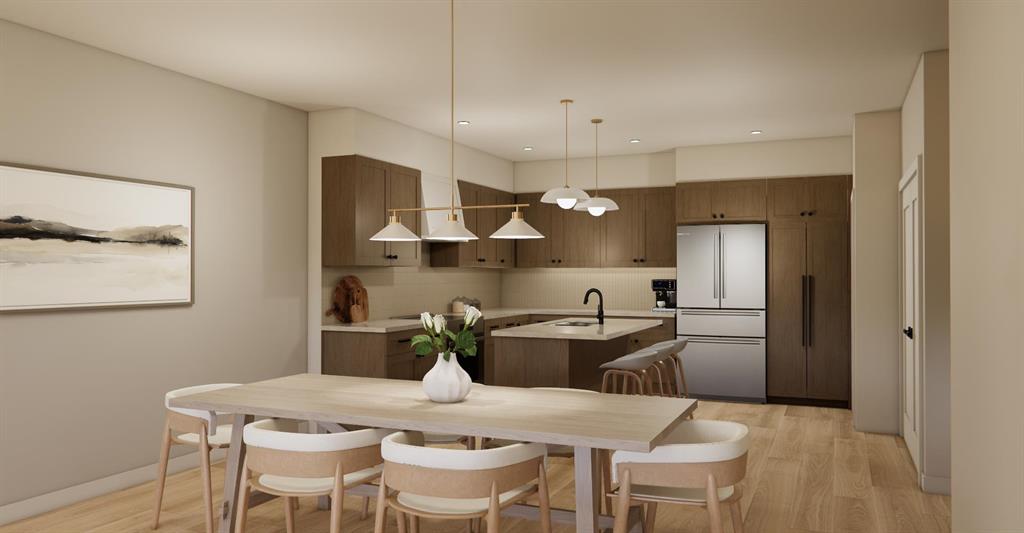
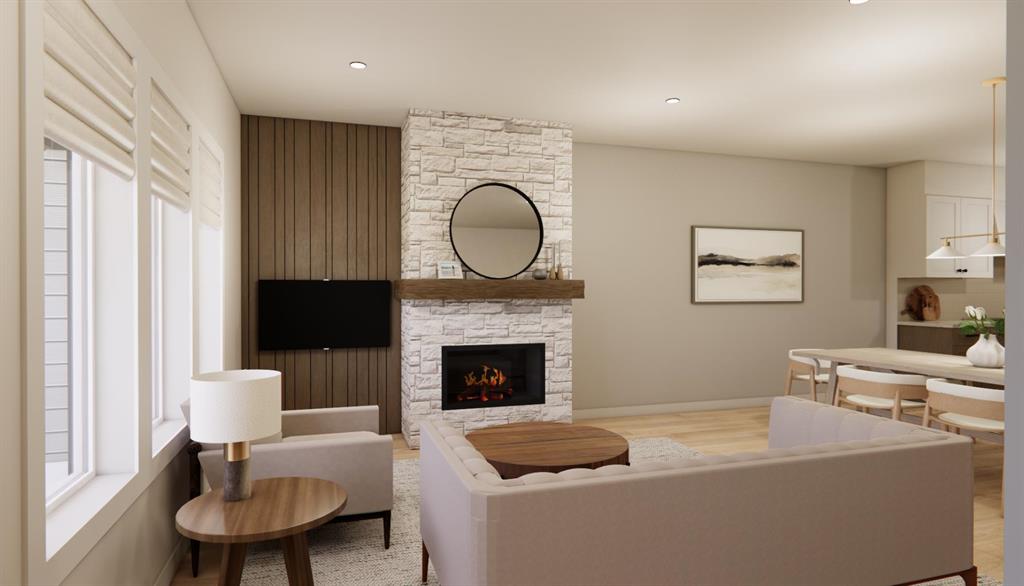
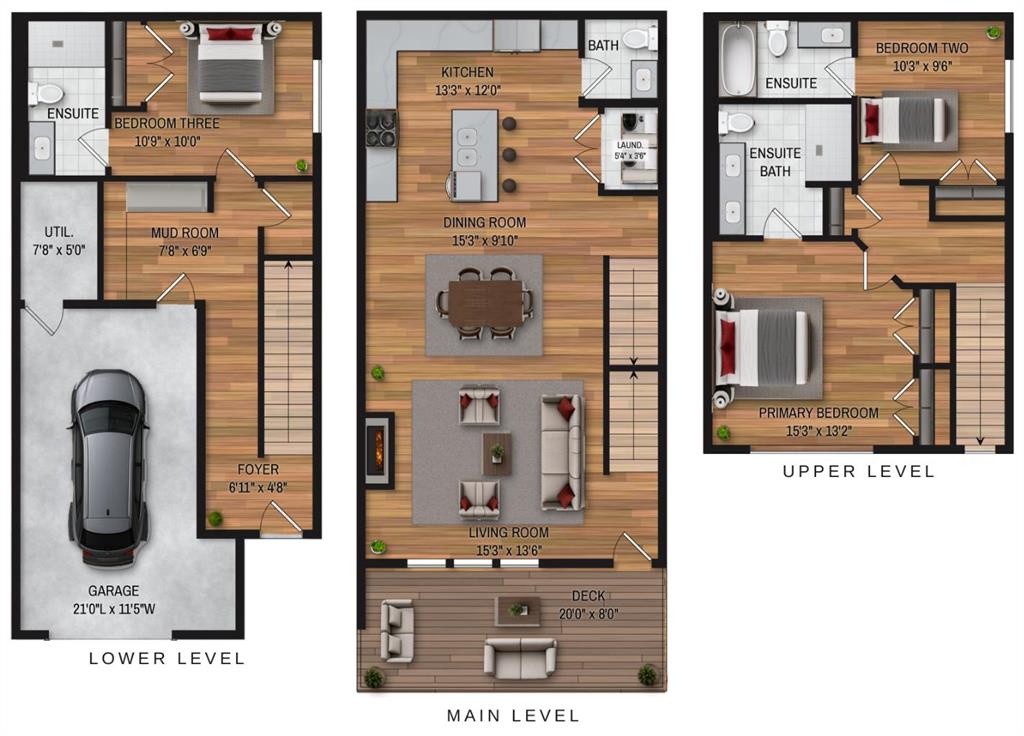
With approximately 1,792 square feet of living space, this three-bedroom residence balances open gathering areas with private retreats. The main level brings together the kitchen, dining and living spaces in an inviting open-concept design. A central kitchen island provides a natural place to gather, while a contemporary fireplace creates a welcoming focal point in the living room. Large windows and southwest exposure invite natural light into the home, with a generous 20-foot-wide deck extending the living space outdoors for afternoon relaxation and evening entertaining.
The upper level offers two bedrooms, each with its own ensuite bathroom. The primary bedroom provides a comfortable private retreat, while the second bedroom is equally well suited to family or guests. A third bedroom with an ensuite bathroom is located on the entry level, offering additional flexibility for visitors, a home office or multigenerational living. An attached garage, mudroom and dedicated laundry area add practical convenience, with space for the equipment and essentials that accompany an active mountain lifestyle.
An important advantage of purchasing during the pre-construction phase is the opportunity to personalize the interior finishes. Buyers can select from thoughtfully curated options by Space Design Studio, choosing cabinetry, countertops, flooring and tile that reflect their individual style. Warm wood tones, contemporary fixtures, designer lighting and Bosch kitchen appliances bring together quality craftsmanship and understated sophistication, creating a home that feels distinctly personal from the outset.
Teepee Town's central location is a defining advantage. From morning coffee to dinner with friends, shops, restaurants, recreation and everyday services are all within a comfortable walk. Canmore's extensive pathway network and surrounding mountain landscape provide opportunities to enjoy the outdoors throughout the year, while the neighbourhood's established character creates a welcoming place to call home.
Ideal for a first-time buyer, those seeking a change within the Canmore market or a second home in the Canadian Rockies, this residence offers the appeal of new construction in an established and convenient neighbourhood. Its southwest exposure, three ensuite bedrooms and flexible layout make it equally suited to full-time living or a lock-and-leave mountain retreat.
With completion anticipated in early 2028, buyers have the opportunity to secure a new home while participating in the selection of interior finishes.
Additional information
- MLS® ID
- A2355315
Interior Features
- Bedrooms
- 3
- Bathrooms
- 4
- Fireplace
- Yes
- Heating
- Yes
- Basement
- No
Other Property Details
- Garage
- Yes
- Pets Allowed
- Yes
- New Construction
- Yes
Courtesy of Sotheby's International Realty Canada, Christopher Vincent
Listing Contact: 403-254-5315
Data is supplied by Pillar 9™ MLS® System. Pillar 9™ is the owner of the copyright in its MLS® System. Data is deemed reliable but is not guaranteed accurate by Pillar 9™. The trademarks MLS®, Multiple Listing Service® and the associated logos are owned by The Canadian Real Estate Association (CREA) and identify the quality of services provided by real estate professionals who are members of CREA. Used under license.
©2026 by Pillar 9. All rights reserved.
Data last updated 8:23 PM UTC, 11/16/2026