4 Beds
2 Baths
1,037 sqft
C$449,000
5926 53 Street N, Taber Alberta, T1G 1K4
Price per sqftC$432.98
Built in1965
Property size1,037 sqft
Property typeResidential
Overview
Active
Listed Nov 10, 2026
Updated 2 days ago
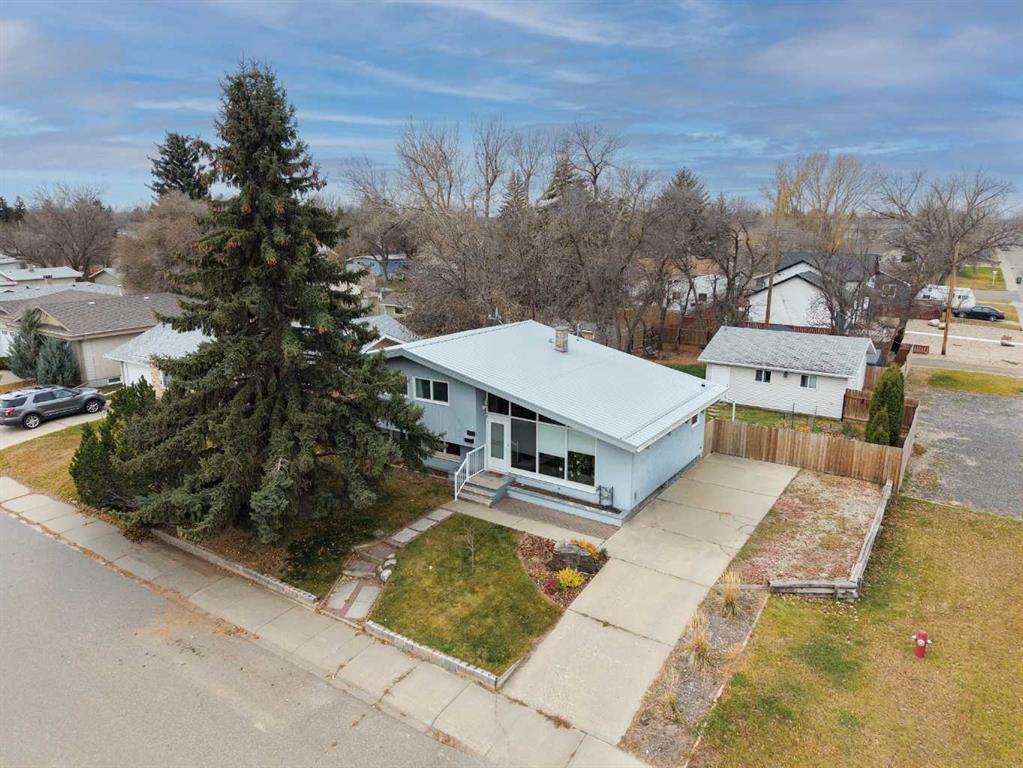
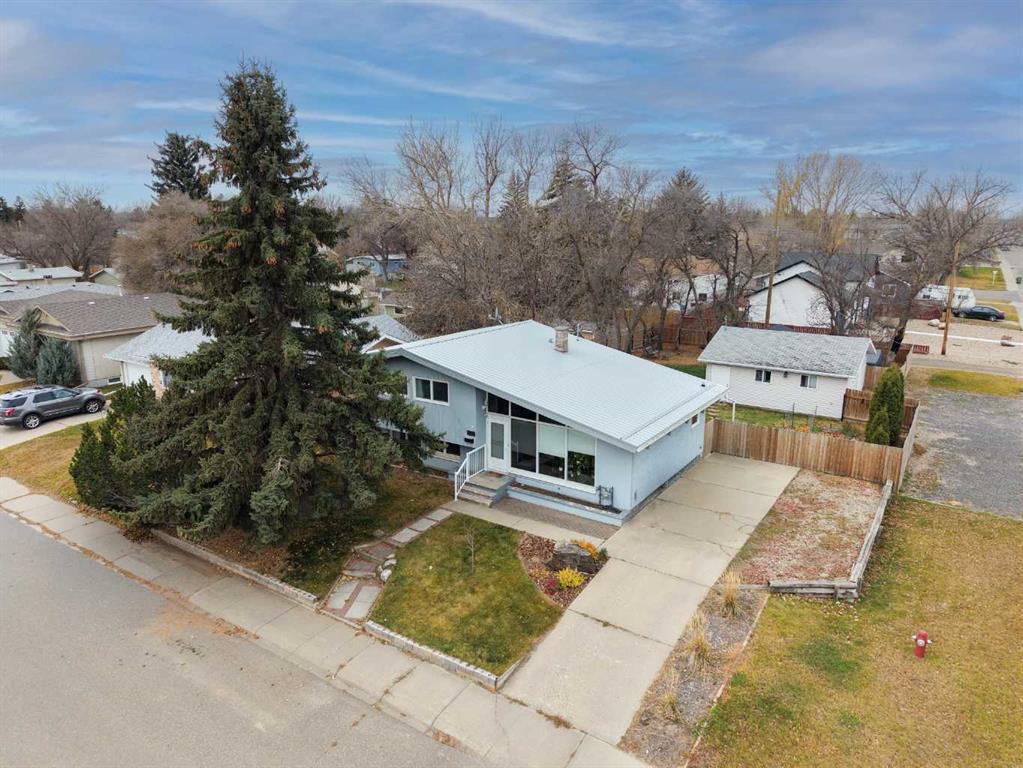
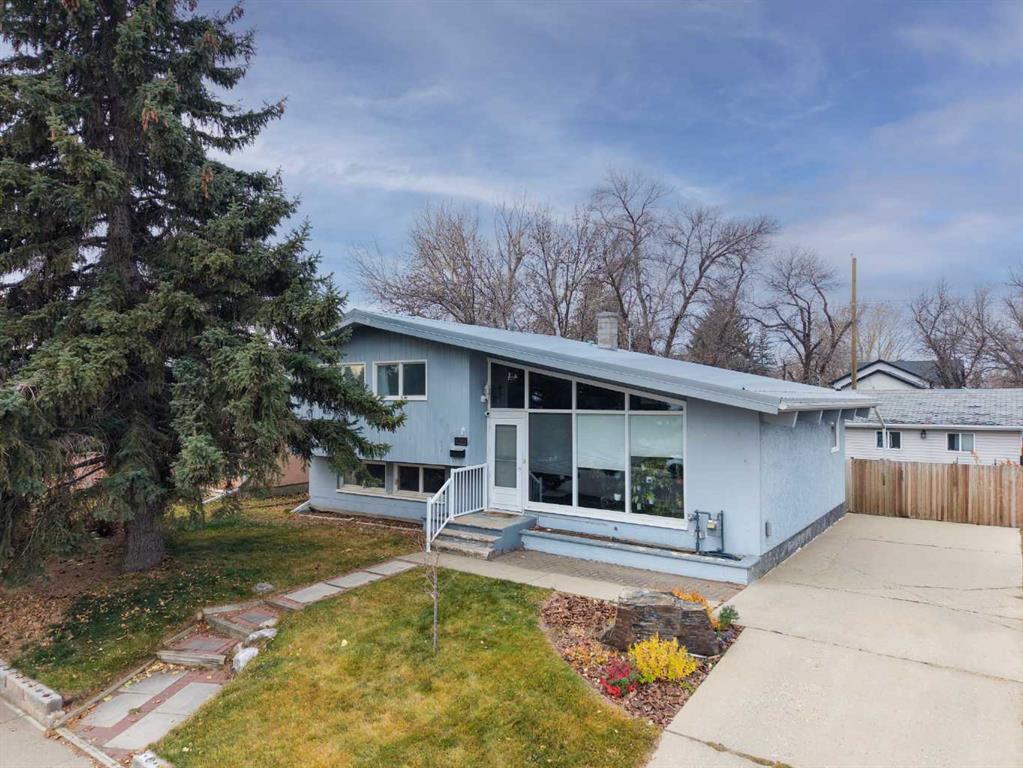
This 4-level split home offers an abundance of space, natural light, and features that make it a wonderful place to call home! The bright, open design features vaulted ceilings and large windows that fill the home with natural light. With plenty of developed living space, nearly every inch of this home has been thoughtfully utilized to provide room for the whole family.
The home features four bedrooms, with three conveniently located on the upper level and an additional bedroom on the lower level. The upper-level bathroom offers a deep soaker tub, perfect for relaxing and unwinding after a long day, while the second 4-piece bathroom on the lower level provides added convenience and plenty of space for busy families. Additional features include some updated triple-pane windows keep you comfortable during the winter months, and central air conditioning to keep you cool through the warm summer nights.
Outside, you'll appreciate the spacious 24' x 24' heated garage, currently featuring a single overhead door but framed to accommodate a second door. The fully fenced backyard provides a safe space for children and pets to enjoy, while the large deck is ideal for summer barbecues, entertaining family and friends, or simply relaxing outdoors.
With its generous living space, practical features, and great outdoor amenities, this home has so much to offer. Don't miss your opportunity to make it yours!
Additional information
- MLS® ID
- A2358053
Interior Features
- Bedrooms
- 4
- Bathrooms
- 2
- Cooling
- Yes
- Heating
- Yes
- Basement
- Yes
Exterior Features
- Lot Size
- 0.22 Acres
Other Property Details
- Garage
- Yes
Courtesy of Century 21 Foothills South Real Estate, Kenneth Just
Listing Contact: 403-634-4802
Data is supplied by Pillar 9™ MLS® System. Pillar 9™ is the owner of the copyright in its MLS® System. Data is deemed reliable but is not guaranteed accurate by Pillar 9™. The trademarks MLS®, Multiple Listing Service® and the associated logos are owned by The Canadian Real Estate Association (CREA) and identify the quality of services provided by real estate professionals who are members of CREA. Used under license.
©2026 by Pillar 9. All rights reserved.
Data last updated 12:25 PM UTC, 11/16/2026