1 Bed
1 Bath
572 sqft
C$179,900
155 Skyview Ranch Way NE Unit: 1203, Calgary Alberta, T3N 0L1
Price per sqftC$314.51
Built in2012
Property size572 sqft
Property typeCondominium
Overview
Active
Listed Nov 12, 2026
Updated 41h ago
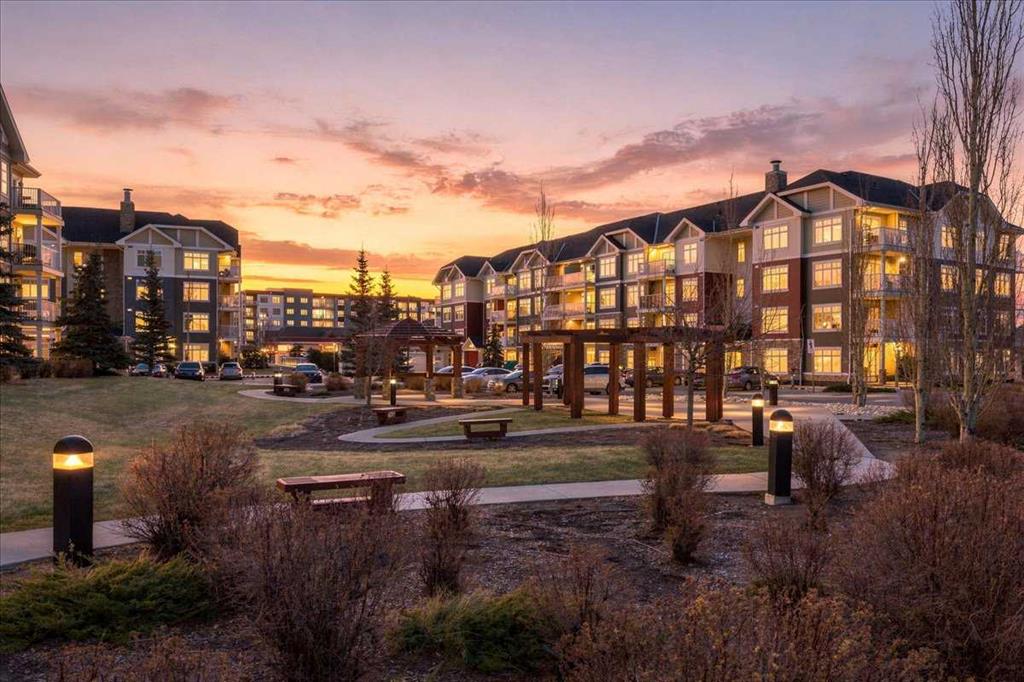
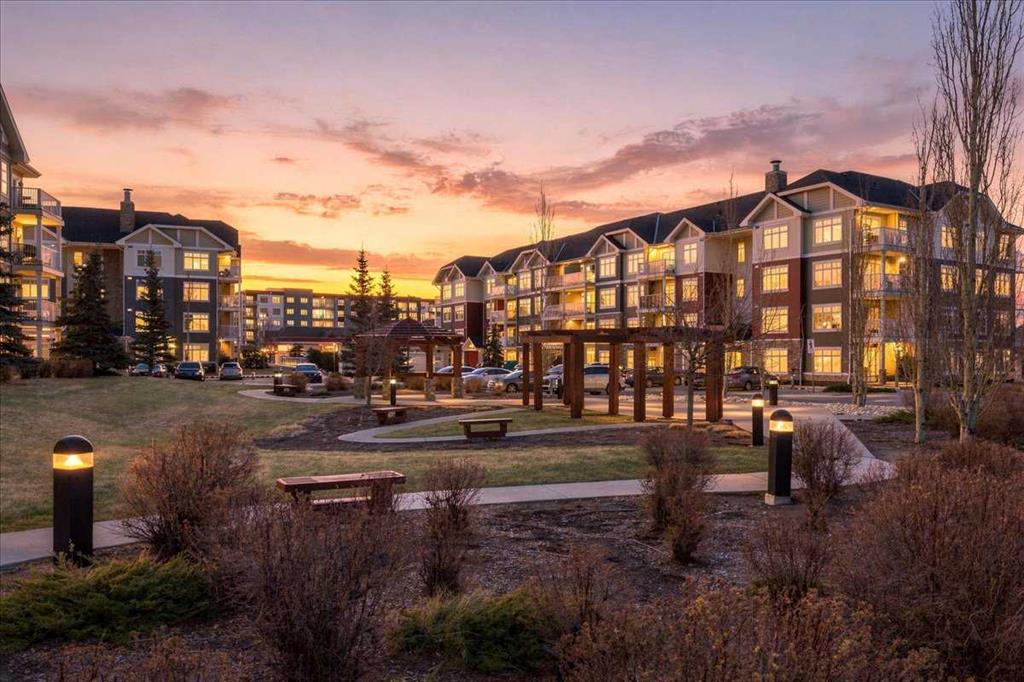
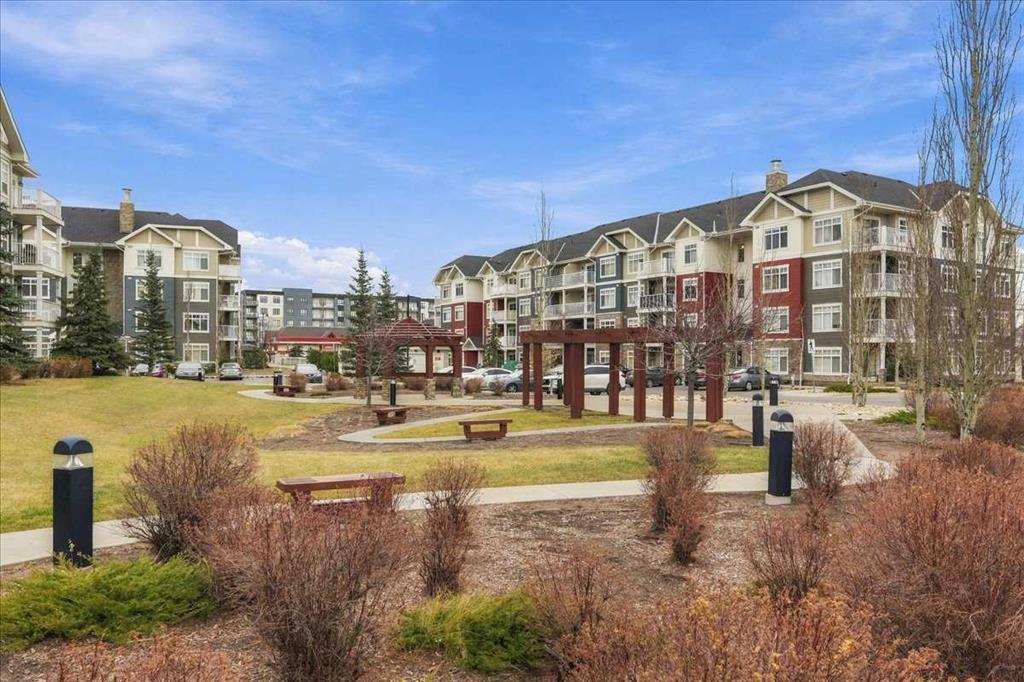
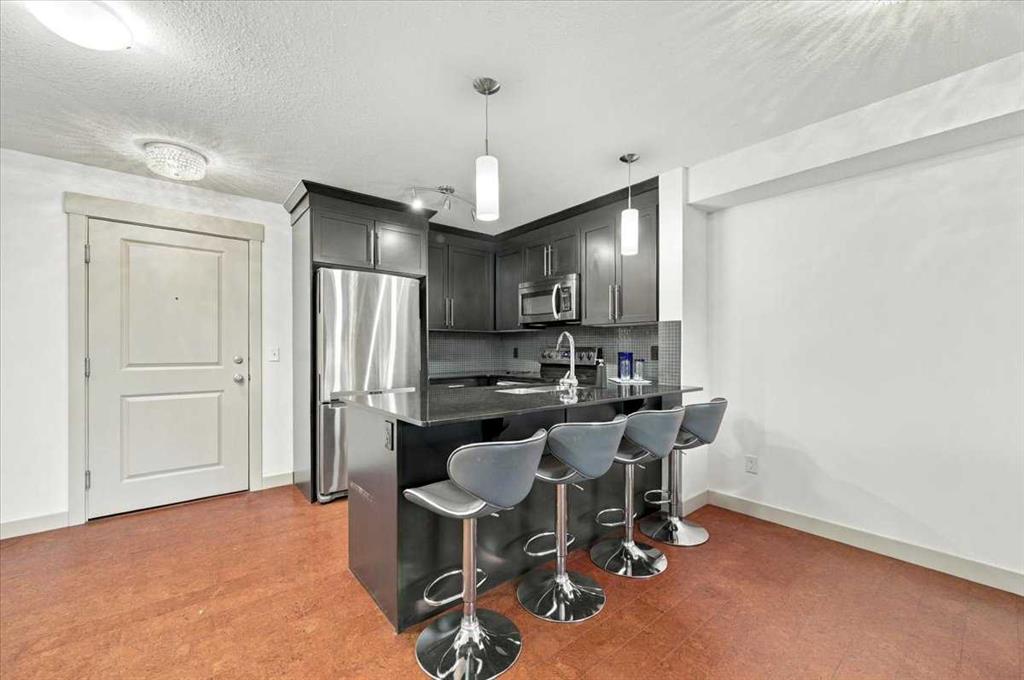
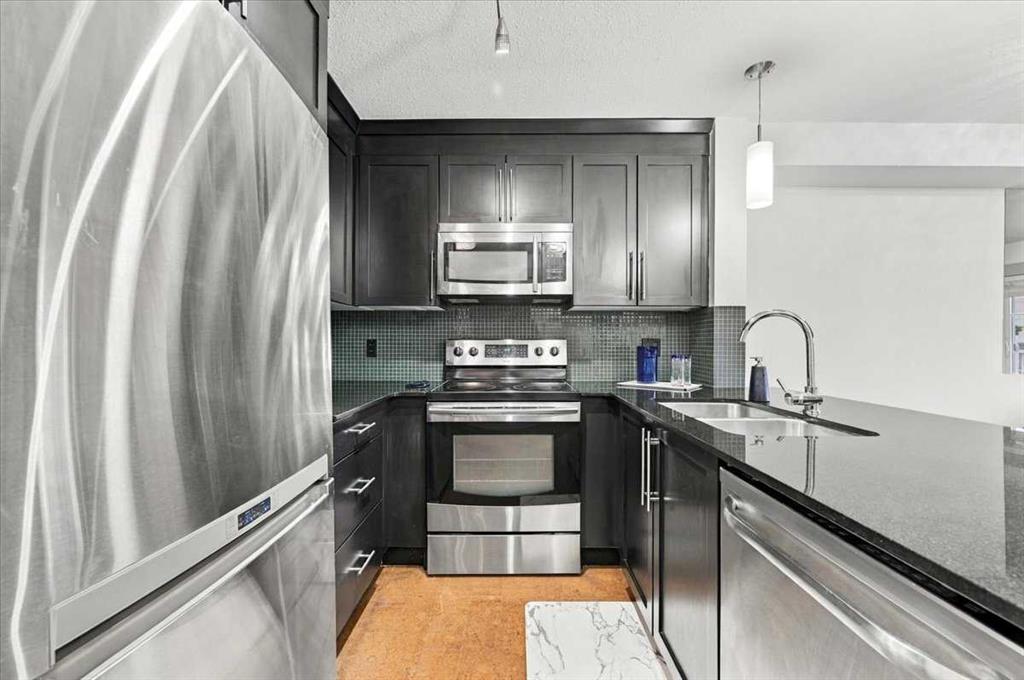
Perfect for first-time buyers, downsizers, or investors, this beautifully condo in SkyWest offers an excellent combination of comfort, style, and convenience. Step inside to discover an inviting open concept layout complemented by upgraded cork flooring and a bright, spacious living area. The stylish kitchen features rich espresso-stained cabinetry, granite countertops, stainless steel appliances, a tile backsplash, and a functional island with a raised breakfast bar. The spacious living room offers plenty of natural light, with sliding doors leading to a covered balcony, the perfect spot to relax and unwind. The generous primary bedroom includes a walk-in closet, while the upgraded four-piece bathroom showcases granite countertops and an elegant designer vessel sink. Additional features include convenient in-suite laundry with a full-size front-loading Samsung washer and dryer. Parking is a standout feature, with a titled surface parking stall conveniently located near the building entrance and within view of the balcony. Ample visitor parking is also available. Enjoy beautifully landscaped grounds featuring mature trees, a central green space, and a gazebo. With a convenience store and large park just steps away, plus quick access to Deerfoot Trail, Stoney Trail, Costco, CrossIron Mills, Superstore, the CTrain, and Cardel Place, this location offers exceptional everyday convenience. An excellent opportunity to own a stylish, well-appointed home in a convenient and accessible location!
Additional information
- MLS® ID
- A2358159
Interior Features
- Bedrooms
- 1
- Bathrooms
- 1
- Heating
- Yes
- Basement
- No
Other Property Details
- Pets Allowed
- Yes
Courtesy of Karen King & Associates Inc., Cole Mitchell
Listing Contact: 403-837-4776
Data is supplied by Pillar 9™ MLS® System. Pillar 9™ is the owner of the copyright in its MLS® System. Data is deemed reliable but is not guaranteed accurate by Pillar 9™. The trademarks MLS®, Multiple Listing Service® and the associated logos are owned by The Canadian Real Estate Association (CREA) and identify the quality of services provided by real estate professionals who are members of CREA. Used under license.
©2026 by Pillar 9. All rights reserved.
Data last updated 8:45 PM UTC, 11/15/2026