4 Beds
3 Baths
2,168 sqft
C$619,000
92 North Bridges Glen SW, Langdon Alberta, T0J 1X3
Price per sqftC$285.52
Built in2026
Property size2,168 sqft
Property typeMulti-family
Overview
Active
Listed Nov 13, 2026
Updated 2 days ago
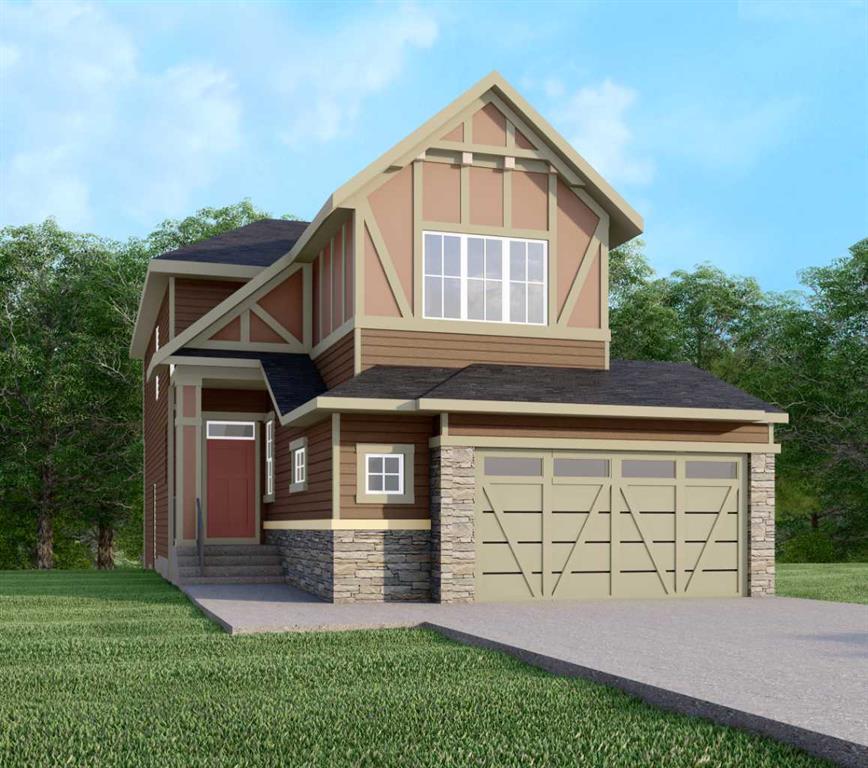
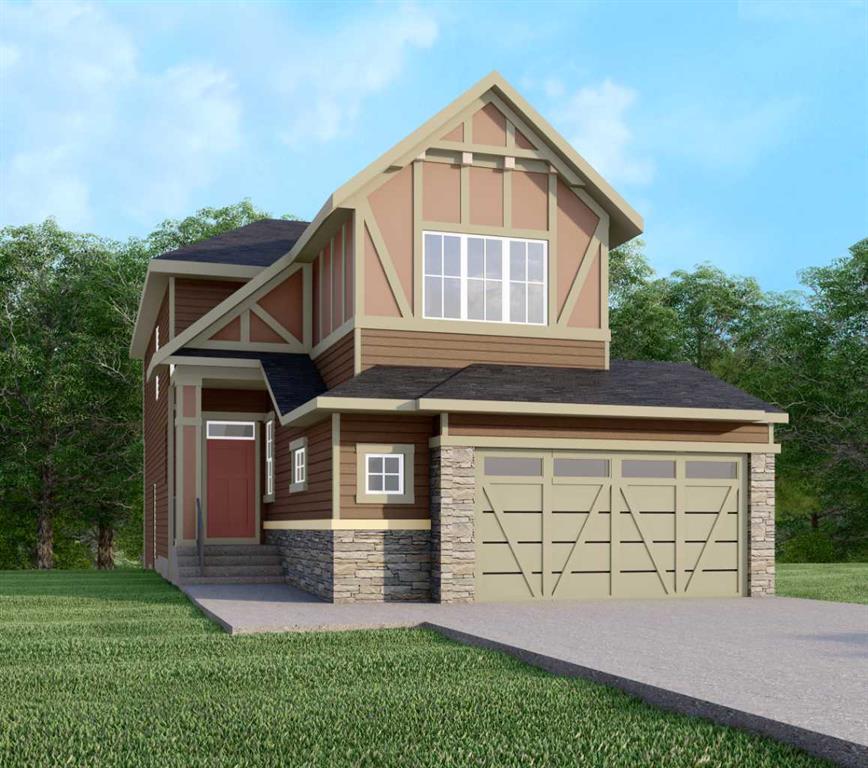
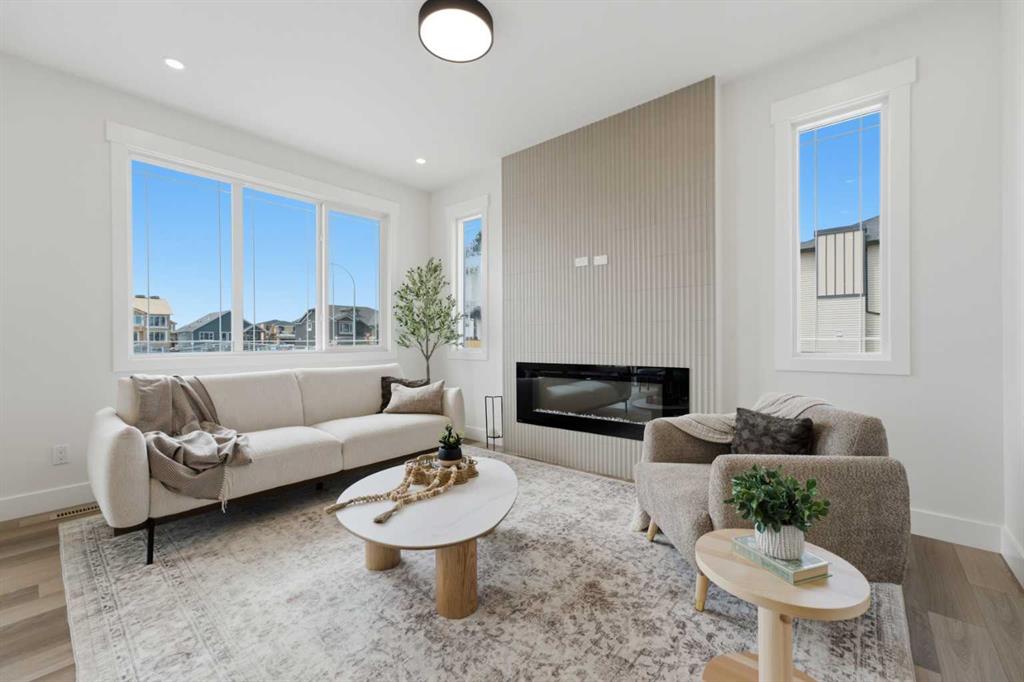
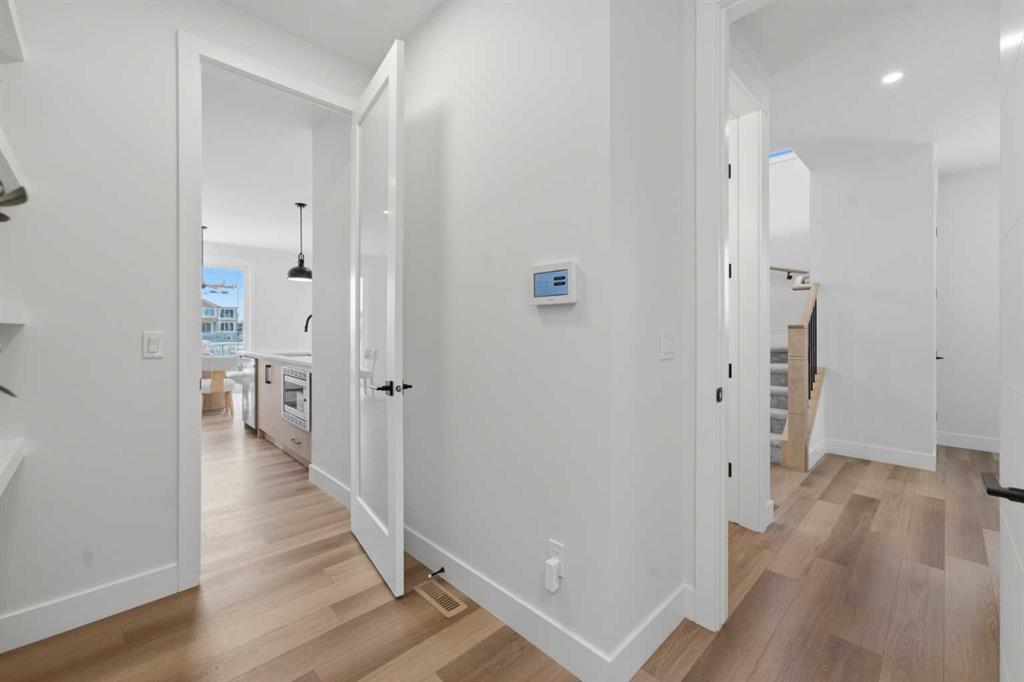
This home is currently under construction. Photos are for representation purposes only and are not of the actual property. Finishes, features, and specifications may vary.
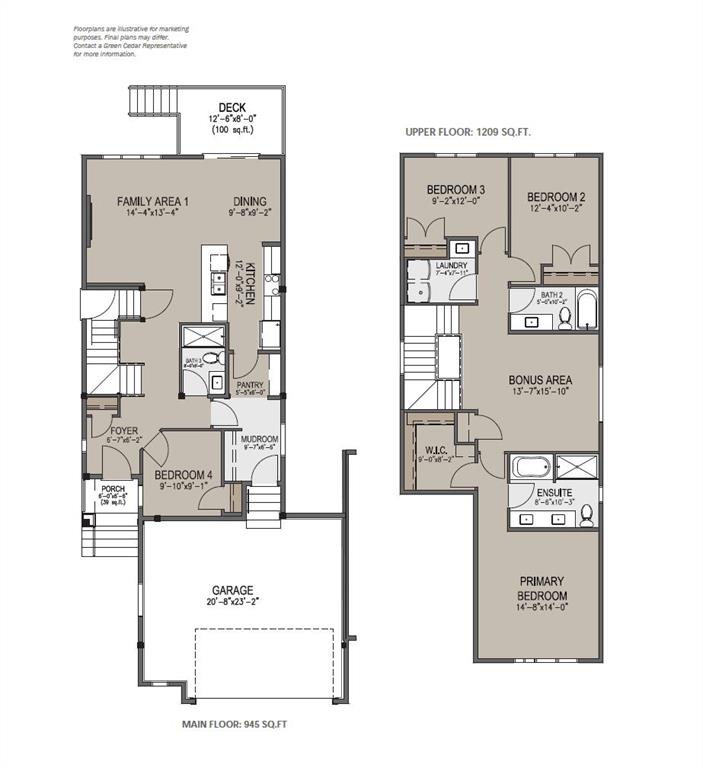
Welcome to 92 North Bridges Glen SW in the sought-after Bridges of Langdon community. This thoughtfully designed 2-storey home offers approximately 2,168 sq. ft. of above-grade living space, featuring 4 bedrooms and 3 bathrooms. The main floor boasts an inviting open-concept layout with soaring ceilings, a spacious family room, dining area, well-appointed kitchen with pantry, mudroom, and a convenient main-floor bedroom and full bathroom—ideal for guests or multi-generational living. Upstairs, you'll find a generous primary retreat complete with a large walk-in closet and luxurious 5-piece ensuite, along with two additional bedrooms, a 4-piece bathroom, upper-level laundry, and an impressive bonus room perfect for a media space, playroom, or home office. The basement is unfinished, offering a blank canvas for future development and the opportunity to customize the space to suit your needs. Enjoy a private backyard, rectangular lot, attached triple garage, and excellent everyday convenience with shopping and a playground nearby. Located in the growing community of Langdon, this home combines modern functionality, generous living spaces, and new-home peace of mind. Completion is anticipated in approximately 4 months. Contact the listing team for construction details, specifications, and showhome information.
Additional information
- MLS® ID
- A2341458
Interior Features
- Bedrooms
- 4
- Bathrooms
- 3
- Fireplace
- Yes
- Heating
- Yes
- Basement
- Yes
Exterior Features
- Lot Size
- 0.1 Acres
Other Property Details
- Garage
- Yes
- New Construction
- Yes
Courtesy of eXp Realty, Sahil Chhabra
Listing Contact: 587-439-3978
Data is supplied by Pillar 9™ MLS® System. Pillar 9™ is the owner of the copyright in its MLS® System. Data is deemed reliable but is not guaranteed accurate by Pillar 9™. The trademarks MLS®, Multiple Listing Service® and the associated logos are owned by The Canadian Real Estate Association (CREA) and identify the quality of services provided by real estate professionals who are members of CREA. Used under license.
©2026 by Pillar 9. All rights reserved.
Data last updated 3:02 AM UTC, 11/17/2026