5 Beds
3 Baths
1,473 sqft
C$524,900
100 Grebe Road, Fort McMurray Alberta, T9K 0S2
Price per sqftC$356.35
Built in2010
Property size1,473 sqft
Property typeResidential
Overview
Active
Pending
Listed Nov 8, 2026
Updated 3 days ago
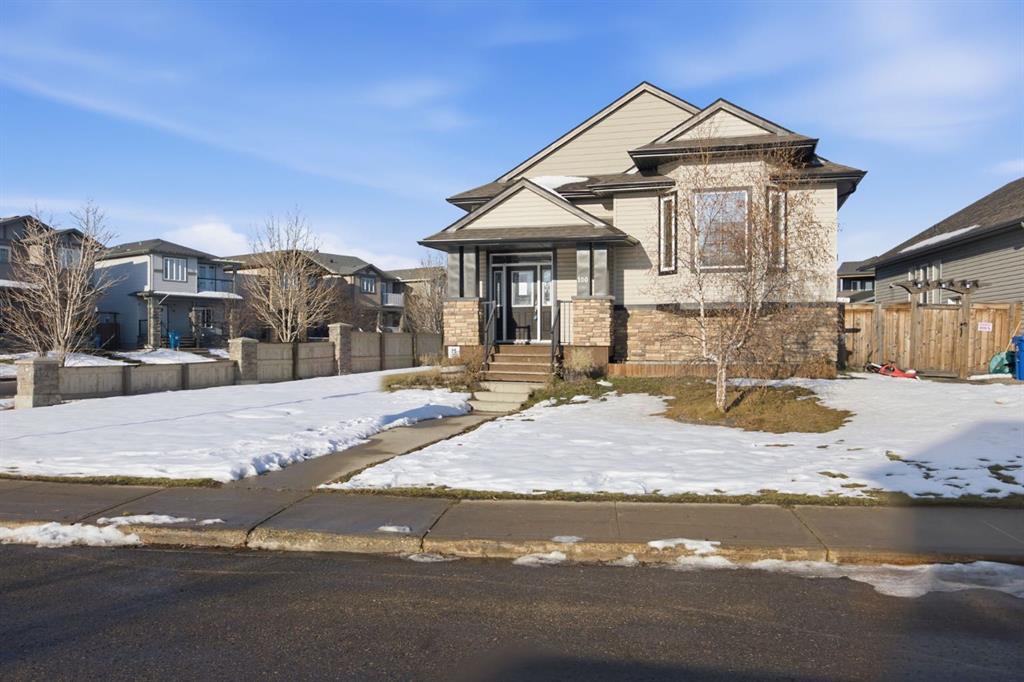
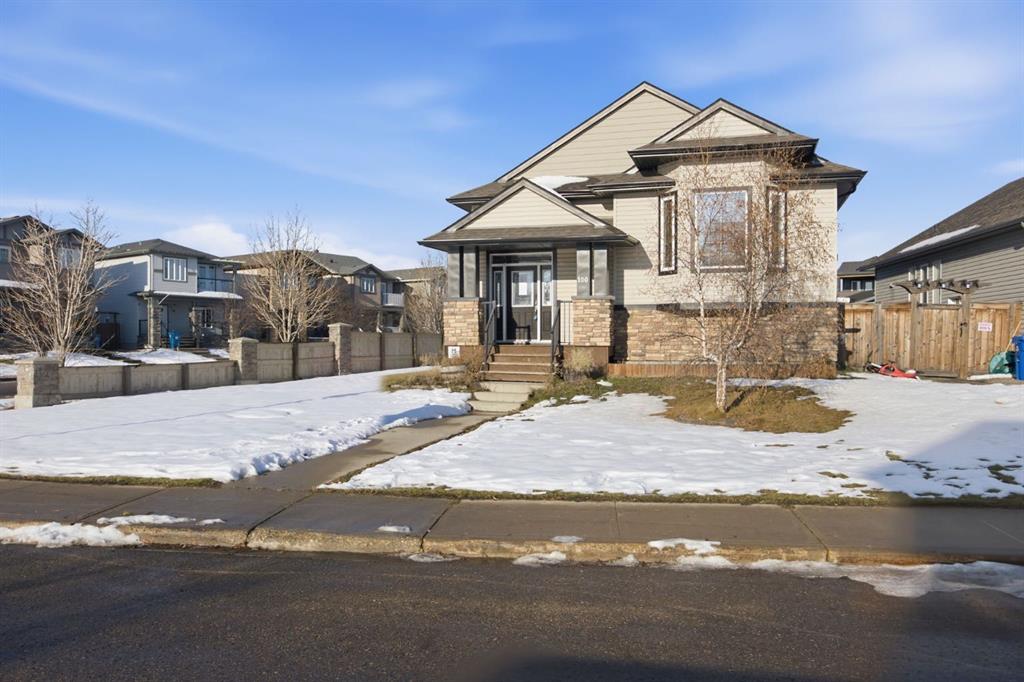
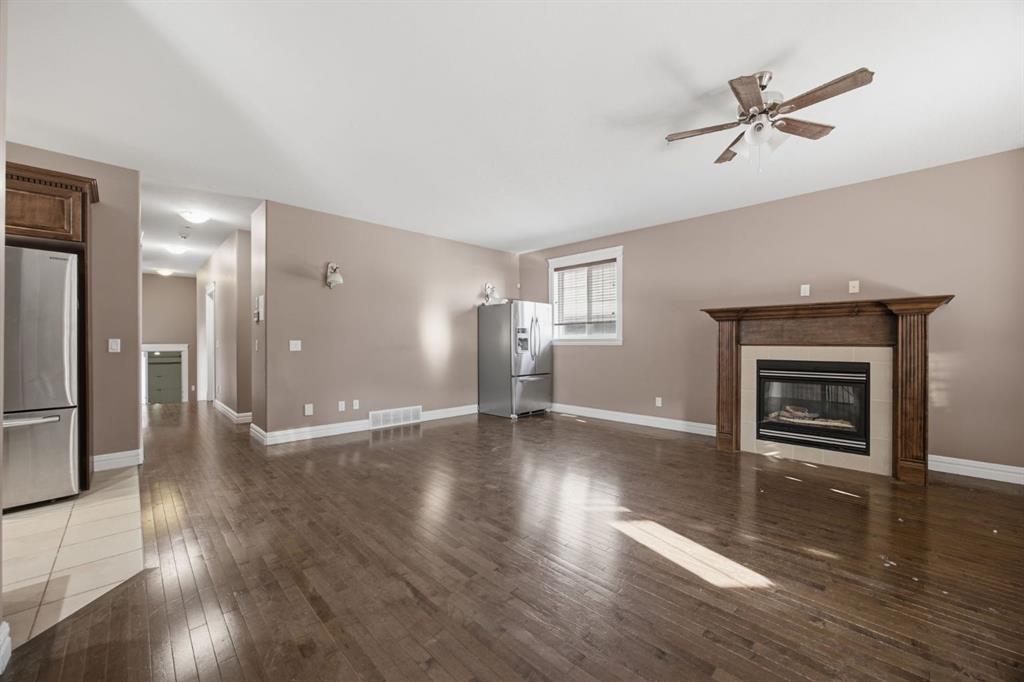
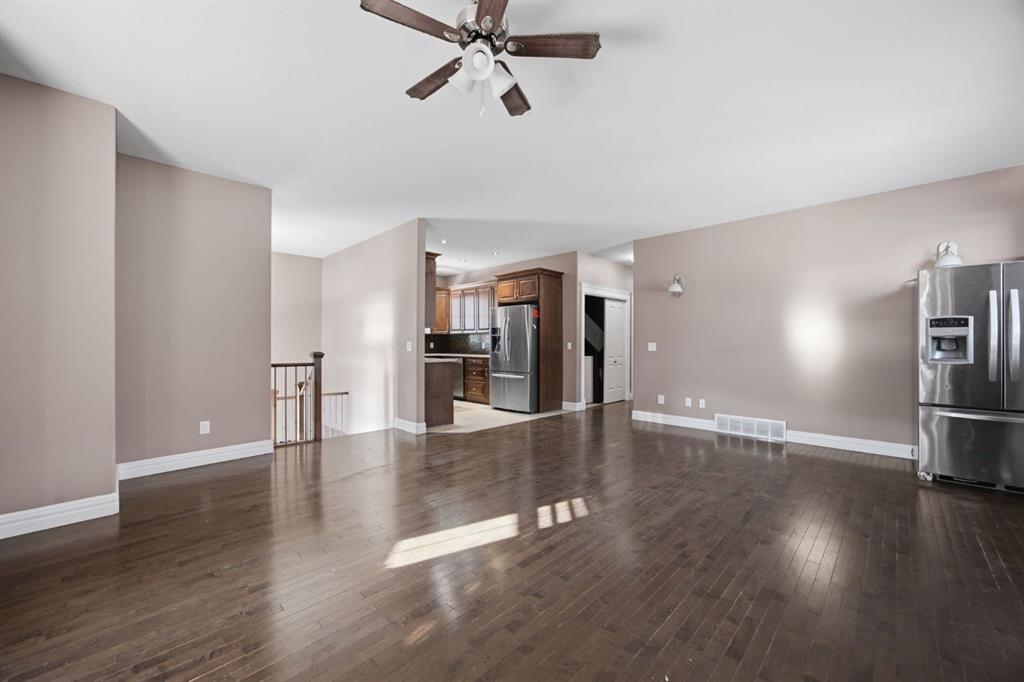
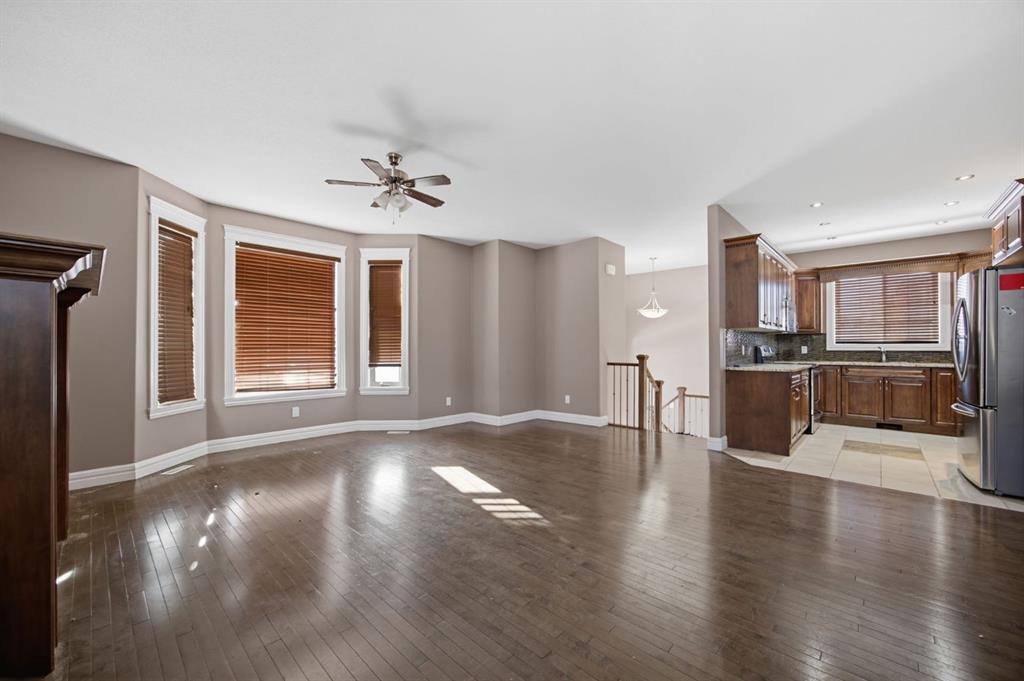
Exceptional Location, Heated Double Attached Garage with Abundance of Parking! Ideally located within Eagle Ridge,, this home offers an impressive combination of comfort, functionality, and versatility. With a scenic walking path just across the street and a greenbelt, pond, and extensive trail system nearby, this fully developed bi-level home is well designed with a basement that can be flexible to either family space or income potential. . Inside, the thoughtfully designed main living space welcomes you with rich hardwood flooring, granite countertops, and an open-concept layout ideal for both entertaining and everyday living. The spacious living room is anchored by a cozy gas fireplace, while the adjoining dining area and well-equipped kitchen with stainless steel appliances create a seamless space for gathering. The upper level features three generously sized bedrooms and two full bathrooms, including a spacious primary retreat complete with a walk-in closet and ensuite featuring a jetted soaker tub and separate shower. The fully developed lower level adds exceptional versatility with a two-bedroom legal basement suite, complete with its own private entrance, separate laundry, and fully equipped kitchen with a dishwasher, stove, and refrigerator. Whether accommodating extended family or generating rental income, this additional living space offers valuable flexibility. Outside, the heated double attached garage, rear alley access, and abundant parking provide plenty of room for vehicles or recreational equipment. . Enjoy the convenience of being within walking distance of schools, shopping, restaurants, a movie theatre, public transit, and recreational trails. Offering an outstanding location, flexible living arrangements, and an abundance of desirable features, this Eagle Ridge property is one you won’t want to miss! Call to book your viewing today!
Additional information
- MLS® ID
- A2357616
- Available from
- December 1, 2026
Interior Features
- Bedrooms
- 5
- Bathrooms
- 3
- Fireplace
- Yes
- Heating
- Yes
- Basement
- Yes
Exterior Features
- Lot Size
- 0.17 Acres
Other Property Details
- Garage
- Yes
Courtesy of EXP REALTY, TAM NGUYEN
Listing Contact: 780-880-8226
Data is supplied by Pillar 9™ MLS® System. Pillar 9™ is the owner of the copyright in its MLS® System. Data is deemed reliable but is not guaranteed accurate by Pillar 9™. The trademarks MLS®, Multiple Listing Service® and the associated logos are owned by The Canadian Real Estate Association (CREA) and identify the quality of services provided by real estate professionals who are members of CREA. Used under license.
©2026 by Pillar 9. All rights reserved.
Data last updated 12:14 AM UTC, 11/17/2026