3 Beds
2 Baths
888 sqft
C$289,900
213 Jenkins Drive, Red Deer Alberta, T4P 3X1
Price per sqftC$326.46
Built in2003
Property size888 sqft
Property typeTownhomes
Overview
Active
Listed Oct 29, 2026
Updated 13 days ago
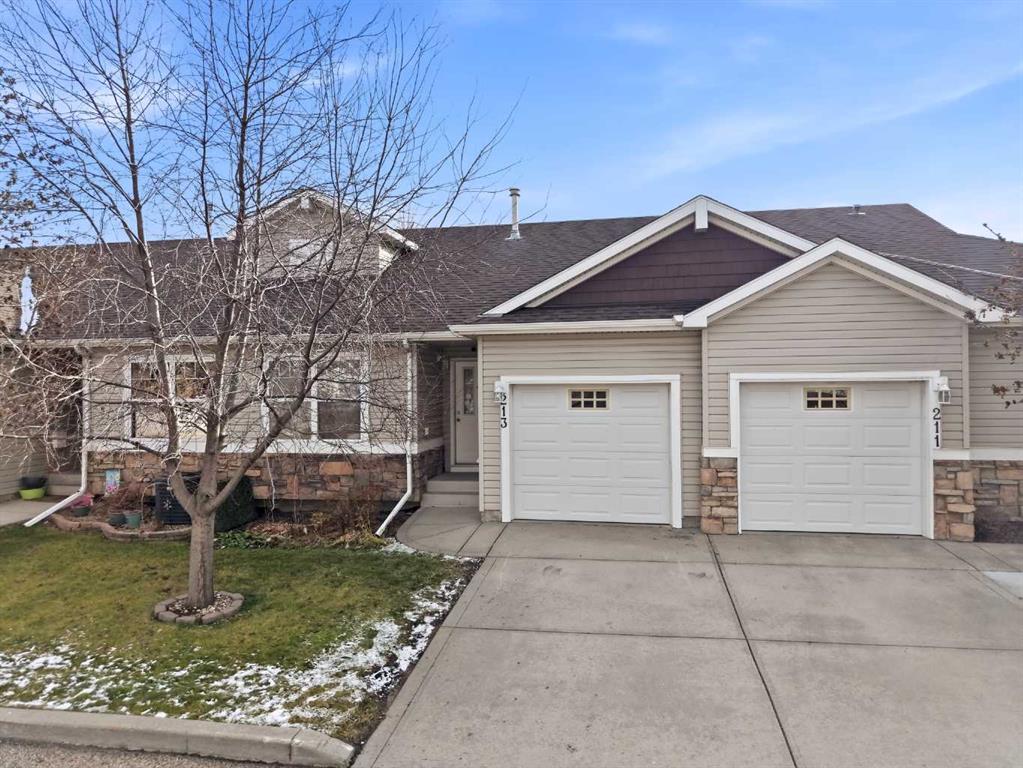
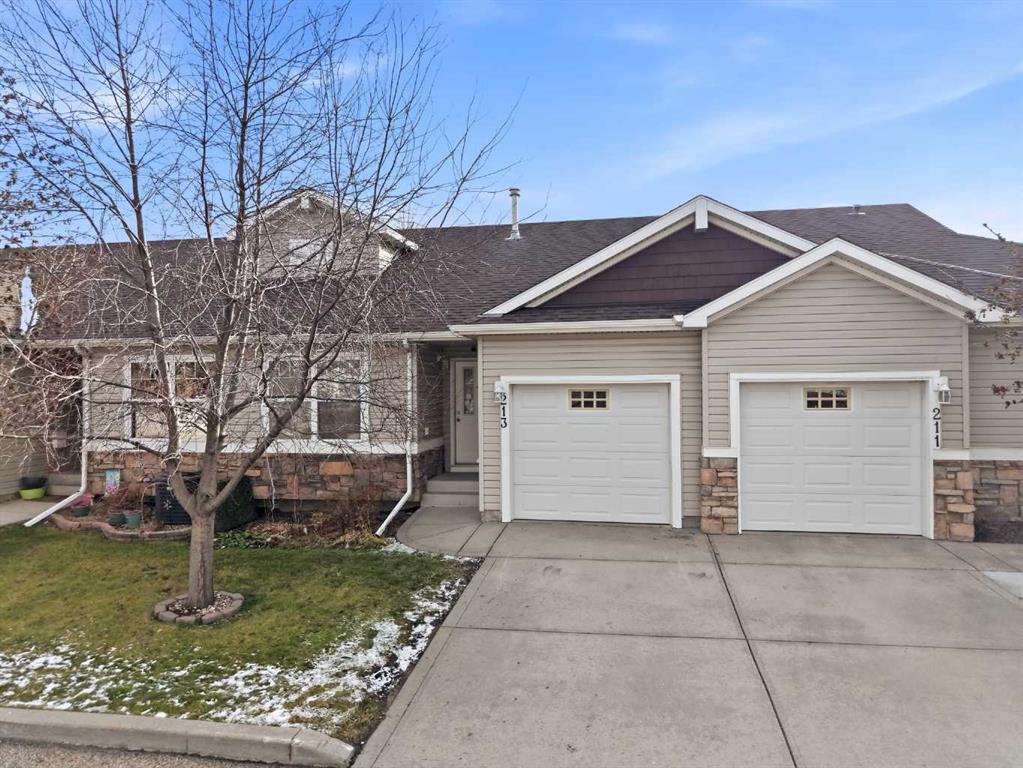
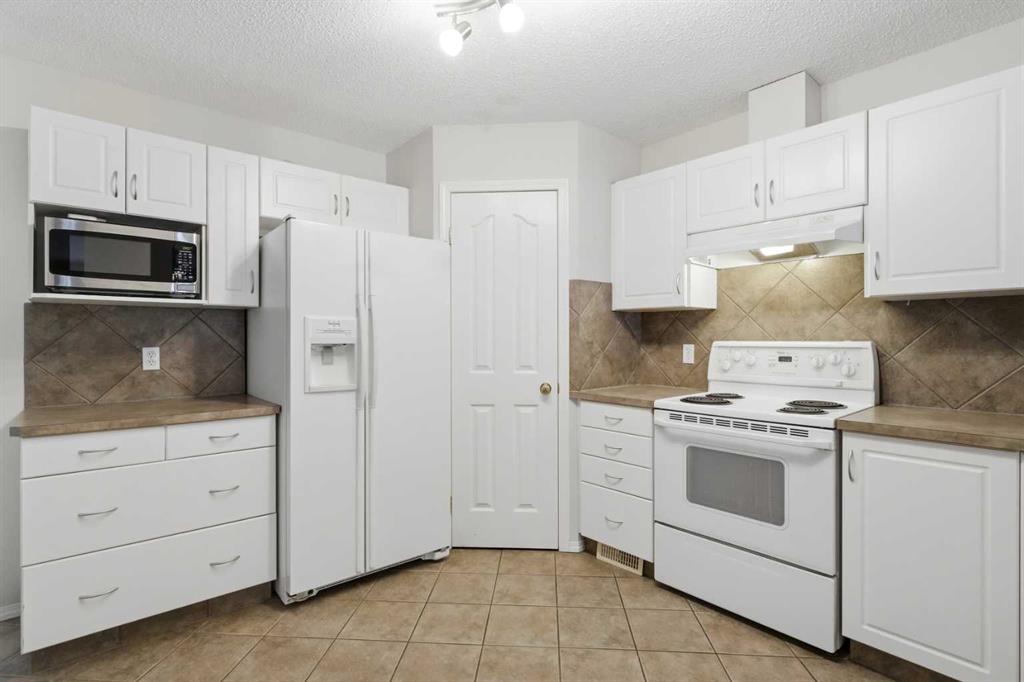
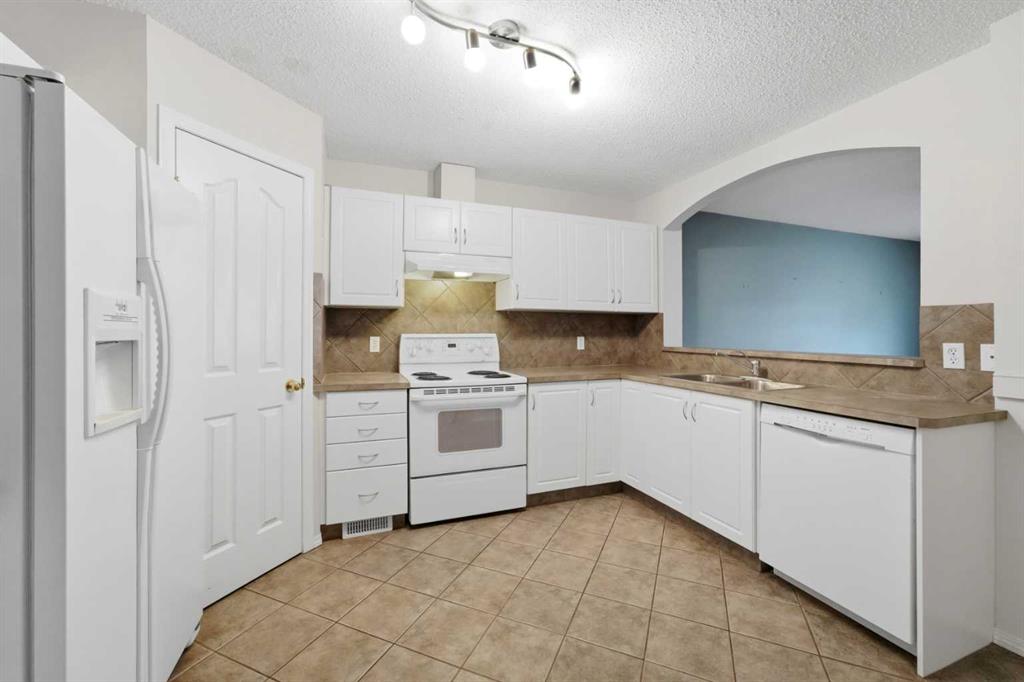
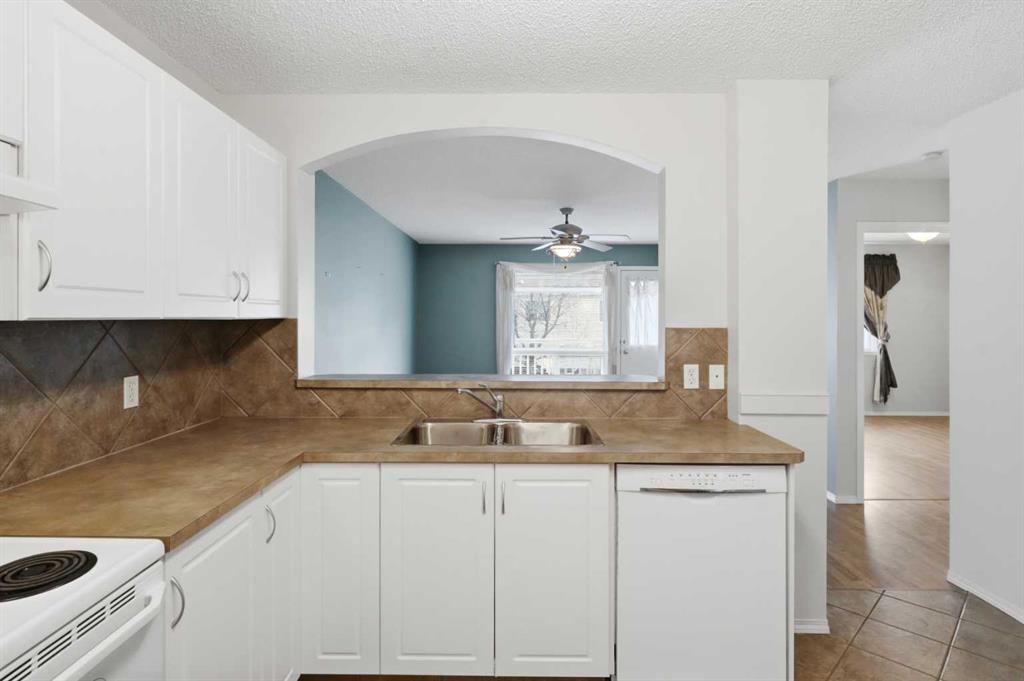
Welcome to 213 Jenkins Drive! This affordable bungalow offers excellent value with a fully finished basement, and an attached garage in the desirable Springfield Crossing community. Step inside to an inviting open-concept kitchen, dining, and living area. The kitchen features ample cabinetry and a convenient corner pantry. A dining table can be placed within the kitchen area or, as is common in most units, just beyond the kitchen wall cutout in the adjoining living room. The living room is filled with natural light from a large south-facing window overlooking the beautifully landscaped green space behind the property. The primary bedroom, a second front bedroom that could also serve as a home office, a four-piece bathroom, and convenient main-floor laundry complete the main level. Downstairs, the fully finished basement offers a spacious family room, a versatile third bedroom or den (as it is without a window), another four-piece bathroom, and a storage area complete with a second washer and dryer set. Outside, relax on the rear deck while enjoying peaceful views of the landscaped green space. A finished single attached garage provides protection from the elements. Condo fees cover exterior maintenance, snow removal, professional management, reserve fund contributions, and grounds maintenance, making for an easy, low-maintenance lifestyle. Conveniently located close to shopping, amenities, and the G.H. Dawe Community Centre, this is a fantastic opportunity to enjoy comfortable bungalow living at an affordable price.
Additional information
- MLS® ID
- A2355712
Interior Features
- Bedrooms
- 3
- Bathrooms
- 2
- Heating
- Yes
- Basement
- Yes
Exterior Features
- Lot Size
- 0.06 Acres
Other Property Details
- Garage
- Yes
- Pets Allowed
- Yes
Courtesy of Century 21 Maximum, Craig Fleming
Listing Contact: 403-872-0198
Data is supplied by Pillar 9™ MLS® System. Pillar 9™ is the owner of the copyright in its MLS® System. Data is deemed reliable but is not guaranteed accurate by Pillar 9™. The trademarks MLS®, Multiple Listing Service® and the associated logos are owned by The Canadian Real Estate Association (CREA) and identify the quality of services provided by real estate professionals who are members of CREA. Used under license.
©2026 by Pillar 9. All rights reserved.
Data last updated 9:31 PM UTC, 11/15/2026