3 Beds
3 Baths
1,221 sqft
C$410,000
2414 20 Street N, Lethbridge Alberta, T1H 4T8
Price per sqftC$335.79
Built in1976
Property size1,221 sqft
Property typeResidential
Overview
Active
Listed Nov 9, 2026
Updated 10h ago
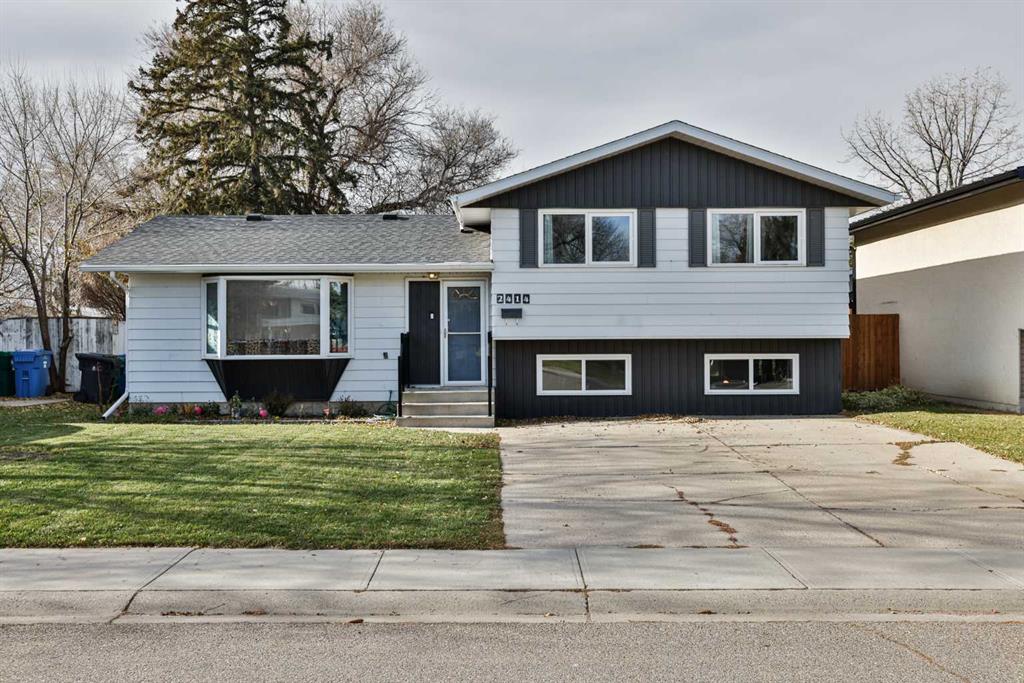
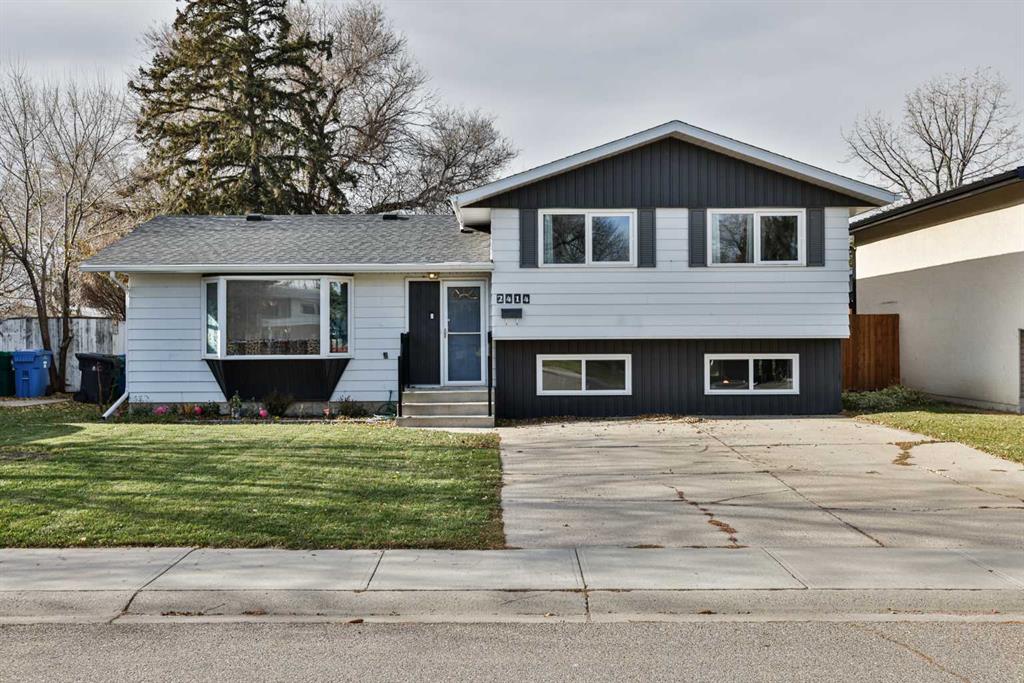
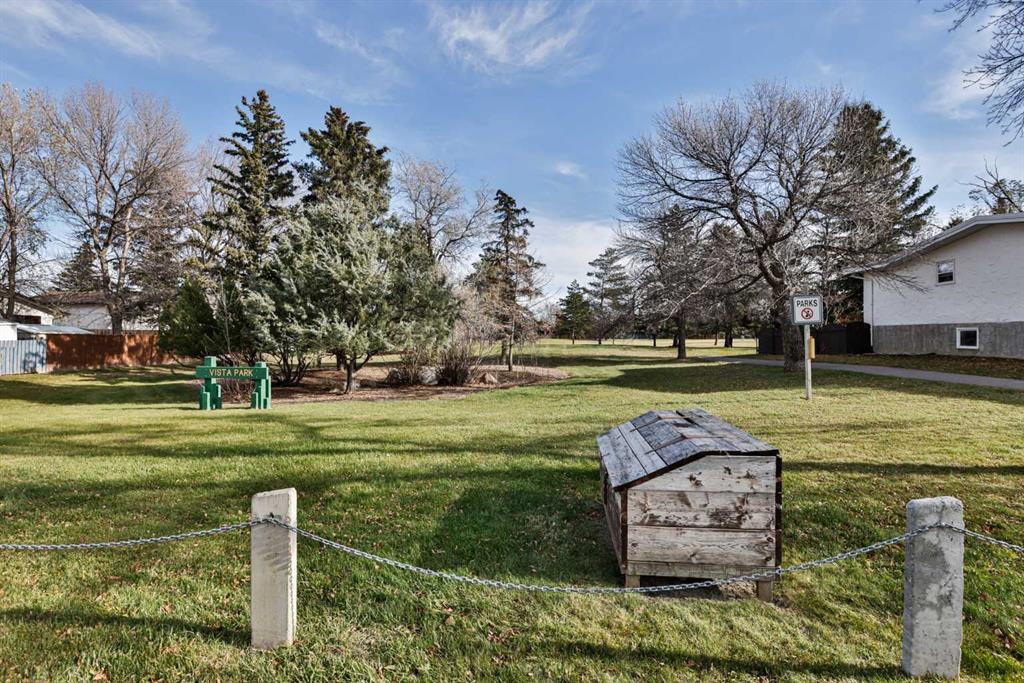
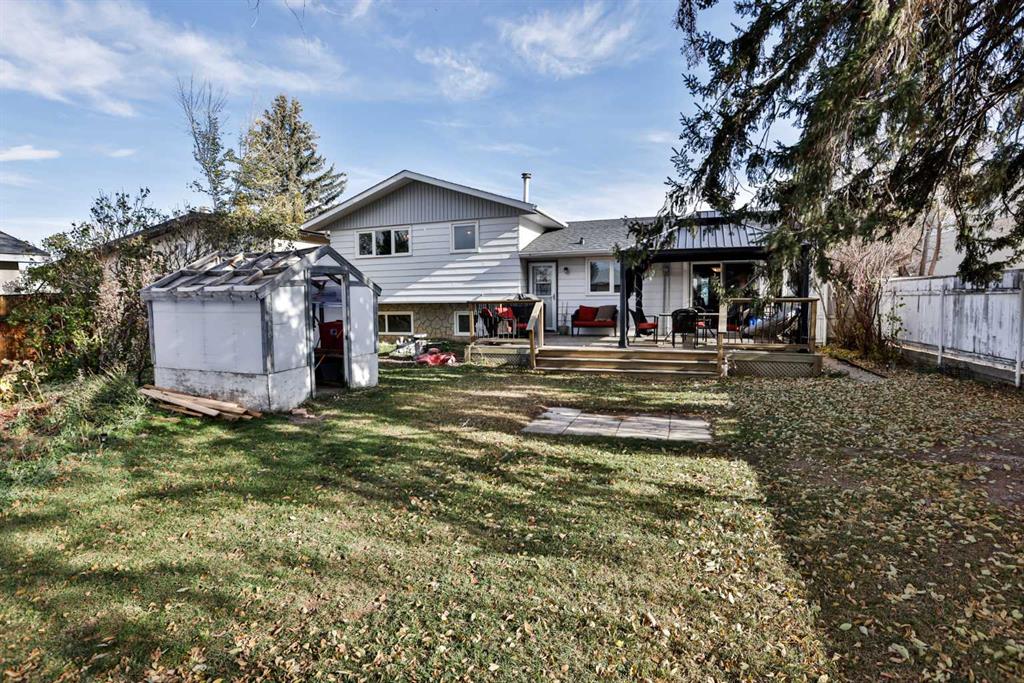
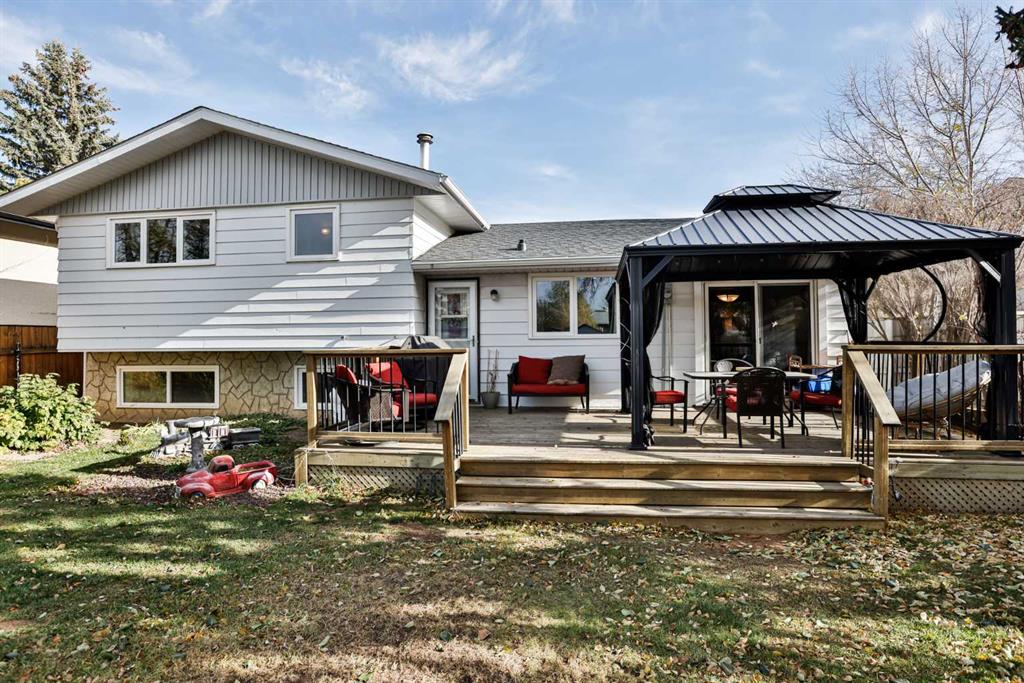
Beautiful park views, a large backyard, and a NEW ROOF installed in 2025! Located directly across from Vista Park in the established Winston Churchill neighbourhood, this inviting four-level split offers three bedrooms, two full bathrooms, and a convenient half bath. The bright main-floor living room features a large bay window overlooking the park, while the spacious kitchen and dining area provide direct access to the rear deck—perfect for summer barbecues and outdoor entertaining. Enjoy the large, fenced backyard with plenty of room for gardening, play, and relaxing outdoors. Upstairs, you’ll find three bedrooms, including a primary bedroom with its own three-piece ensuite, plus a four-piece main bathroom. The third level offers a generous family room for movie nights, hobbies, or gatherings, along with a two-piece bathroom. The unfinished fourth level provides ample storage and potential for future development to suit your needs. Updates over the years include windows, furnace, central air conditioning, and hot water tank, with the new roof adding further value. A spacious front driveway provides convenient off-street parking. Close to schools and shopping, with beautiful green space just across the street, this home offers a wonderful combination of location, living space, and outdoor enjoyment!
Additional information
- MLS® ID
- A2356982
Interior Features
- Bedrooms
- 3
- Bathrooms
- 3
- Cooling
- Yes
- Heating
- Yes
- Basement
- Yes
Exterior Features
- Lot Size
- 0.15 Acres
Courtesy of RE/MAX REAL ESTATE - LETHBRIDGE, Whitney Maronda
Listing Contact: 403-715-2085
Data is supplied by Pillar 9™ MLS® System. Pillar 9™ is the owner of the copyright in its MLS® System. Data is deemed reliable but is not guaranteed accurate by Pillar 9™. The trademarks MLS®, Multiple Listing Service® and the associated logos are owned by The Canadian Real Estate Association (CREA) and identify the quality of services provided by real estate professionals who are members of CREA. Used under license.
©2026 by Pillar 9. All rights reserved.
Data last updated 2:31 PM UTC, 11/16/2026