4 Beds
2 Baths
1,563 sqft
C$314,000
9 Walsh Bay, Acme Alberta, T0M 0A0
Price per sqftC$200.90
Built in1989
Property size1,563 sqft
Property typeResidential
Overview
Active
Listed Oct 13, 2026
Updated 42h ago
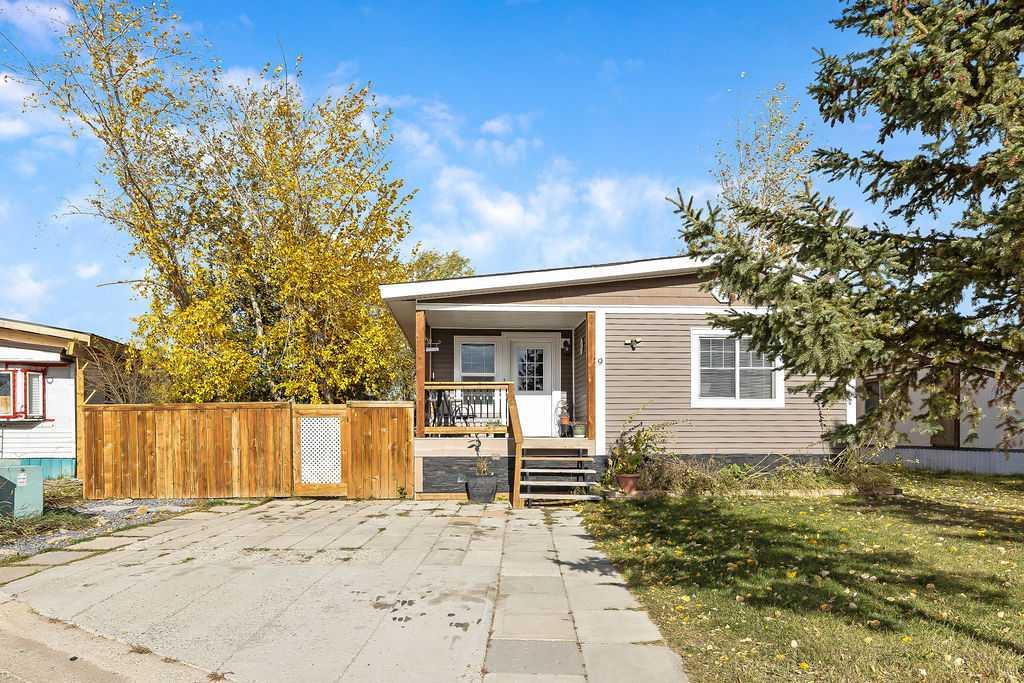
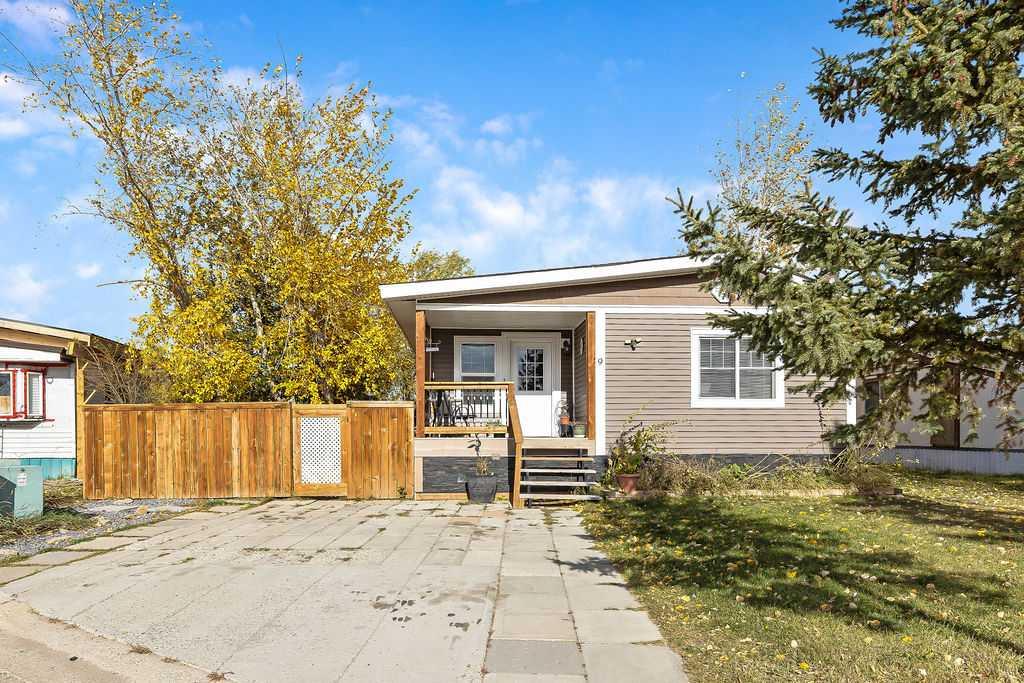
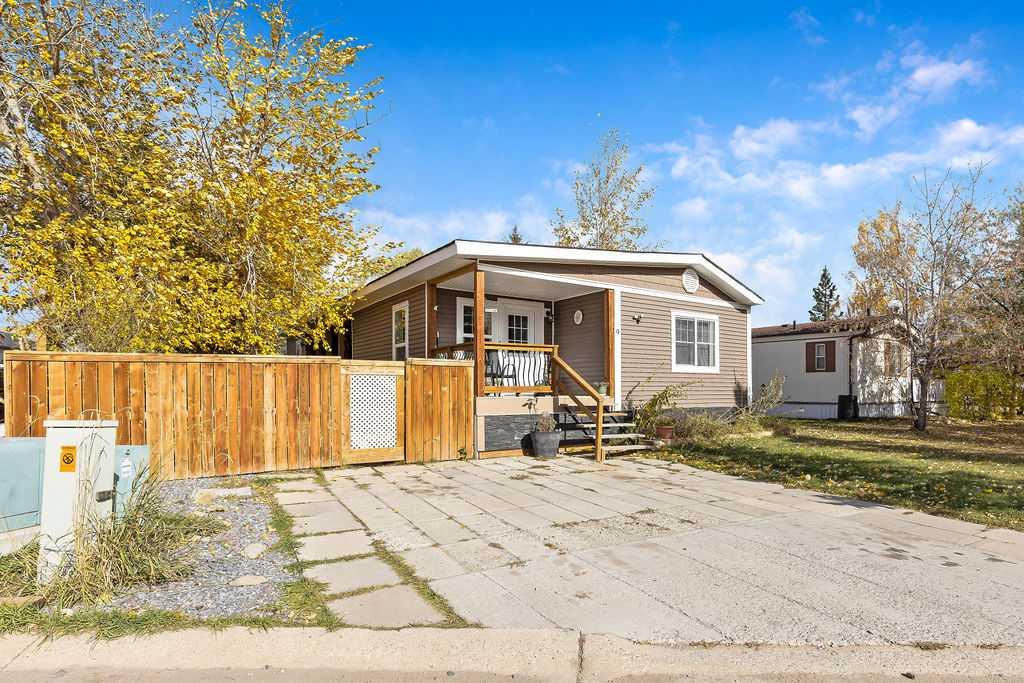
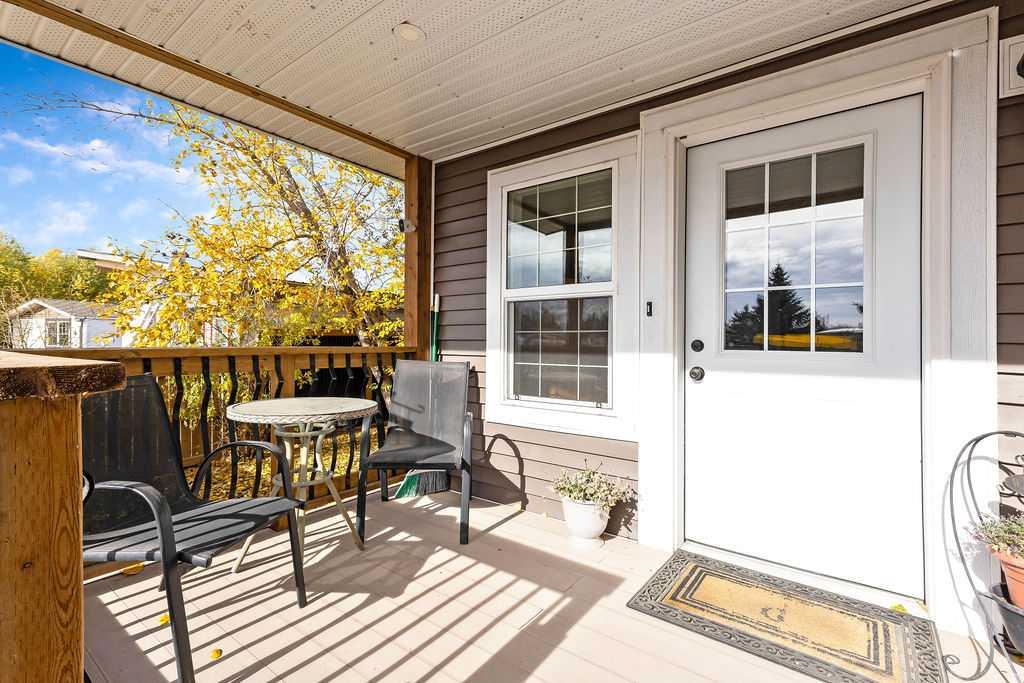
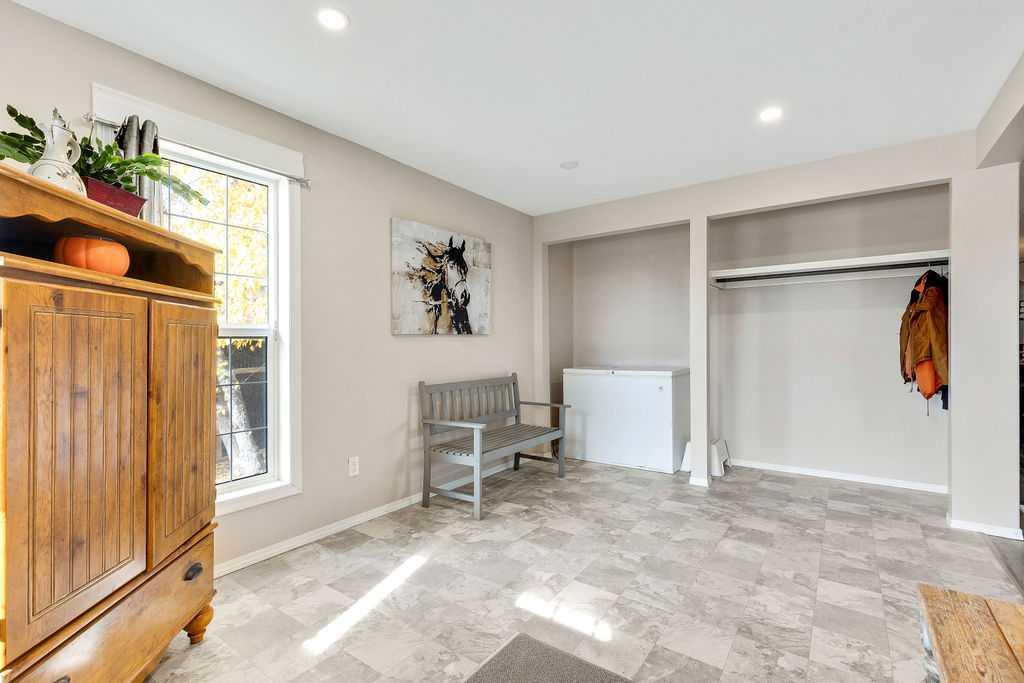
Welcome home to this renovated 4 bedroom turn key home. Enjoy mornings on the front porch and covered side porch for year round entertaining and bbq's! Enter into huge entry room with double open closets, bright neutral tones throughout. Split floor plan with 2 bedrooms/1 bath at front and 2 bedrooms + full ensuite 4pc in primary at back. Open concept. Comfortable livingroom overlooks dining area and modern kitchen with breakfast bar, butlers pantry, newer appliances. Outdoor yard features 8 ft privacy fencing making it a great oasis all of your own. Roast hotdogs over large firepit! Bonus shed for implements. Added flex room awaits your vision. Property includes huge garage with truck door and regular door and plenty of workspace. 2 private parking pad spaces out front. 2 in garage and room for small trailer in side parking space out the back! Very walkable location. Acme boasts a new school, library, racquetball, golf club and Charred Birdie Restaurant, shops, Snips Salon, ball diamond, outdoor pool, outdoor skating rink, two daycares, walking trails, new family doctor at Rehoboth Medical Centre, Pharmasave, Jansen's Automotive, Hardware and so much more. Defintately worth a look and be surprised by the spacious layout of this home! Book a personal viewing today!
Additional information
- MLS® ID
- A2352166
Interior Features
- Bedrooms
- 4
- Bathrooms
- 2
- Heating
- Yes
- Basement
- No
Exterior Features
- Lot Size
- 0.16 Acres
Other Property Details
- Garage
- Yes
Courtesy of Manor Hill Realty YYC Inc., Linda Stephens
Listing Contact: 403-999-3819
Data is supplied by Pillar 9™ MLS® System. Pillar 9™ is the owner of the copyright in its MLS® System. Data is deemed reliable but is not guaranteed accurate by Pillar 9™. The trademarks MLS®, Multiple Listing Service® and the associated logos are owned by The Canadian Real Estate Association (CREA) and identify the quality of services provided by real estate professionals who are members of CREA. Used under license.
©2026 by Pillar 9. All rights reserved.
Data last updated 9:31 PM UTC, 11/15/2026