5 Beds
3 Baths
1,686 sqft
C$660,000
1130 17 Street, Wainwright Alberta, T9W 1E5
Price per sqftC$391.46
Built in2019
Property size1,686 sqft
Property typeResidential
Overview
Active
Listed Nov 14, 2026
Updated 7h ago
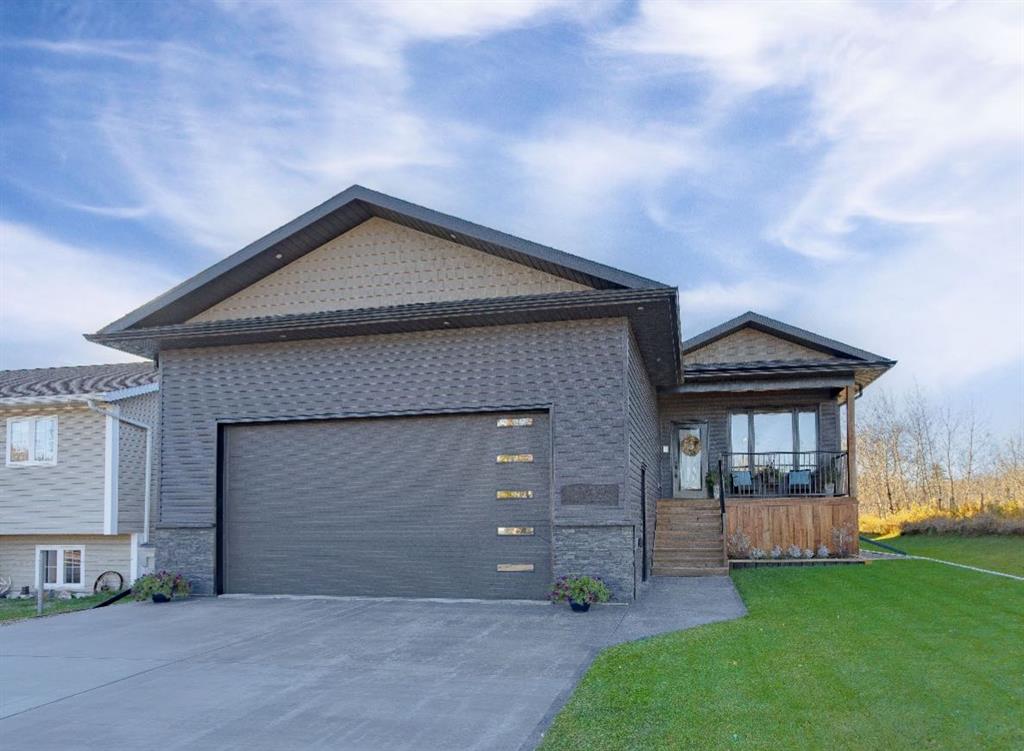
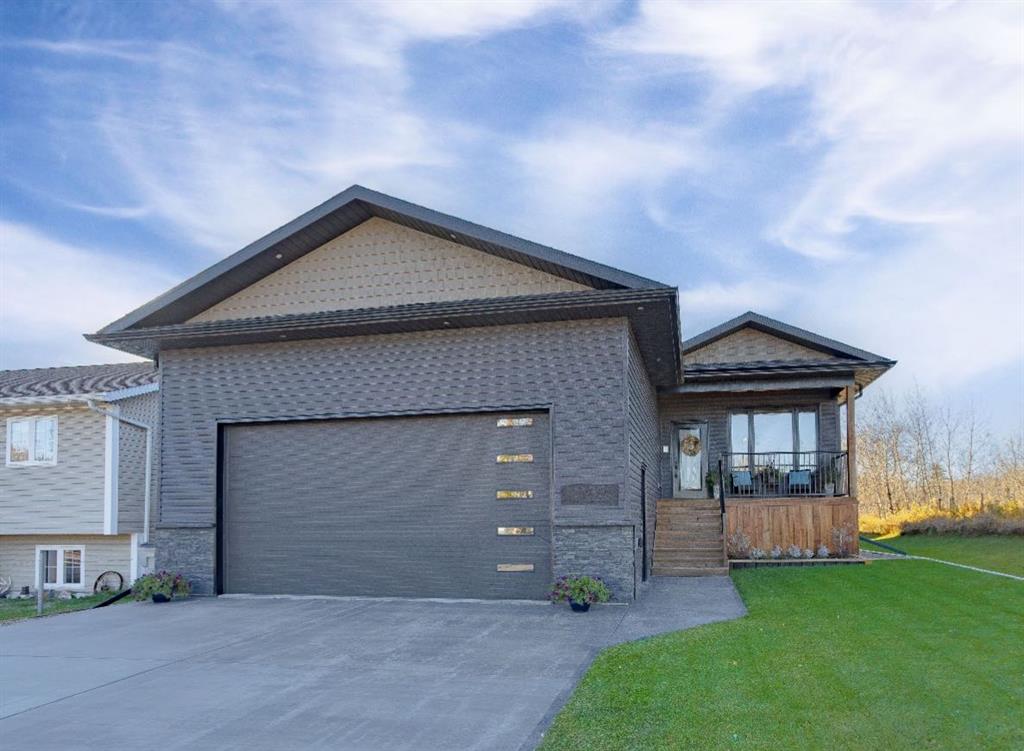
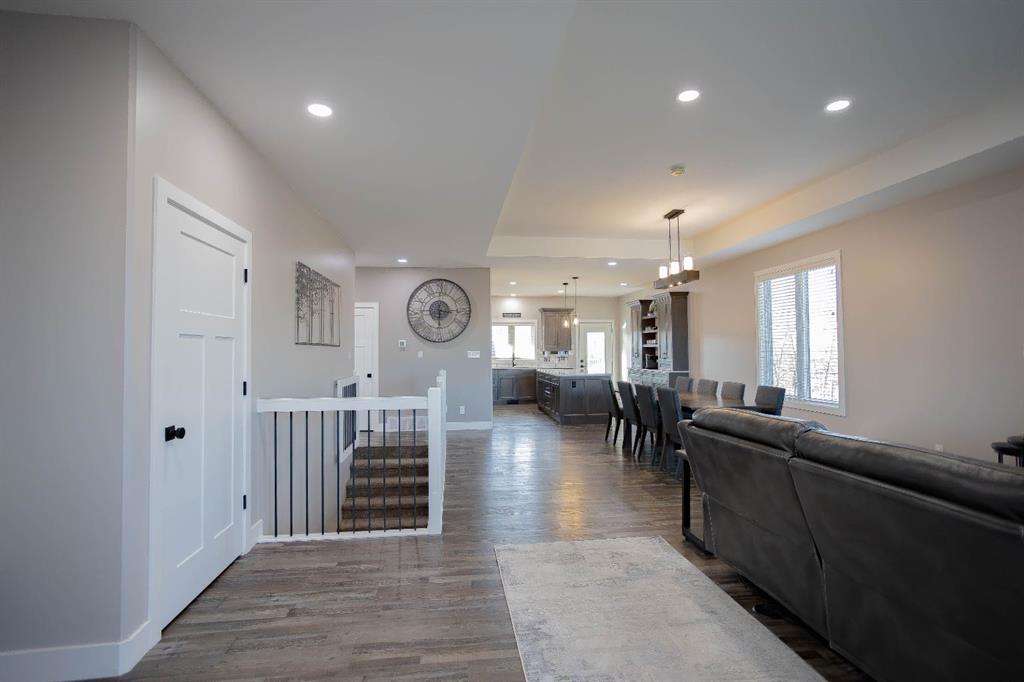
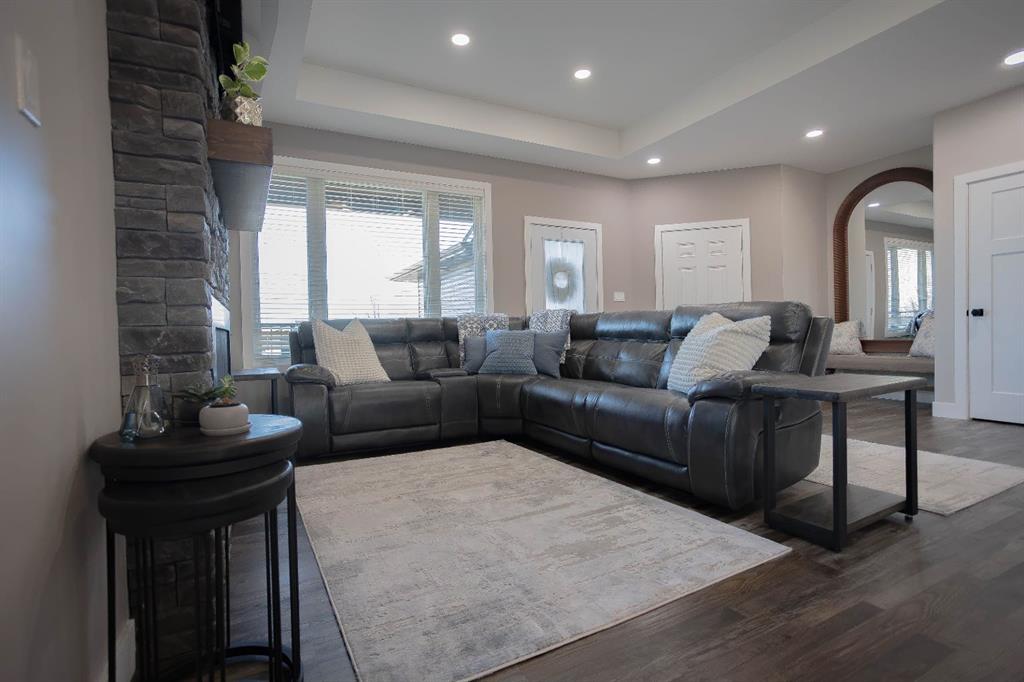
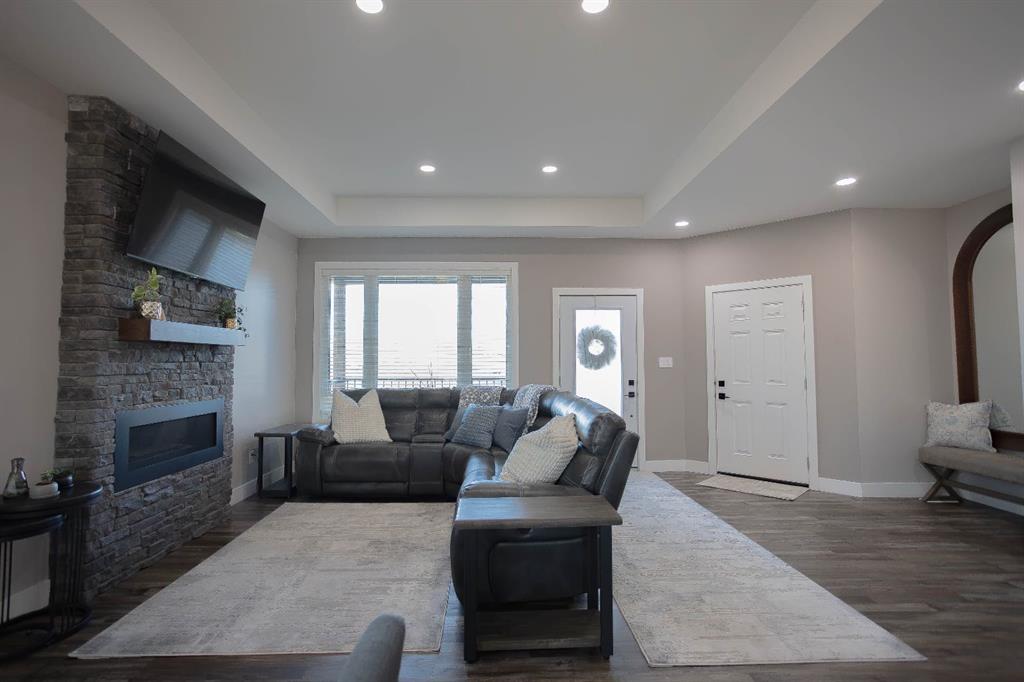
Tucked away at the end of a quiet dead-end street, this immaculate 2019 bungalow offers a secluded setting, modern finishes, and a thoughtfully designed layout. Featuring 1,680 sq. ft. on the main floor, five bedrooms, and three bathrooms, this home pairs generous living spaces with exceptional storage throughout. A large concrete driveway and inviting front porch welcome you into a spacious foyer. The open-concept main floor brings together a comfortable living room with a gas fireplace, a generous dining area, and a beautifully finished kitchen featuring custom cabinetry, quartz countertops, and a large pantry. Patio doors lead to the covered rear deck with aluminum railing, providing a sheltered space to relax or entertain. The main floor includes two additional bedrooms, a four-piece bathroom, and a spacious primary retreat with a walk-in closet and a four-piece ensuite featuring a tiled walk-in shower and double vanity with a stone countertop. Downstairs, the expansive recreation room offers plenty of space for gathering, complemented by a wet bar with custom cabinetry and quartz countertops that carry the quality finishes through both levels. Two oversized bedrooms, abundant closet and cupboard space, a dedicated storage room, and an oversized laundry room with access to the utility room complete this level. The oversized heated garage features metal-clad interior walls and a floor drain. Outside, the neatly maintained yard includes tall privacy fencing, lawn, a gravel area, and a poured concrete pad at the base of the deck stairs. Concealed storage beneath the deck, accessed through sliding doors, keeps outdoor essentials neatly tucked away. From its sharp finishes to its practical use of space, this beautifully maintained home reflects care and attention to detail at every turn.
Additional information
- MLS® ID
- A2358641
Interior Features
- Bedrooms
- 5
- Bathrooms
- 3
- Fireplace
- Yes
- Cooling
- Yes
- Heating
- Yes
- Basement
- Yes
Exterior Features
- Lot Size
- 0.16 Acres
Other Property Details
- Garage
- Yes
- New Construction
- Yes
Courtesy of RE/MAX BAUGHAN REALTY , Bryce Cooper
Listing Contact:
Data is supplied by Pillar 9™ MLS® System. Pillar 9™ is the owner of the copyright in its MLS® System. Data is deemed reliable but is not guaranteed accurate by Pillar 9™. The trademarks MLS®, Multiple Listing Service® and the associated logos are owned by The Canadian Real Estate Association (CREA) and identify the quality of services provided by real estate professionals who are members of CREA. Used under license.
©2026 by Pillar 9. All rights reserved.
Data last updated 9:38 AM UTC, 11/16/2026