4 Beds
2 Baths
1,138 sqft
C$434,900
12402 107A Street, Grande Prairie Alberta, T8V 8K7
Price per sqftC$382.16
Built in2004
Property size1,138 sqft
Property typeResidential
Overview
Active
Pending
Listed Nov 9, 2026
Updated 5 days ago
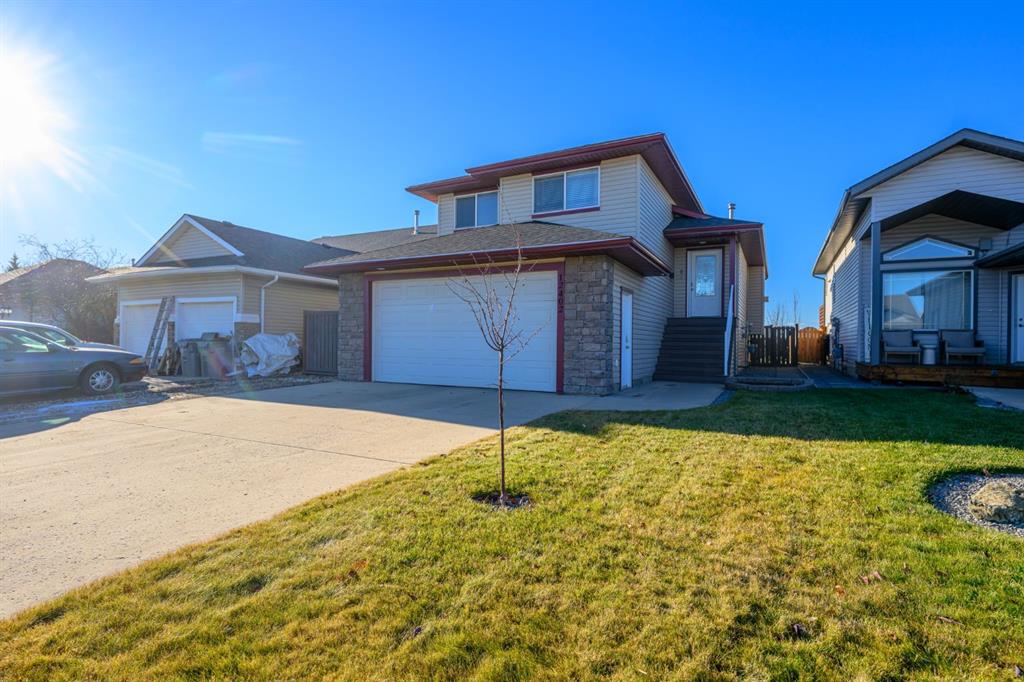
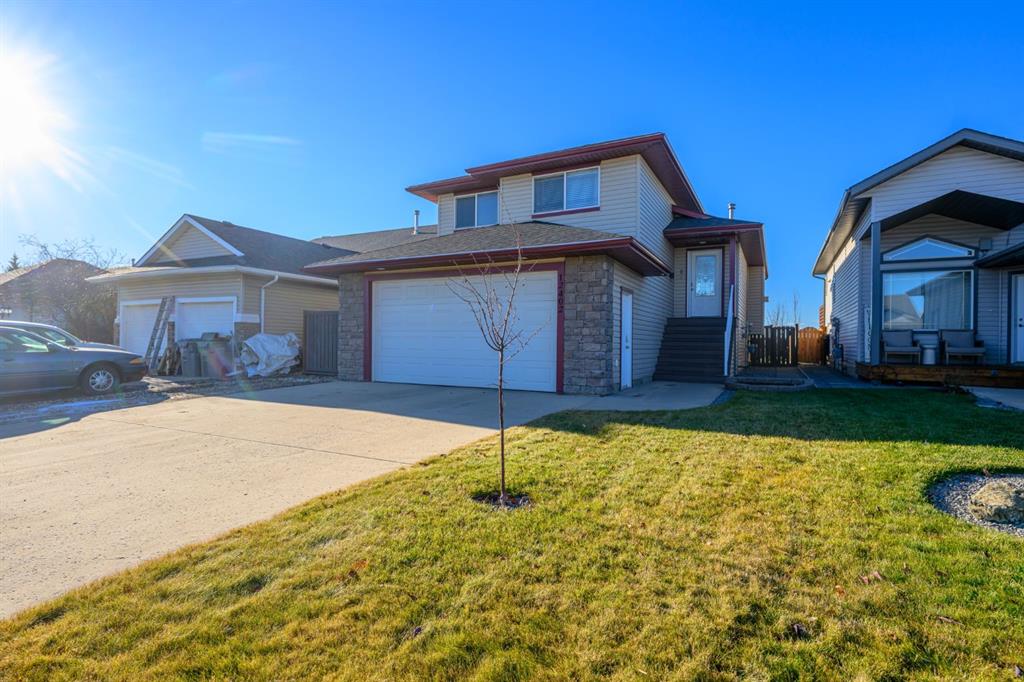
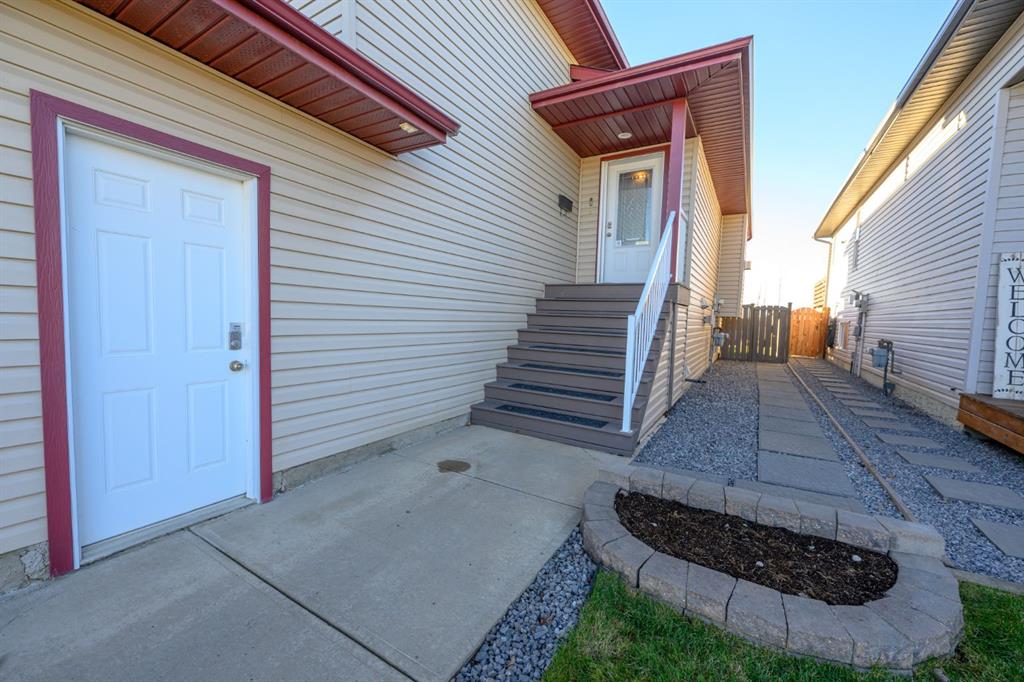
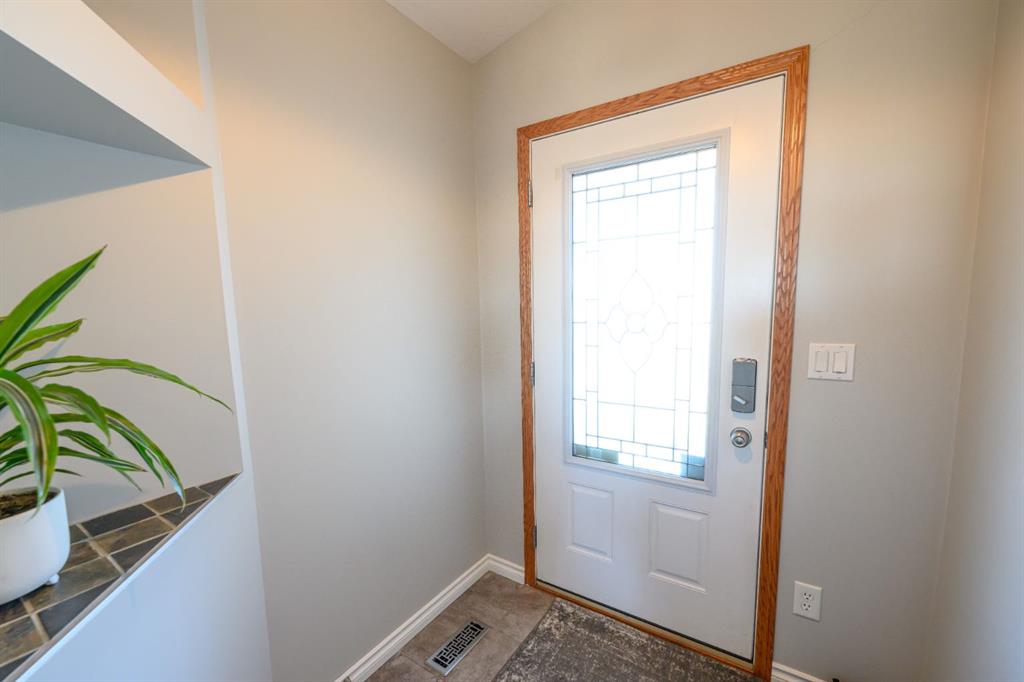
A backyard view worth slowing down for, trails right out back and one of the handiest spots in Royal Oaks! This beautifully maintained modified bi-level offers 4 bedrooms, 2 full baths, an attached double garage and additional space beside the driveway for RV parking. You can see the care that has gone into this home, from renovations over the years to shingles replaced just last year.
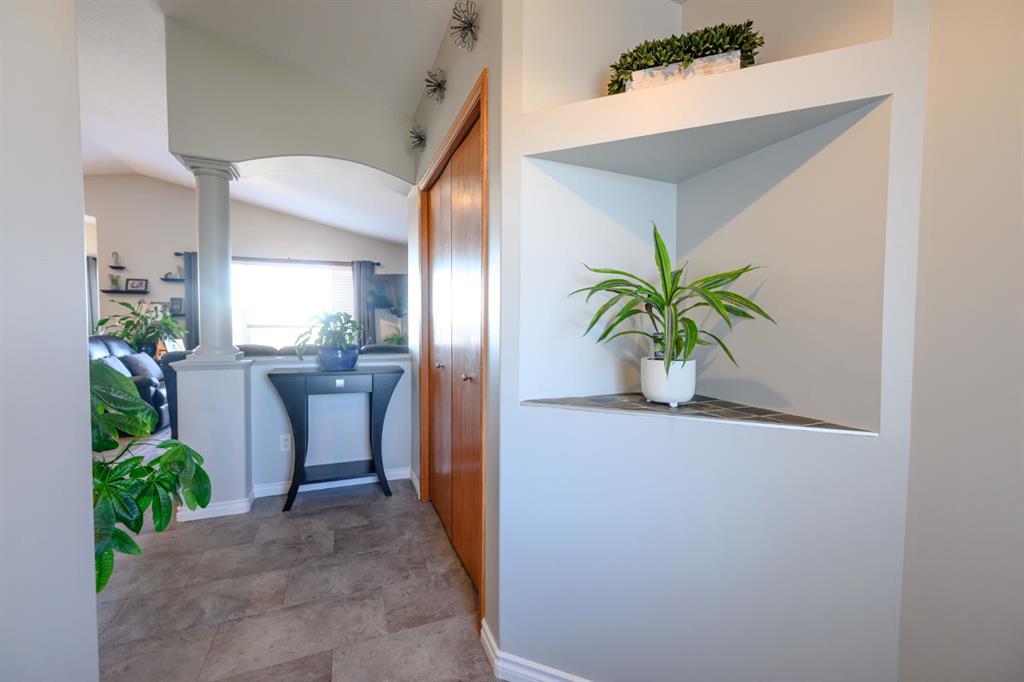
The open main floor features a kitchen island, corner pantry, dining area, cozy fireplace and a bedroom. The primary bedroom enjoys its own upper level with a walk-in closet and full bath just outside the door. Downstairs, two additional bedrooms, a full bath and a spacious rec room give everyone room to spread out.
And then there is the location! Roy Bickell and St. Catherine schools are right in Royal Oaks, with the Composite and JP II just 3 to 4 minutes away by car. Save-On-Foods, Prairie Mall, restaurants, Northwestern Polytechnic, the regional hospital and Muskoseepi Park are all a short drive away. With walking trails right behind the property, everyday conveniences close by and room to park your RV, this home offers a great combination of comfort, convenience and lifestyle.
Come see how well this home has been cared for, then step out back and take in that view!
Additional information
- MLS® ID
- A2356950
- Available from
- December 11, 2026
Interior Features
- Bedrooms
- 4
- Bathrooms
- 2
- Fireplace
- Yes
- Heating
- Yes
- Basement
- Yes
Exterior Features
- Lot Size
- 0.11 Acres
Other Property Details
- Garage
- Yes
Courtesy of RE/MAX Grande Prairie, Brooks Hoffos
Listing Contact: 780-831-9499
Data is supplied by Pillar 9™ MLS® System. Pillar 9™ is the owner of the copyright in its MLS® System. Data is deemed reliable but is not guaranteed accurate by Pillar 9™. The trademarks MLS®, Multiple Listing Service® and the associated logos are owned by The Canadian Real Estate Association (CREA) and identify the quality of services provided by real estate professionals who are members of CREA. Used under license.
©2026 by Pillar 9. All rights reserved.
Data last updated 9:20 PM UTC, 11/16/2026