3 Beds
2 Baths
1,226 sqft
C$429,900
1114 12B Street S, Lethbridge Alberta, T1K1S2
Price per sqftC$350.65
Built in1950
Property size1,226 sqft
Property typeResidential
Overview
Active
Listed Nov 3, 2026
Updated 7 days ago
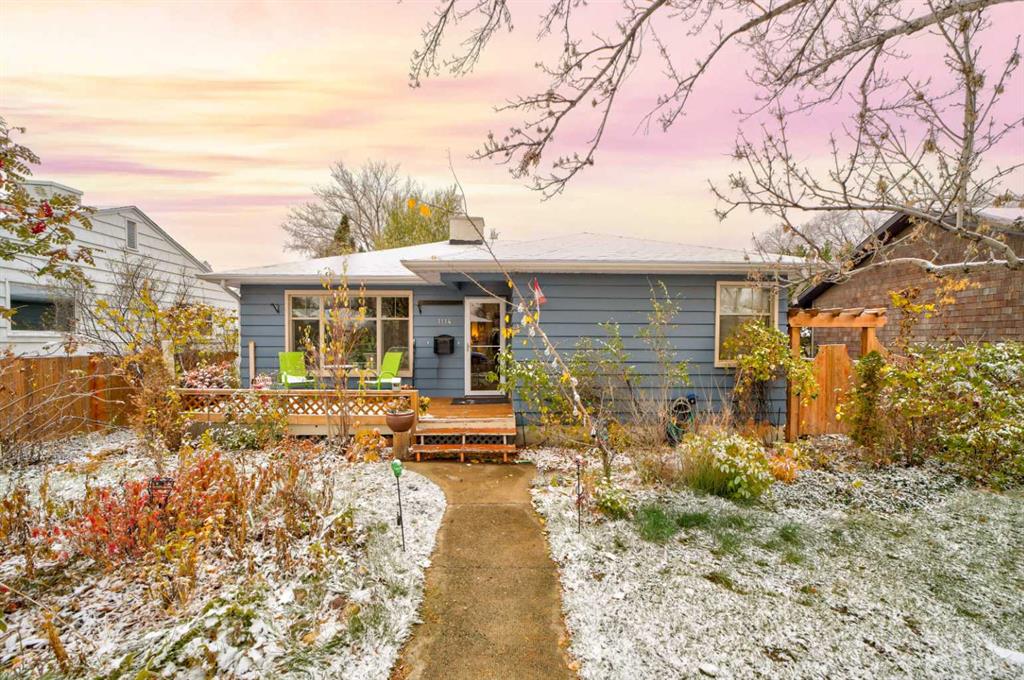
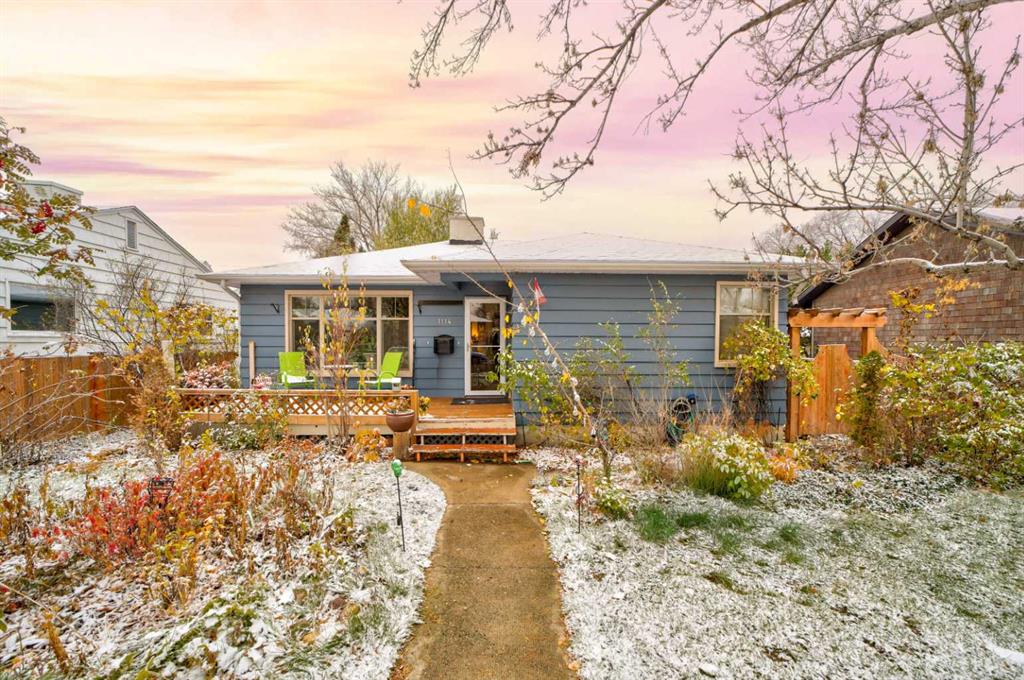
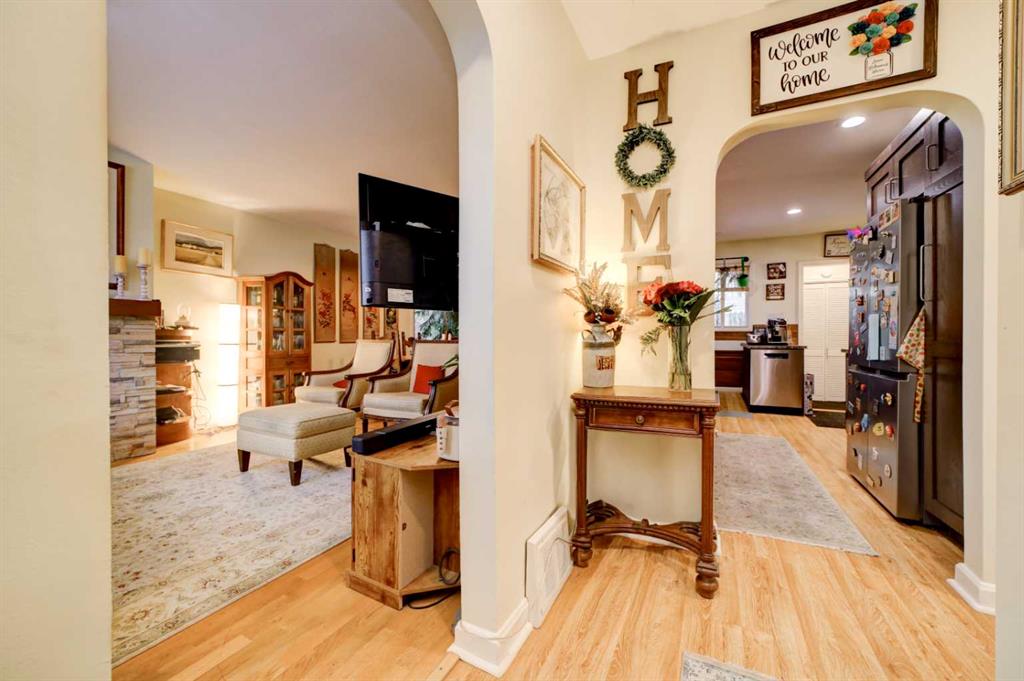
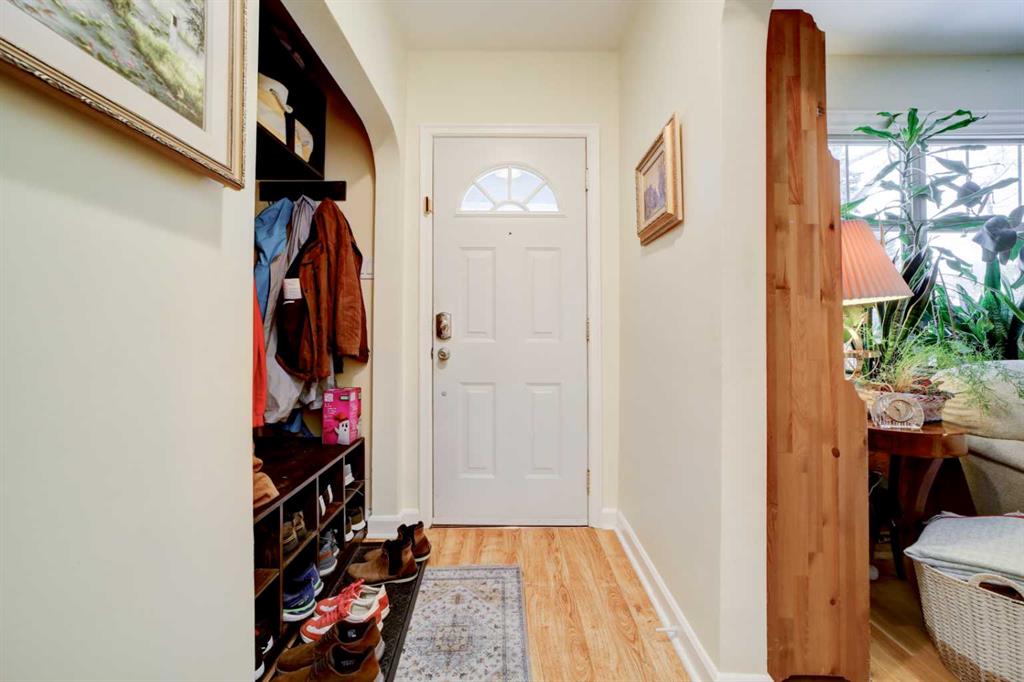
Welcome to this beautifully maintained 3-bedroom home in an idea south side location! The inviting living room features large front windows that fill the space with natural light, hardwood flooring, and a cozy gas fireplace. Hardwood flooring continues into the upstairs bedroom, adding warmth and character. The home’s predominantly cement walls contribute to its solid construction and insulation. A secondary living space at the back of the home offers added flexibility for relaxing, entertaining, or even a fourth bedroom. The fully developed basement provides even more room to spread out, featuring a spacious third bedroom, a 4-piece bathroom, a family room, and a massive storage area in the utility room. Outside, enjoy the beautifully landscaped yard with established perennials, a welcoming front porch, and a back deck with pergola. The mature, private backyard, while the garage, built in 2018, adds everyday convenience. Recent updates include fresh paint throughout the main floor, a freshly stained back deck, a new front storm door, and brand new OTR microwave. The fridge was replaced two years ago. With its versatile living spaces, inviting outdoor areas, and central location, this home is a fantastic opportunity.
Additional information
- MLS® ID
- A2355750
Interior Features
- Bedrooms
- 3
- Bathrooms
- 2
- Heating
- Yes
- Basement
- Yes
Exterior Features
- Lot Size
- 0.14 Acres
Other Property Details
- Garage
- Yes
Courtesy of Onyx Realty Ltd., Lisa Shaw
Listing Contact: 403-394-8928
Data is supplied by Pillar 9™ MLS® System. Pillar 9™ is the owner of the copyright in its MLS® System. Data is deemed reliable but is not guaranteed accurate by Pillar 9™. The trademarks MLS®, Multiple Listing Service® and the associated logos are owned by The Canadian Real Estate Association (CREA) and identify the quality of services provided by real estate professionals who are members of CREA. Used under license.
©2026 by Pillar 9. All rights reserved.
Data last updated 2:10 PM UTC, 11/16/2026