3 Beds
2 Baths
1,075 sqft
C$349,900
4708 55 Ave N, High Prairie Alberta, T0G 1E0
Price per sqftC$325.49
Built in1953
Property size1,075 sqft
Property typeResidential
Overview
Active
Listed Nov 13, 2026
Updated 32h ago
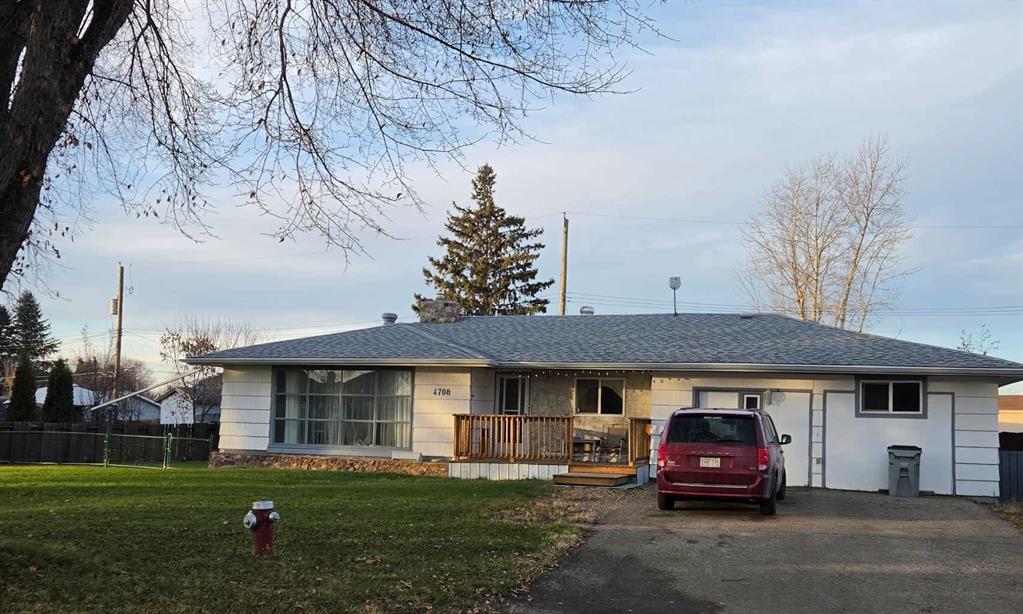
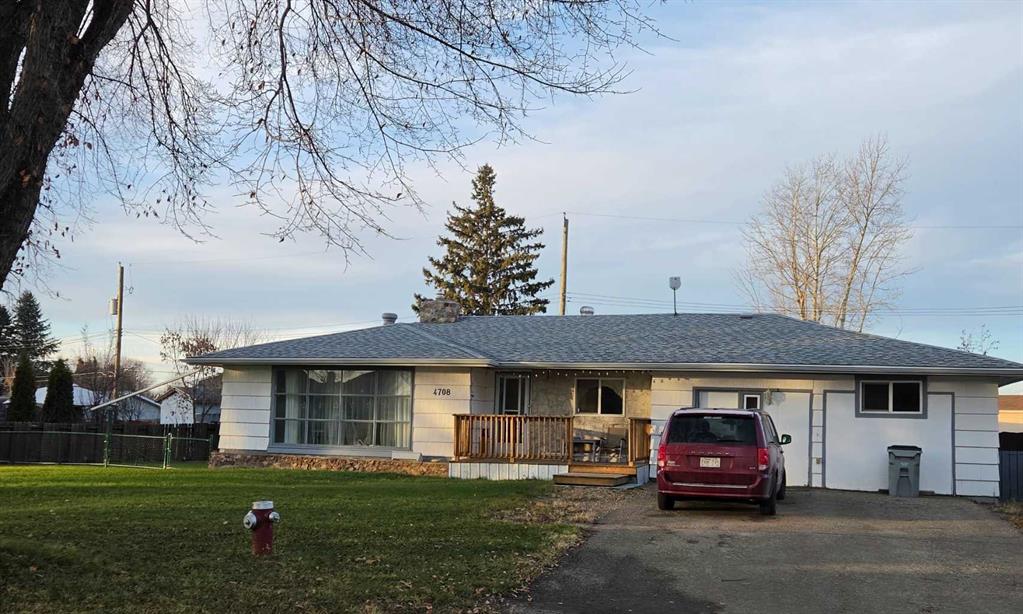
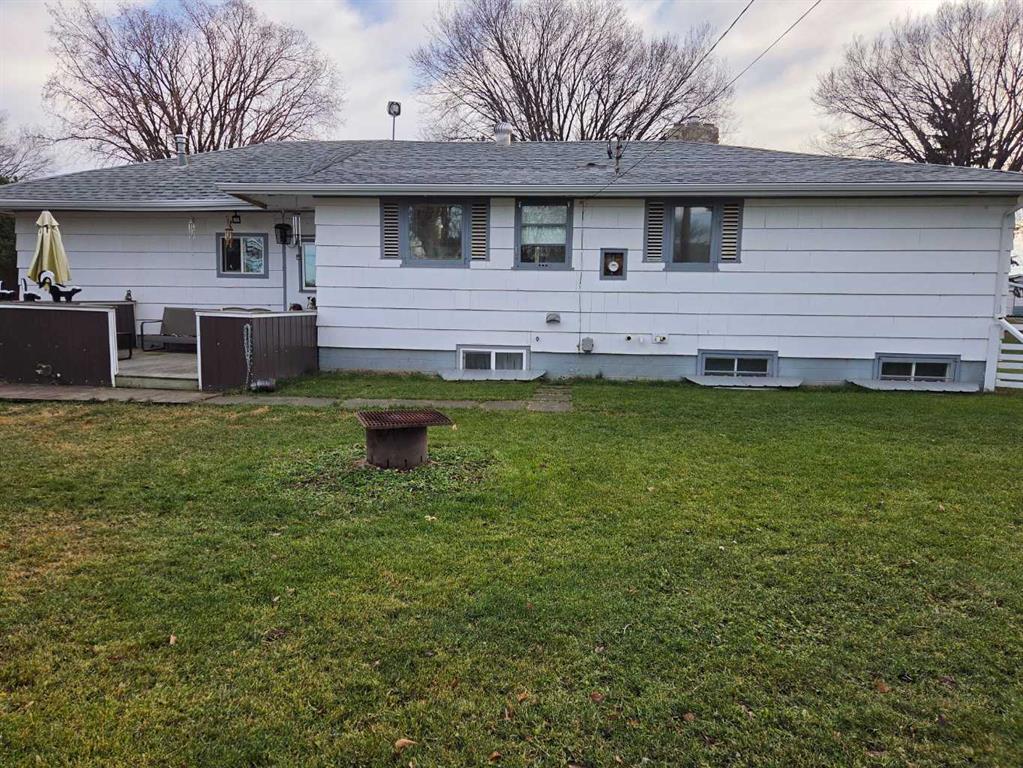
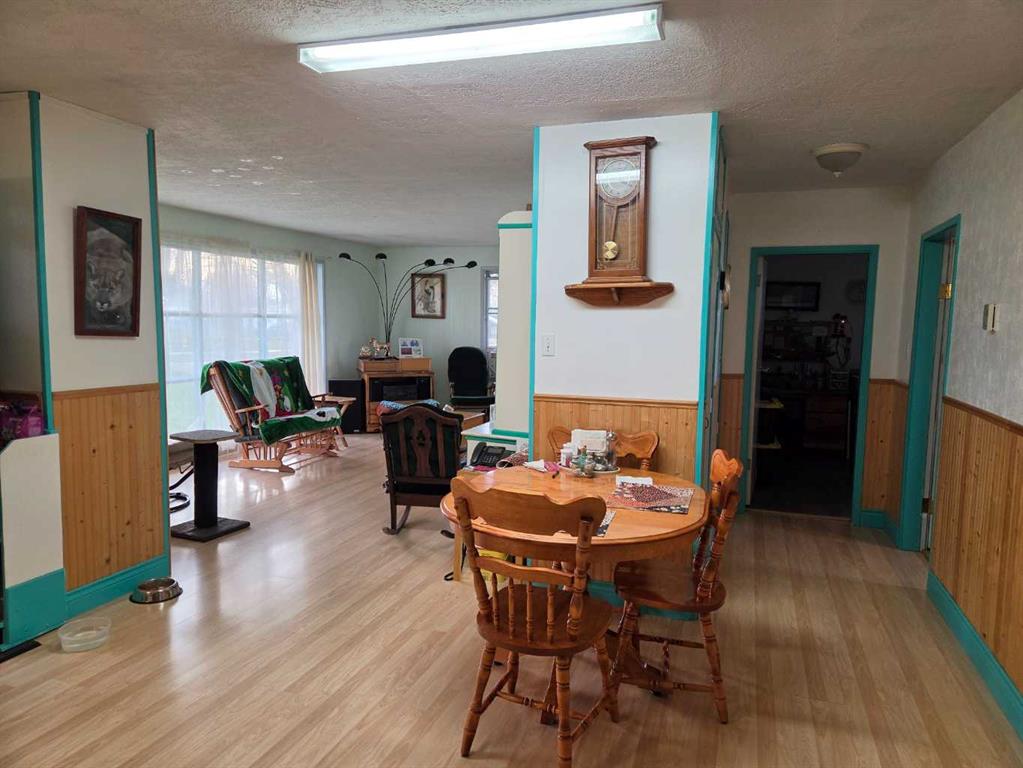
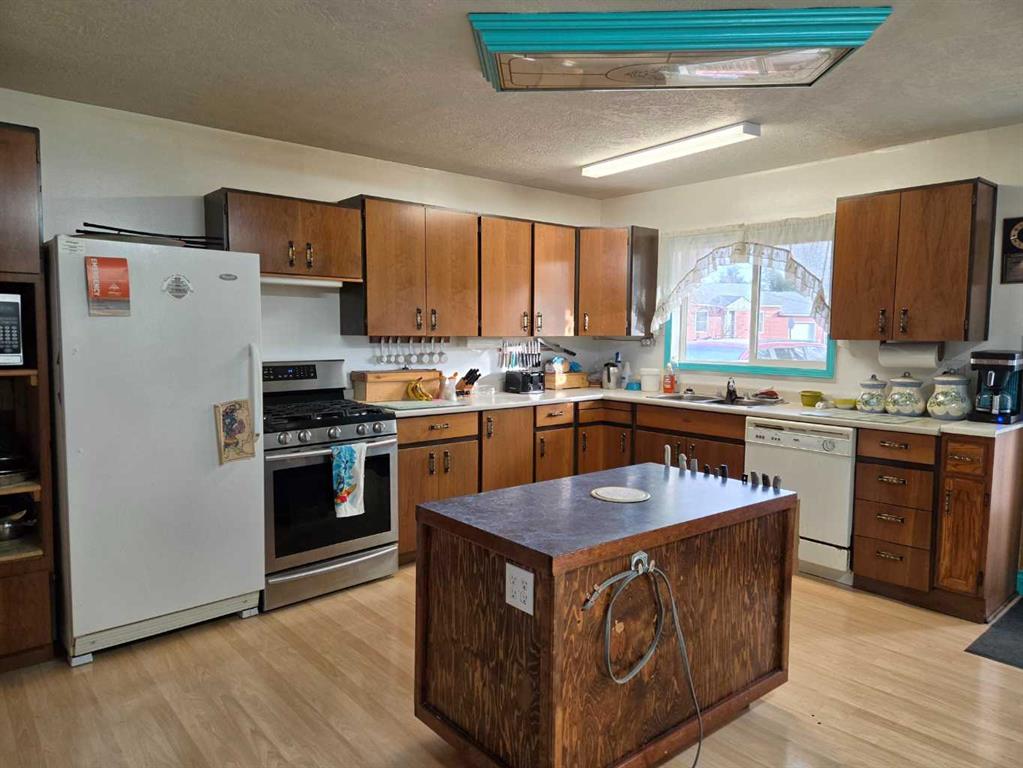
Get the landlord off your back and get ready for this turn-key home of your own! This unique bungalow with 1080 sq ft offers 2 bedrooms on main level, a large open kitchen dining and a very large family room with a large picture window for daily sunlight. There is plenty of storage in the hall closets and a 3 piece bathroom on the main level. The former attached garage has been converted to the workshop area with plenty of room to do woodwork projects or crafts and its own overhead gas furnace.(Can easily be converted back to parking garage) A small deck on the front to enjoy coffee and sunshine every morning. Downstairs has a finished mother in law suite (with rental potential) with open kitchen/dining and den/sitting area, 1 bedroom and one room used as temporary bedroom has no window in it would make a perfect office, and a 2 piece bath. A large utility area with washer/dryer, plenty of storage and an extra shower. The home has been extensively upgraded in the past few years, which includes new electrical and panels, 2 walk in showers, furnace, some windows, some of the flooring replaced, a new deck both front and back and a new sewer line recently installed. There are 2 additional newer furnaces (one for the main floor living space, one for the suite. Situated on a large lot, fenced back yard and 3 sheds, a newer large deck in the back yard and access to the back alley behind the property. This home offers the family or investor a great opportunity. Call, email or text to book your viewing appointment.
Additional information
- MLS® ID
- A2358601
Interior Features
- Bedrooms
- 3
- Bathrooms
- 2
- Heating
- Yes
- Basement
- Yes
Exterior Features
- Lot Size
- 0.27 Acres
Other Property Details
- Secondary Association Fee
- Not Listed
Courtesy of Royal LePage P.V.R. Realty, Shirley Matula
Listing Contact: 780-523-8624
Data is supplied by Pillar 9™ MLS® System. Pillar 9™ is the owner of the copyright in its MLS® System. Data is deemed reliable but is not guaranteed accurate by Pillar 9™. The trademarks MLS®, Multiple Listing Service® and the associated logos are owned by The Canadian Real Estate Association (CREA) and identify the quality of services provided by real estate professionals who are members of CREA. Used under license.
©2026 by Pillar 9. All rights reserved.
Data last updated 10:32 AM UTC, 11/16/2026