2 Beds
2 Baths
1,324 sqft
C$239,900
133 Park Crescent, Stavely Alberta, T0L 1Z0
Price per sqftC$181.19
Built in1976
Property size1,324 sqft
Property typeResidential
Overview
Active
Listed Nov 14, 2026
Updated 35h ago
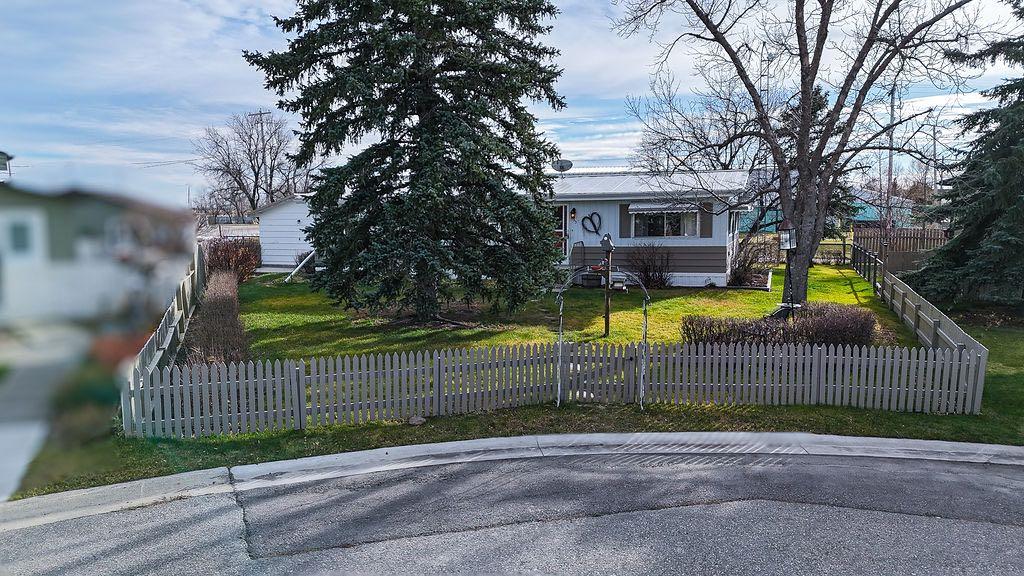
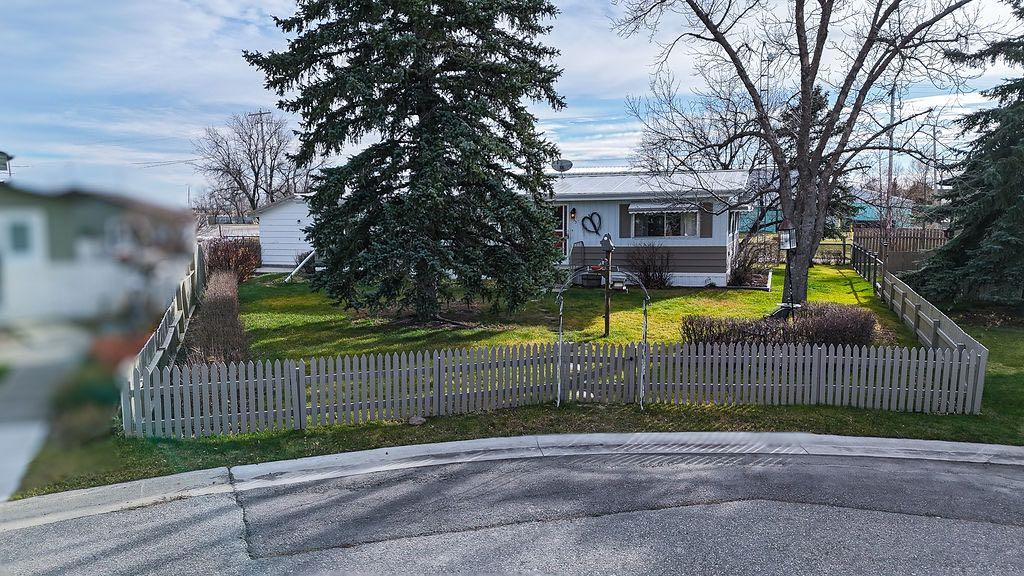
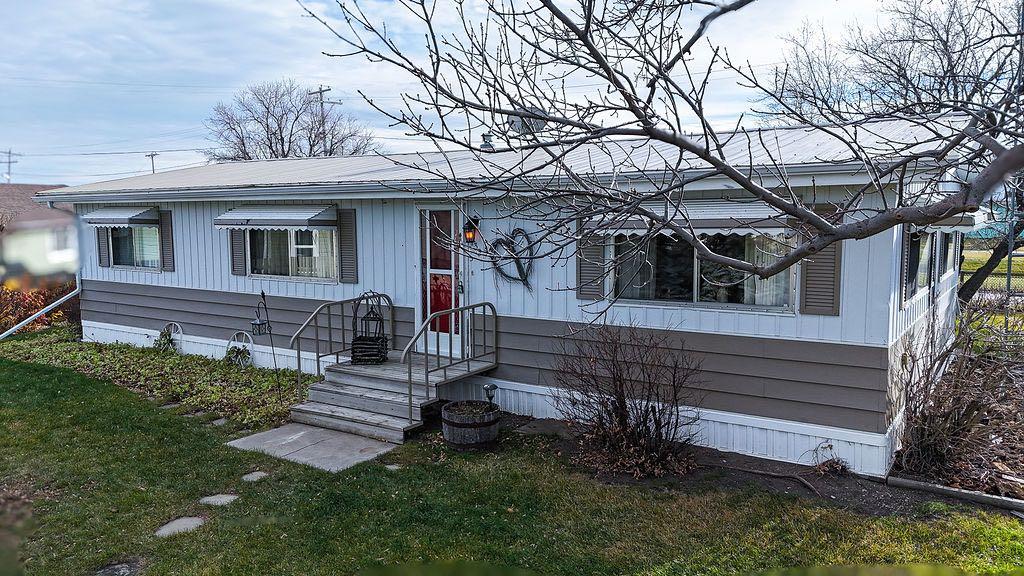
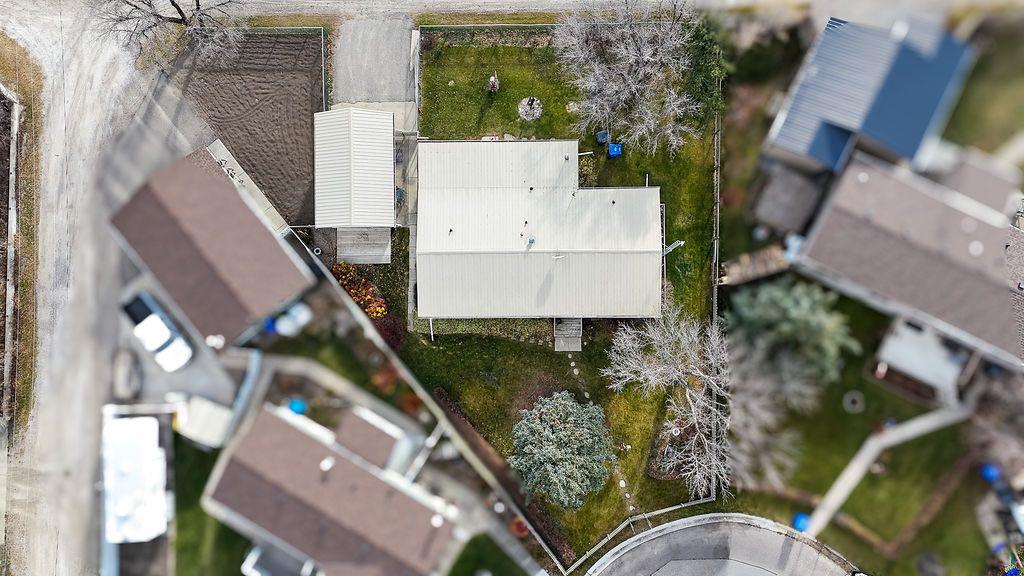
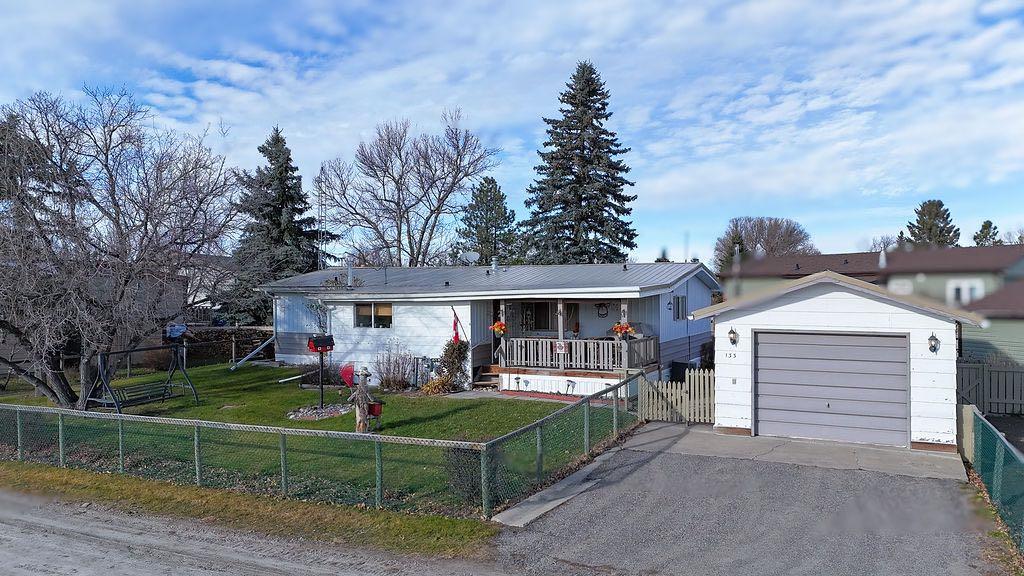
Nestled on an irregular shaped lot in a quiet cul-de-sac in the quaint town of Stavely, this well maintained and well loved home offers plenty of room to enjoy both inside and out. The spacious, fully fenced yard is beautifully complemented by mature trees, a separate garden area, back lane access, and a single detached garage. Step inside and feel right at home. The spacious living room features great sized north facing windows, creating a bright and inviting space to relax. The generous dining area offers built-in cabinetry, adding both charm and functionality. The spacious kitchen is complete with ample counter space, plenty of cupboard storage, and a moveable island for added convenience. An addition at the back of the home provides even more functional living space, featuring a large back entrance with laundry, sink, and a comfortable sitting area all while walking out to a cute covered deck ideal for your morning coffee and sunrises. The home offers two spacious bedrooms, including a primary bedroom with a 4-piece ensuite, along with a charming additional sitting room or home office and a 4-piece main bathroom. Enjoy the slower pace and welcoming atmosphere of small town living in Stavely, where community spirit is alive and well. With community events throughout the year, a local golf course, K–6 school, and so much more, this is a wonderful opportunity to enjoy comfortable living in a community you'll love to call home!
Additional information
- MLS® ID
- A2357732
Interior Features
- Bedrooms
- 2
- Bathrooms
- 2
- Cooling
- Yes
- Heating
- Yes
- Basement
- No
Exterior Features
- Lot Size
- 0.02 Acres
Other Property Details
- Garage
- Yes
Courtesy of Century 21 Masters, Santanna Thom
Listing Contact: 403-910-8021
Data is supplied by Pillar 9™ MLS® System. Pillar 9™ is the owner of the copyright in its MLS® System. Data is deemed reliable but is not guaranteed accurate by Pillar 9™. The trademarks MLS®, Multiple Listing Service® and the associated logos are owned by The Canadian Real Estate Association (CREA) and identify the quality of services provided by real estate professionals who are members of CREA. Used under license.
©2026 by Pillar 9. All rights reserved.
Data last updated 1:20 PM UTC, 11/16/2026