4 Beds
4 Baths
2,604 sqft
C$1,149,000
32 Evansborough Hill NW, Calgary Alberta, T3P 0M8
Price per sqftC$441.24
Built in2015
Property size2,604 sqft
Property typeResidential
Overview
Active
Listed Nov 12, 2026
Updated 2h ago
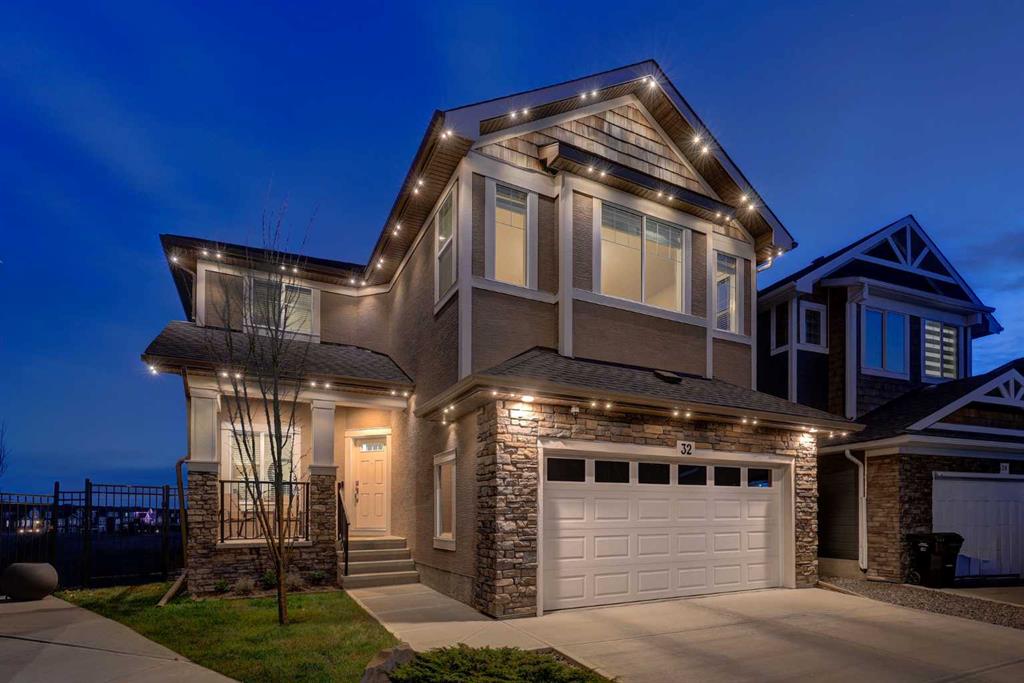
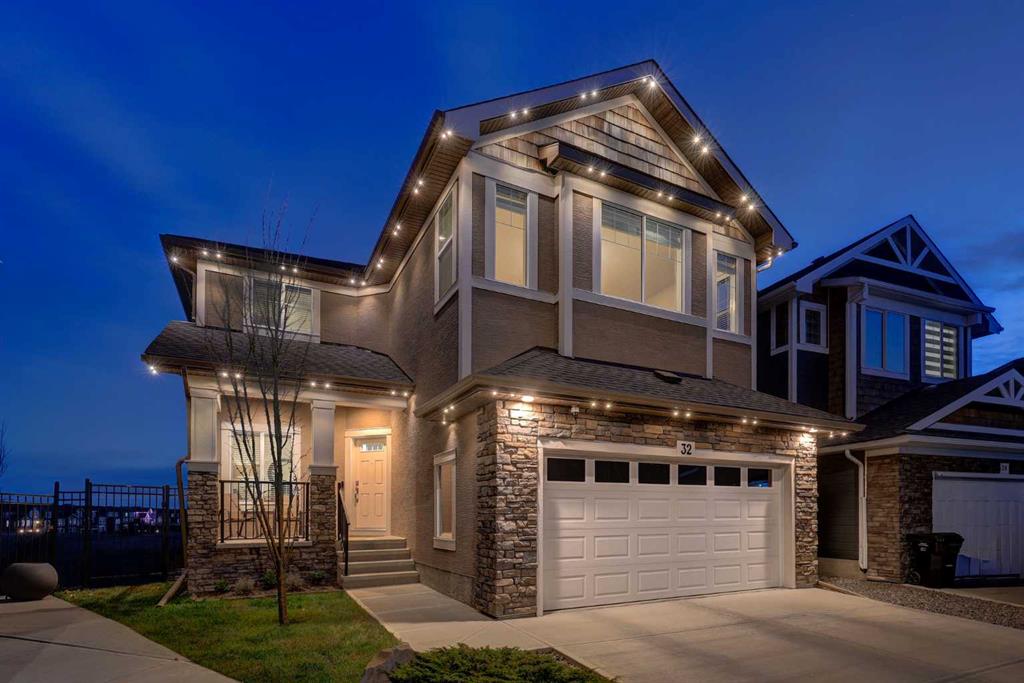
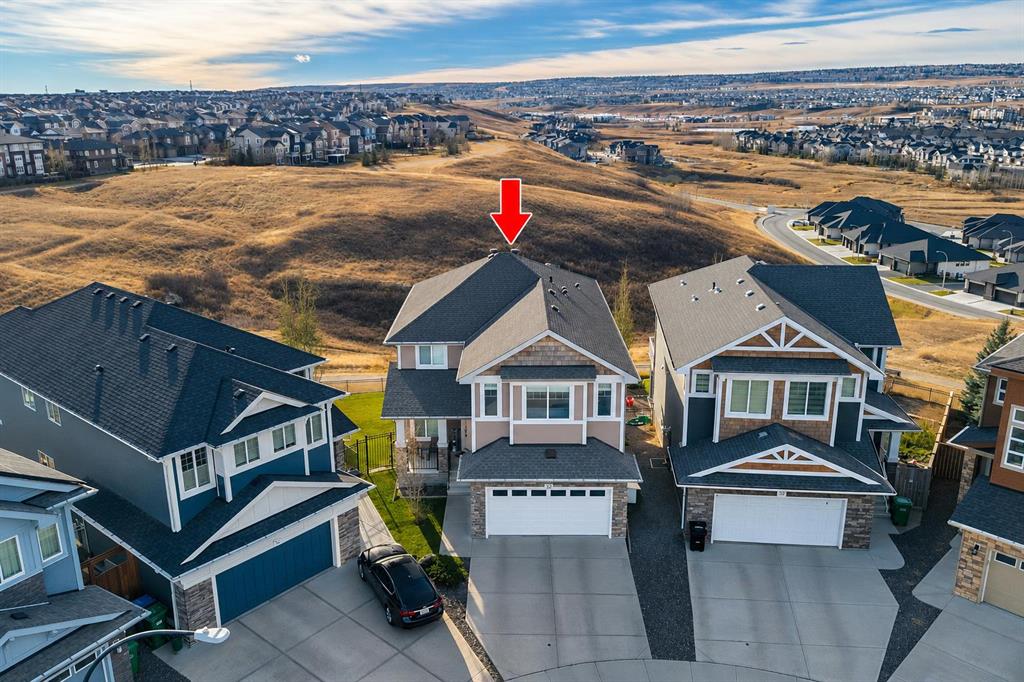
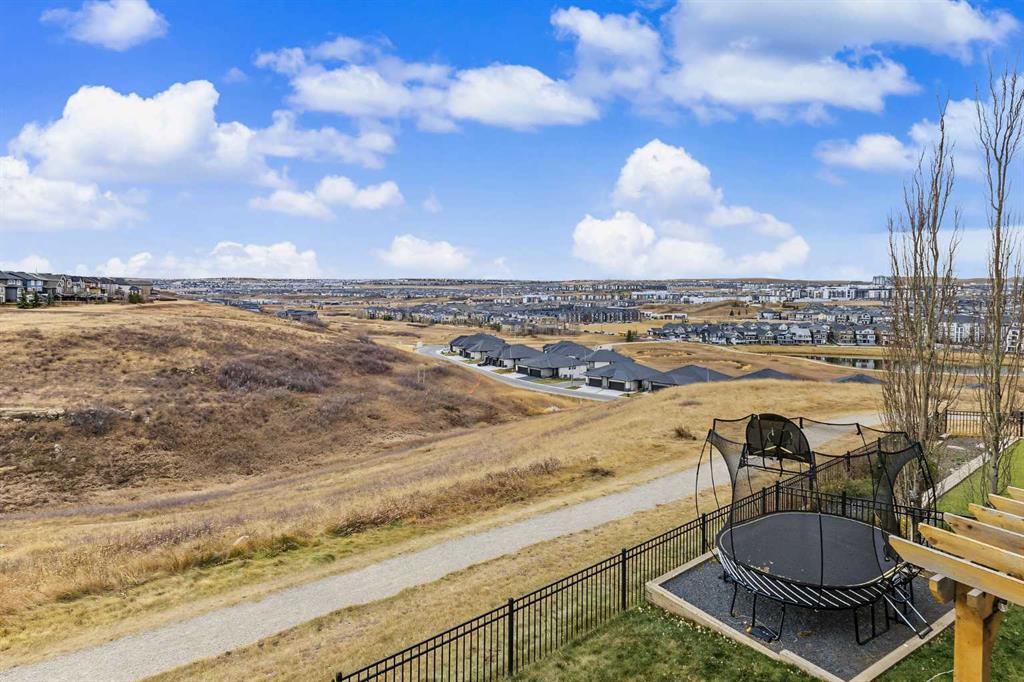
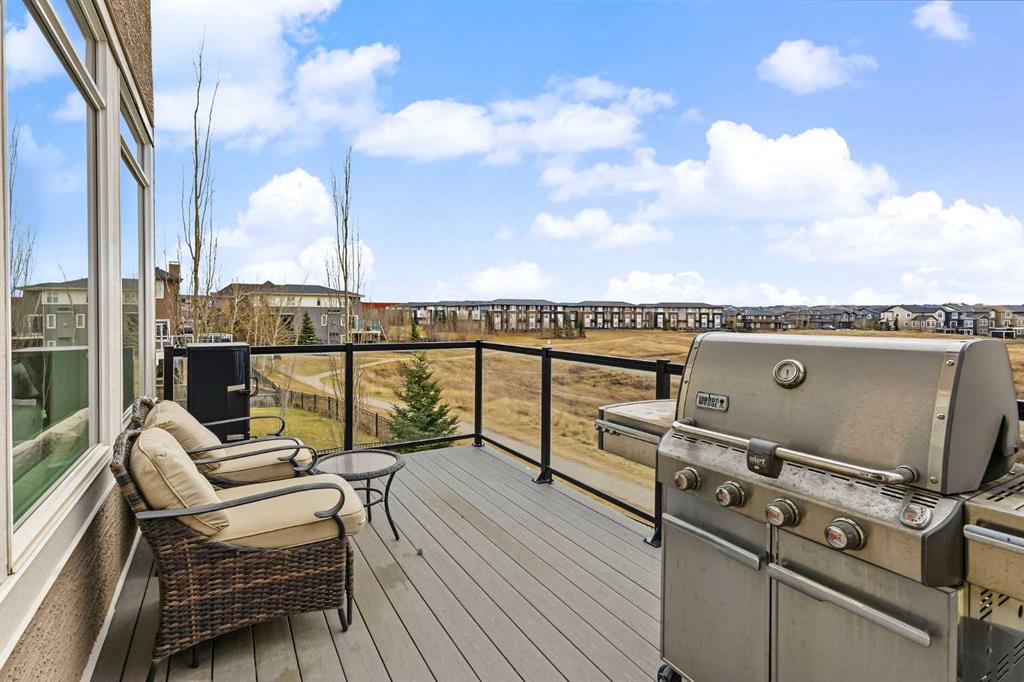
EXTREMELY RARE SOUTH-FACING RAVINE WALKOUT ON A PREMIUM PIE LOT | OVER 3,700 SF DEVELOPED LIVING SPACE | INCREDIBLE VIEWS! Welcome to one of the most desirable properties in Evanston, with the BEST VIEW IN THE NEIGHBORHOOD! This stunning home offers a rare combination of privacy, sunshine, greenspace views and exceptional family living. Perfectly positioned on a quiet cul-de-sac and backing directly onto a picturesque ravine and pathway network, this beautiful walkout sits on a PREMIUM SOUTH-FACING PIE-SHAPED LOT THAT IS RARELY AVAILABLE. From the moment you arrive, the inviting front porch sets the tone for a home designed to balance luxury and everyday comfort. Inside, rich hardwood flooring and a dedicated main-floor office create an elegant first impression, while the dramatic open-to-above great room showcases soaring ceilings, expansive windows and a striking floor-to-ceiling stone fireplace that anchors the heart of the home. The chef-inspired kitchen is designed for both entertaining and daily living, featuring granite countertops, premium KitchenAid appliances, a gas range, an oversized central island and a convenient walk-through pantry. The adjacent dining area is surrounded by windows, allowing natural light and breathtaking ravine views to become part of every meal. Upstairs, the thoughtfully designed layout continues with a spacious bonus room, a versatile office nook and three generous bedrooms. The primary retreat offers stunning south-facing views and a spa-inspired ensuite complete with dual vanities, a deep soaker tub and a separate glass shower, creating the perfect place to unwind at the end of the day. The fully developed walkout basement is an entertainer’s dream. Gather around the impressive pub-style bar featuring a feature wall, oversized island seating and a dedicated wine storage area. A spacious recreation and media space, a fourth bedroom, a stylish bathroom and abundant storage complete this exceptional lower level. Outdoor living is equally impressive. The upper composite deck provides the perfect setting for summer barbecues and evening sunsets, while the lower patio, complete with pergola and solar lighting, creates a private outdoor retreat. The expansive south-facing backyard seamlessly connects to the surrounding ravine landscape, delivering an unmatched sense of space, privacy, and natural beauty. Additional features include central air conditioning, dual high-efficiency furnaces, dual humidifiers, permanent exterior lighting and an insulated, drywalled double attached garage. Recent updates provide outstanding peace of mind, including a new roof, eavestroughs and downspouts (2025), Electrolux washer and dryer (2024) and a new KitchenAid dishwasher (2026). Located within walking distance to schools, playgrounds, parks, and pathways, this exceptional property offers a rare opportunity to own one of Evanston's most desirable ravine homes. Move-in ready and meticulously maintained, this is luxury family living at its finest.
Additional information
- MLS® ID
- A2358302
Interior Features
- Bedrooms
- 4
- Bathrooms
- 4
- Fireplace
- Yes
- Cooling
- Yes
- Heating
- Yes
- Basement
- Yes
Exterior Features
- Lot Size
- 0.12 Acres
Other Property Details
- Garage
- Yes
Courtesy of RE/MAX House of Real Estate, Giovanni Oliverio
Listing Contact: 403-650-7989
Data is supplied by Pillar 9™ MLS® System. Pillar 9™ is the owner of the copyright in its MLS® System. Data is deemed reliable but is not guaranteed accurate by Pillar 9™. The trademarks MLS®, Multiple Listing Service® and the associated logos are owned by The Canadian Real Estate Association (CREA) and identify the quality of services provided by real estate professionals who are members of CREA. Used under license.
©2026 by Pillar 9. All rights reserved.
Data last updated 3:36 AM UTC, 11/17/2026