3 Beds
3 Baths
1,531 sqft
C$549,900
1040 Seton Circle SE, Calgary Alberta, T3M 2V9
Price per sqftC$359.18
Built in2018
Property size1,531 sqft
Property typeMulti-family
Overview
Active
Listed Sep 17, 2026
Updated 42h ago
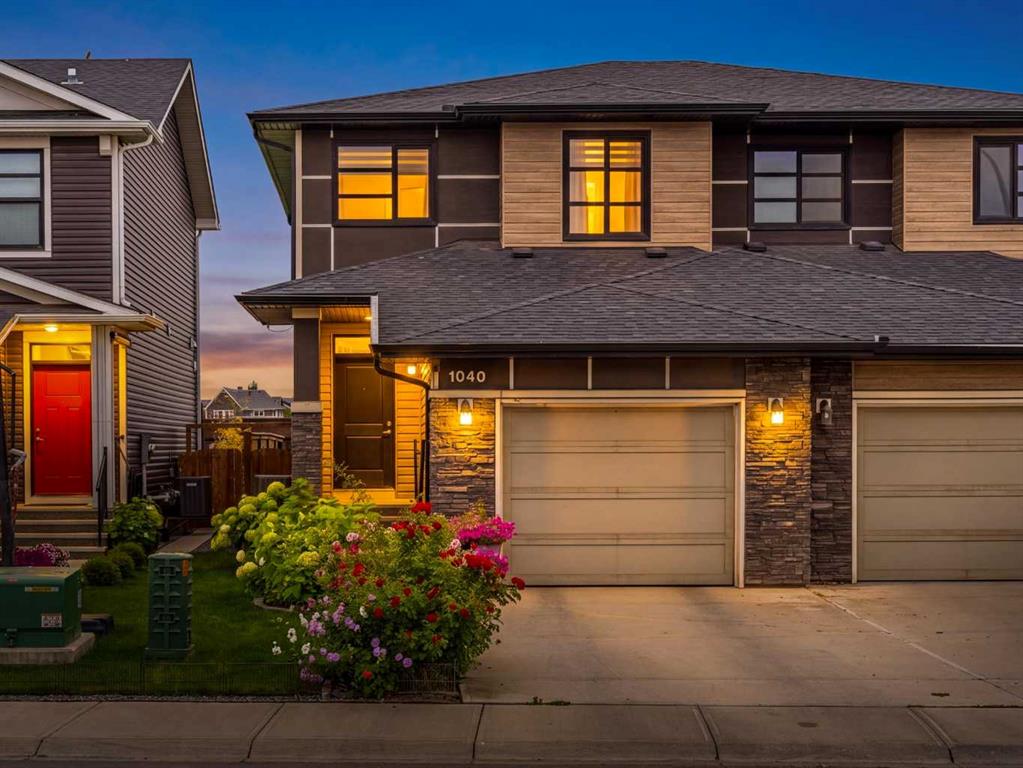
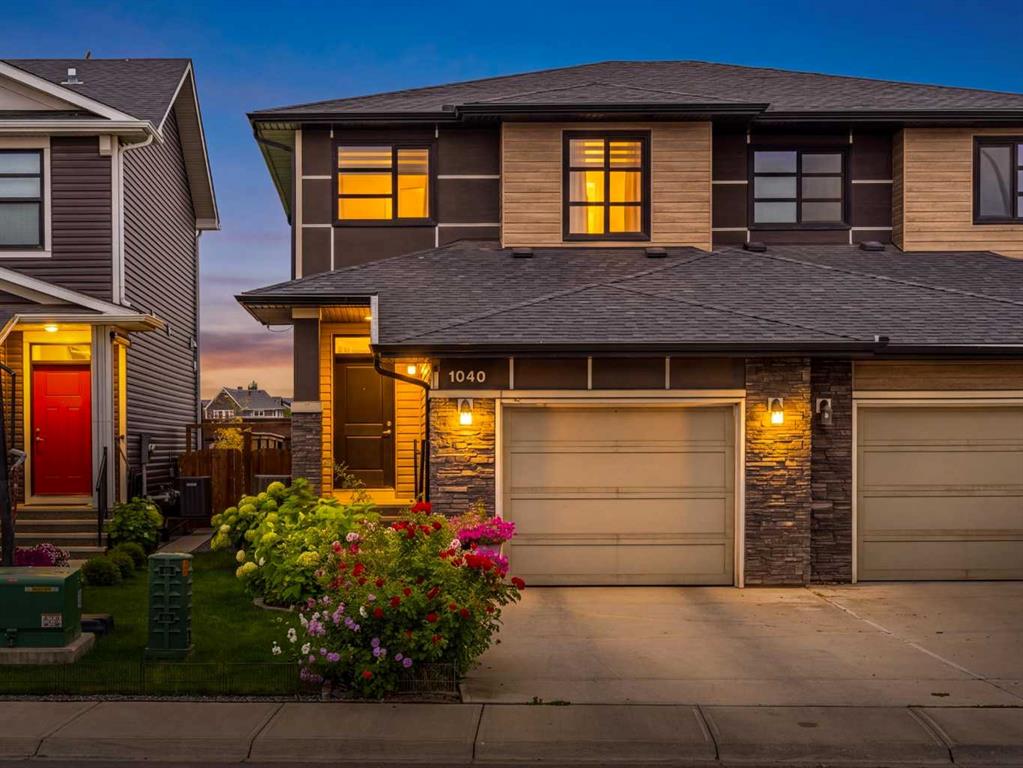
Enjoy the convenience of life in Seton, with shopping, restaurants, coffee shops, recreation and South Health Campus close to home. At 1040 Seton Circle SE, three bedrooms and over 1,531 sq. ft. of above-grade living space come with the extras already in place: an ATTACHED GARAGE, CENTRAL AIR CONDITIONING and a landscaped, fenced backyard. With appliances and window coverings included and QUICK POSSESSION available, you can settle in and start enjoying your new home.
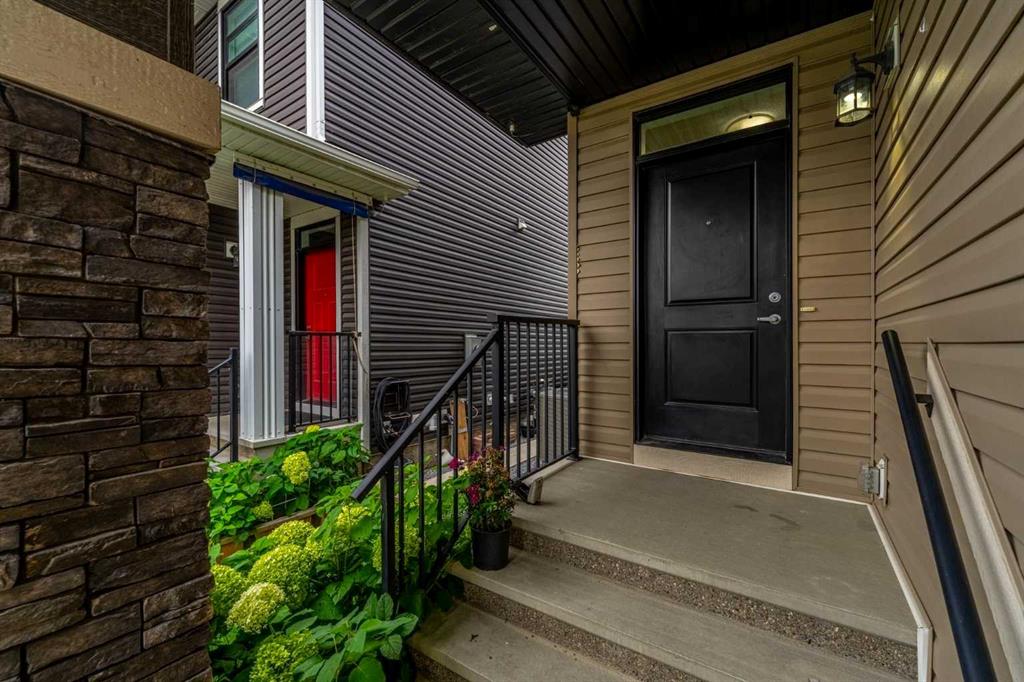
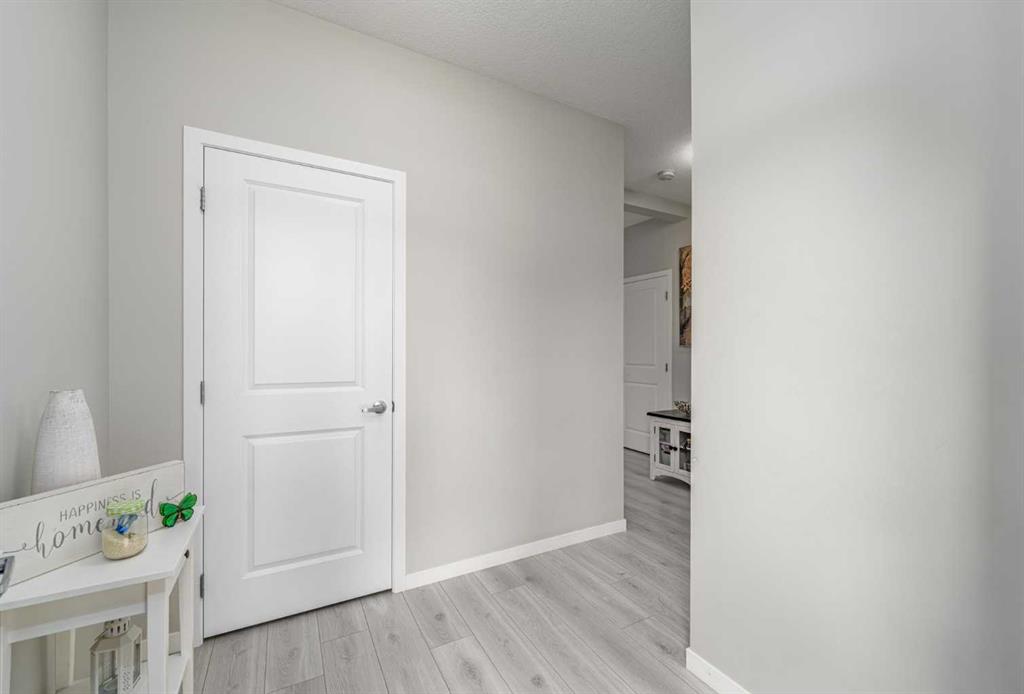
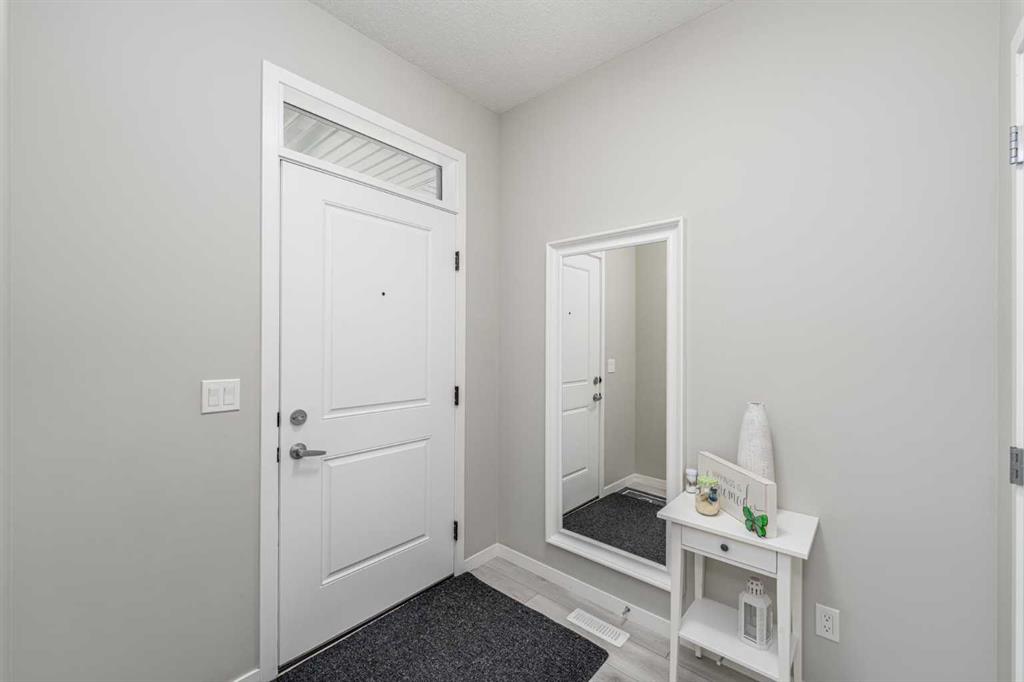
A spacious foyer welcomes you into an open-concept main floor, where LARGE WINDOWS bring in natural light and connect the kitchen, dining and living areas. The kitchen features STAINLESS STEEL APPLIANCES, a GAS STOVE, QUARTZ COUNTERTOPS, a large central island and a pantry, with generous cabinetry and workspace for everyday meals and entertaining. The adjoining dining area accommodates a full-size table and opens directly to the backyard, making summer barbecues easy. A comfortable living room, convenient powder room and mudroom with garage access complete the main level.
Upstairs, the primary bedroom overlooks the backyard and features a WALK-IN CLOSET and private ensuite with a large WALK-IN SHOWER. Two additional bedrooms, a full four-piece bathroom and UPPER-LEVEL LAUNDRY offer a practical layout that keeps everyday routines simple.
The unfinished basement gives you room to grow, with space to plan a future recreation room, home gym or office while enjoying plenty of storage today.
Outside, established flowers and greenery frame a stone sitting area, creating an inviting spot for outdoor meals and evenings around the firepit. A green buffer beyond the rear boundary, with no homes directly behind, gives the backyard an open outlook.
Driveway parking and convenient connections to Deerfoot Trail and Stoney Trail add to the everyday appeal. Well maintained and ready for its next owners, this home brings together a functional layout, finished outdoor space and the amenities that make Seton such a convenient place to live.
Additional information
- MLS® ID
- A2343890
Interior Features
- Bedrooms
- 3
- Bathrooms
- 3
- Cooling
- Yes
- Heating
- Yes
- Basement
- Yes
Exterior Features
- Lot Size
- 0.06 Acres
Other Property Details
- Secondary Association Fee
- $452
- Secondary Association Fee Frequency
- Yearly
- Garage
- Yes
Courtesy of The Real Estate District, Uros Markovic
Listing Contact: 403-618-6984
Data is supplied by Pillar 9™ MLS® System. Pillar 9™ is the owner of the copyright in its MLS® System. Data is deemed reliable but is not guaranteed accurate by Pillar 9™. The trademarks MLS®, Multiple Listing Service® and the associated logos are owned by The Canadian Real Estate Association (CREA) and identify the quality of services provided by real estate professionals who are members of CREA. Used under license.
©2026 by Pillar 9. All rights reserved.
Data last updated 9:45 PM UTC, 11/15/2026