3 Beds
3 Baths
1,285 sqft
C$650,000
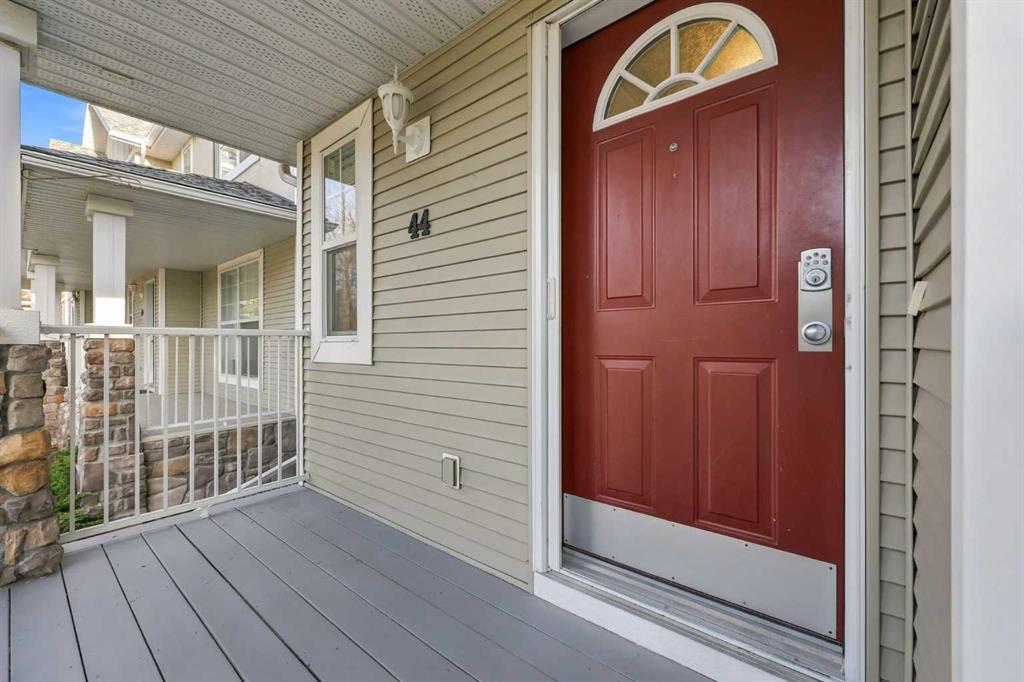
44 West Springs Gate SW, Calgary Alberta, T3H 4P5
Price per sqftC$505.84
Built in2000
Property size1,285 sqft
Property typeMulti-family
Overview
Active
Listed Nov 14, 2026
Updated 13 min ago
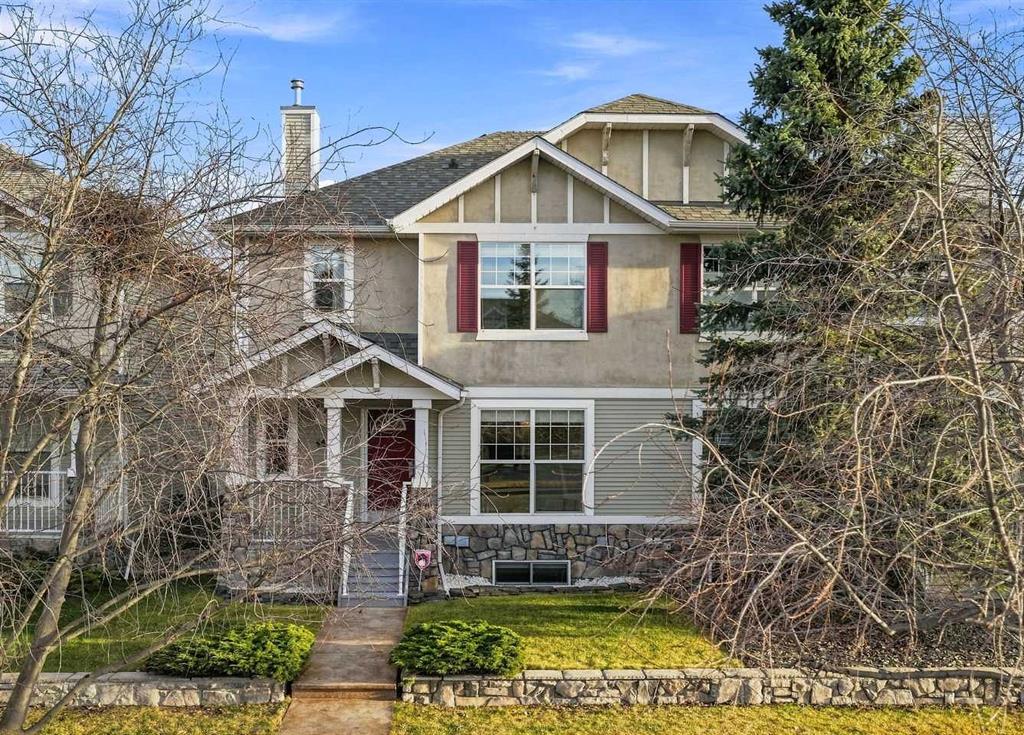
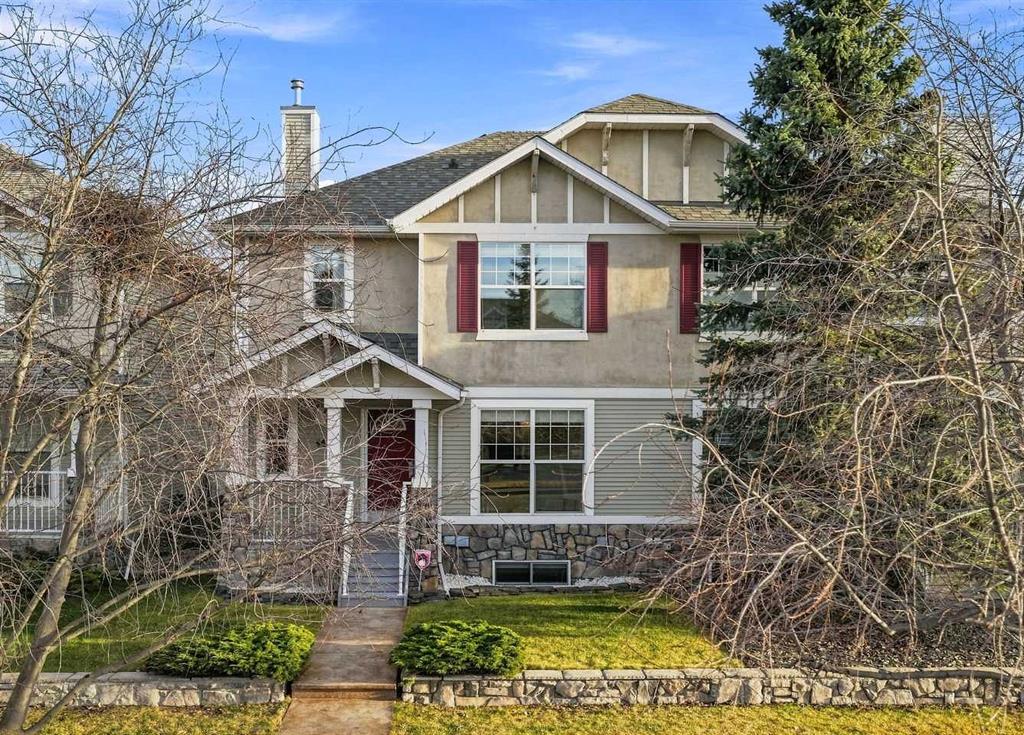
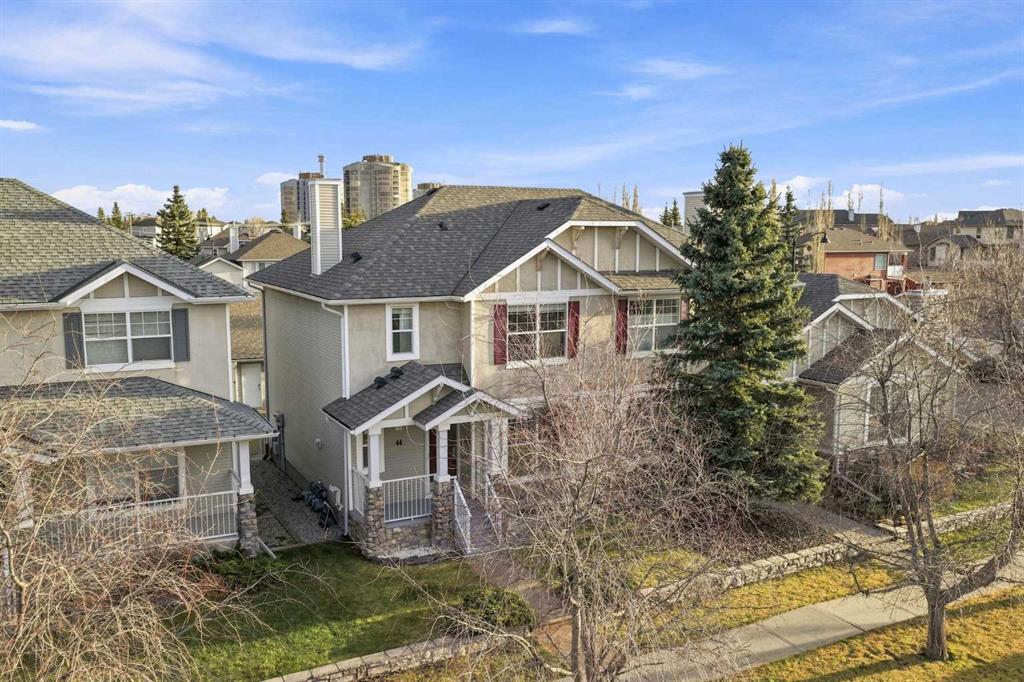
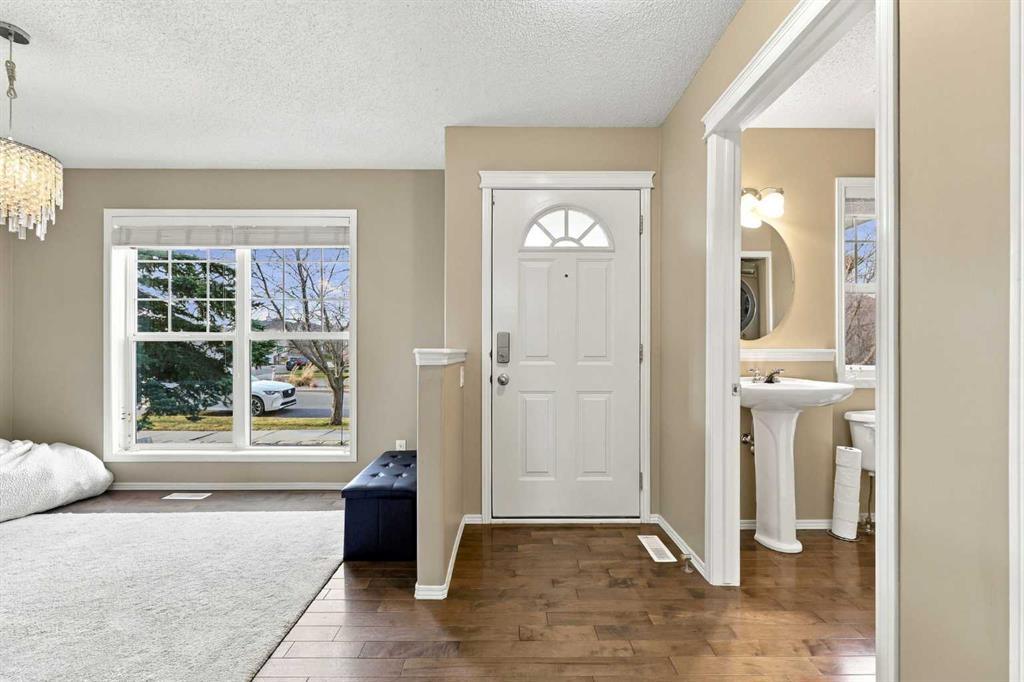
An excellent opportunity to own a distinctive home in the desirable community of West Springs! This home offers a dramatic two-storey vaulted living room, creating an sense of openness and natural light not available in many plans. The soaring ceiling, expansive windows and fireplace combine to create a wonderful living space with architectural character. This triplex unit comes with no condo fees, 2 beds and 2.5 baths this home may be your perfect fit.
The main floor features hardwood flooring, an open-concept kitchen with island and pantry, a comfortable dining area, convenient laundry and a flexible additional room. Upstairs there are two good-sized bedrooms. The primary has a walk-in closet and a 4-piece ensuite, plus a second full bath up. The finished basement adds a large rec room plus extra bedroom and space for guests, hobbies or a home gym..
Recent improvements include a newer furnace, hot water tank and Vacuflo central vacuum system, together with relatively new appliances.
Outside, the attractive rear yard offers a delightful space for outdoor living and entertaining, complemented by a paving stone patio, firepit and the convenience of a double detached garage.
Enjoy the benefits of an established West Springs location with excellent access to shopping, restaurants, parks, schools and transportation routes. A particularly appealing home for purchasers who appreciate generous living spaces, thoughtful design and the practical advantages of a well-established neighbourhood.
Additional information
- MLS® ID
- A2358282
Interior Features
- Bedrooms
- 3
- Bathrooms
- 3
- Fireplace
- Yes
- Heating
- Yes
- Basement
- Yes
Exterior Features
- Lot Size
- 0.07 Acres
Other Property Details
- Secondary Association Fee
- $160
- Secondary Association Fee Frequency
- Yearly
- Garage
- Yes
Courtesy of Real Broker, Sano Stante
Listing Contact: 403-850-2555
Data is supplied by Pillar 9™ MLS® System. Pillar 9™ is the owner of the copyright in its MLS® System. Data is deemed reliable but is not guaranteed accurate by Pillar 9™. The trademarks MLS®, Multiple Listing Service® and the associated logos are owned by The Canadian Real Estate Association (CREA) and identify the quality of services provided by real estate professionals who are members of CREA. Used under license.
©2026 by Pillar 9. All rights reserved.
Data last updated 2:03 AM UTC, 11/16/2026