4 Beds
2 Baths
1,008 sqft
C$384,900
9710 105 Avenue, Clairmont Alberta, T0H 0W0
Price per sqftC$381.85
Built in1991
Property size1,008 sqft
Property typeResidential
Overview
Active
Listed Nov 2, 2026
Updated 11 days ago
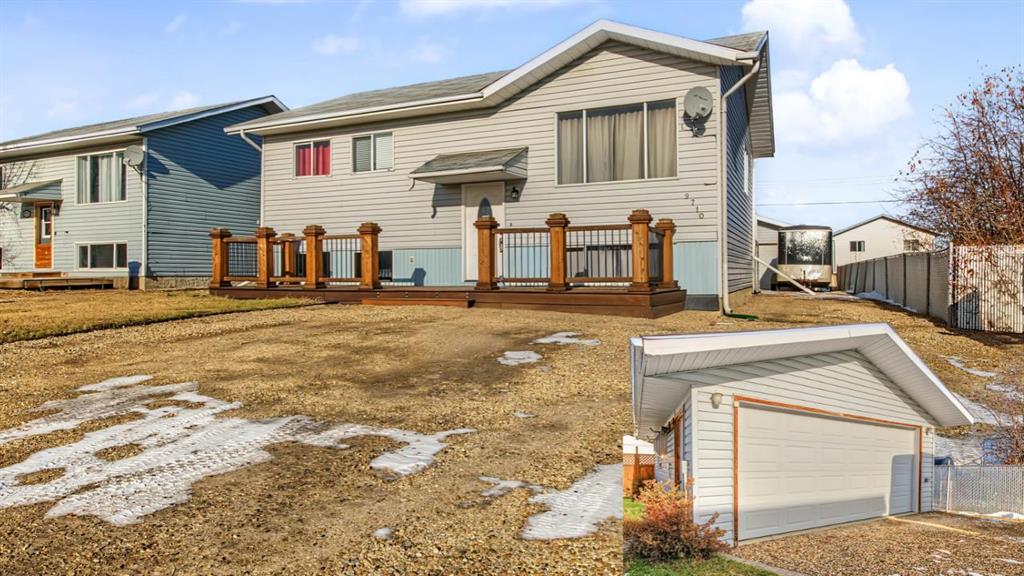
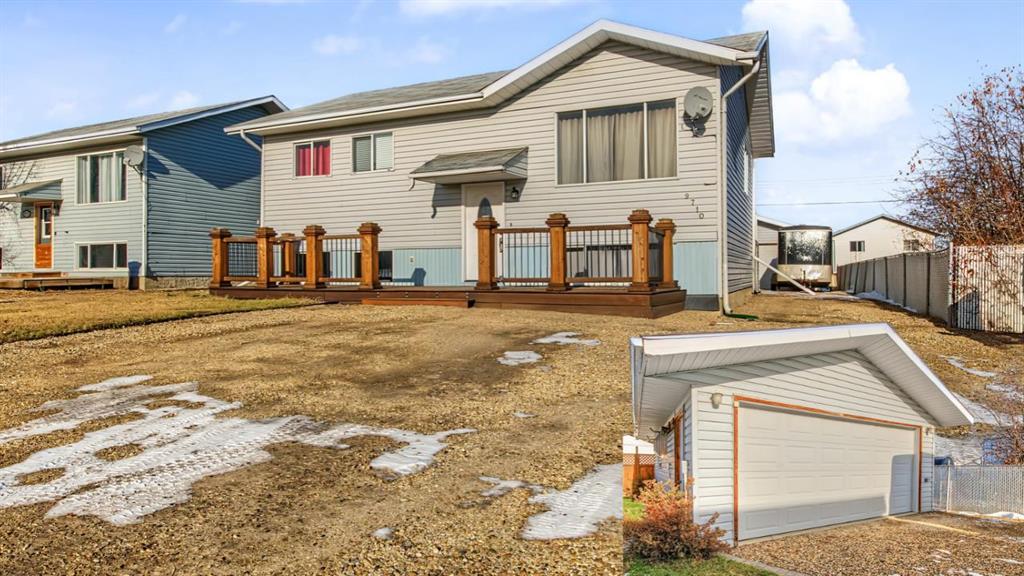
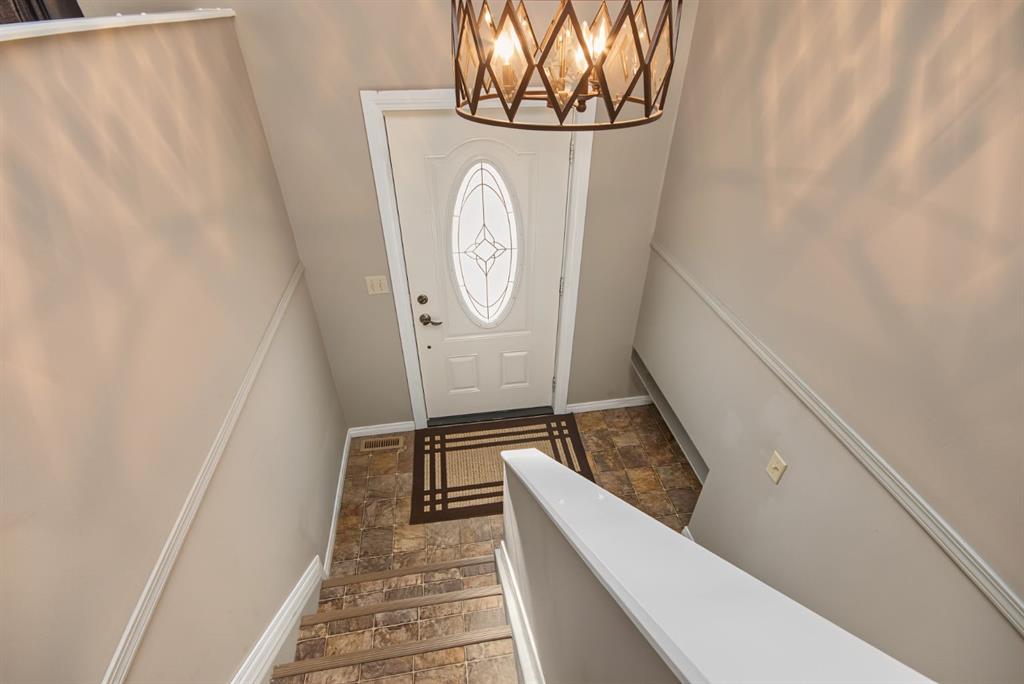
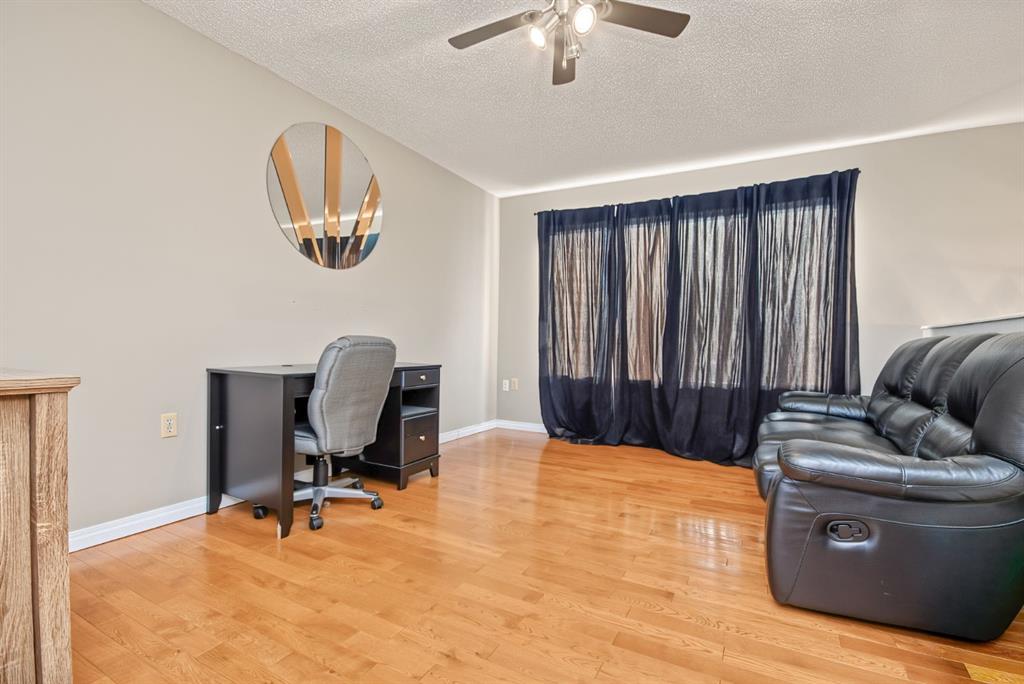
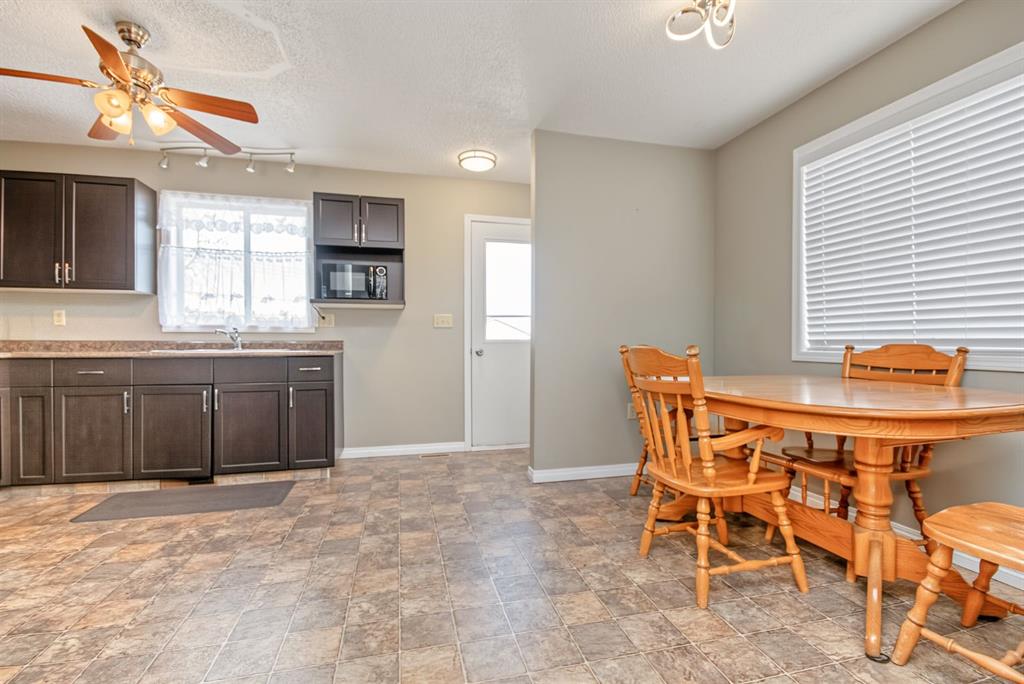
If you've been searching for a beautifully maintained home with exceptional parking, an oversized garage, a fully developed basement, and a fantastic yard, this one deserves your attention! Proudly cared for by the same owners for over 20 years, this impressive property showcases tremendous pride of ownership inside and out, all while being conveniently located just half a block from an elementary school in a mature, established neighbourhood. One of the standout features is the incredible amount of parking, with a spacious double gravel driveway extending along the side of the home to the 20' x 24' detached garage, easily accommodating multiple vehicles, RVs, trailers, or recreational toys! The garage itself is insulated, drywalled, and set up for a heater, offering excellent versatility for parking, storage, or projects. Beyond the driveway, you'll discover a beautifully kept, fully fenced backyard with attractive fencing, a generous rear deck, enclosed hot tub area, and storage shed, while the meticulously maintained front deck provides another wonderful outdoor space to relax and enjoy. Inside, this inviting 4-bedroom, 2-bathroom home offers a warm, welcoming atmosphere with an abundance of natural light and durable hard-surface flooring throughout much of the interior. The spacious living room is highlighted by a large south-facing window, while the adjoining kitchen features rich espresso cabinetry, stylish black appliances, and a practical U-shaped design with excellent storage and workspace. Beautiful hardwood flooring in remarkable condition adds timeless character to the upper level, which also includes three comfortable bedrooms and a tastefully renovated bathroom featuring an eye-catching tiled tub surround. The fully finished basement adds an entirely new dimension of living space, featuring an enormous family and recreation room warmed by a cozy pellet stove, a fourth bedroom, and a second full bathroom complete with an oversized corner jetted tub. For growing families or those needing additional space, the expansive recreation room could easily be reconfigured to accommodate a fifth bedroom without sacrificing the entire entertainment area! With its thoughtfully maintained interior, generous living spaces, impressive parking capacity, fantastic outdoor amenities, and long history of attentive ownership, this property delivers an outstanding combination of practicality, comfort, and value. A wonderful place to call home with plenty of room for your family, vehicles, and all the extras that come with them!
Additional information
- MLS® ID
- A2356358
Interior Features
- Bedrooms
- 4
- Bathrooms
- 2
- Heating
- Yes
- Basement
- Yes
Exterior Features
- Lot Size
- 0.14 Acres
Other Property Details
- Garage
- Yes
Courtesy of RE/MAX Grande Prairie, Joshua Boyne
Listing Contact: 780-978-5674
Data is supplied by Pillar 9™ MLS® System. Pillar 9™ is the owner of the copyright in its MLS® System. Data is deemed reliable but is not guaranteed accurate by Pillar 9™. The trademarks MLS®, Multiple Listing Service® and the associated logos are owned by The Canadian Real Estate Association (CREA) and identify the quality of services provided by real estate professionals who are members of CREA. Used under license.
©2026 by Pillar 9. All rights reserved.
Data last updated 2:28 PM UTC, 11/16/2026