3 Beds
3 Baths
3,017 sqft
C$3,900,000
392080A Hwy 752, Rural Clearwater County Alberta, T4T 1B7
Price per sqftC$1,292.67
Built in2010
Property size3,017 sqft
Property typeResidential
Overview
Active
Listed Nov 2, 2026
Updated 6 days ago
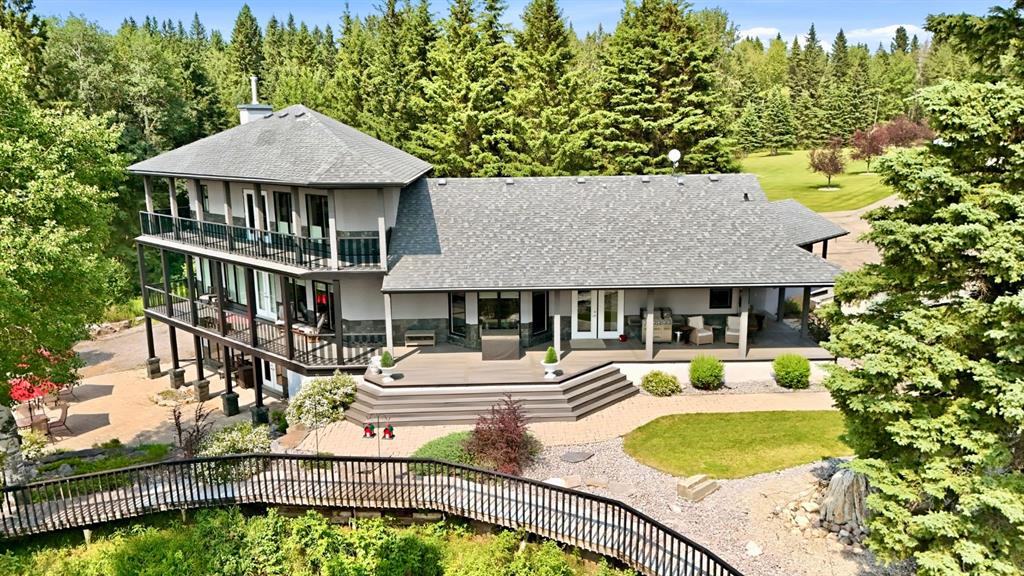
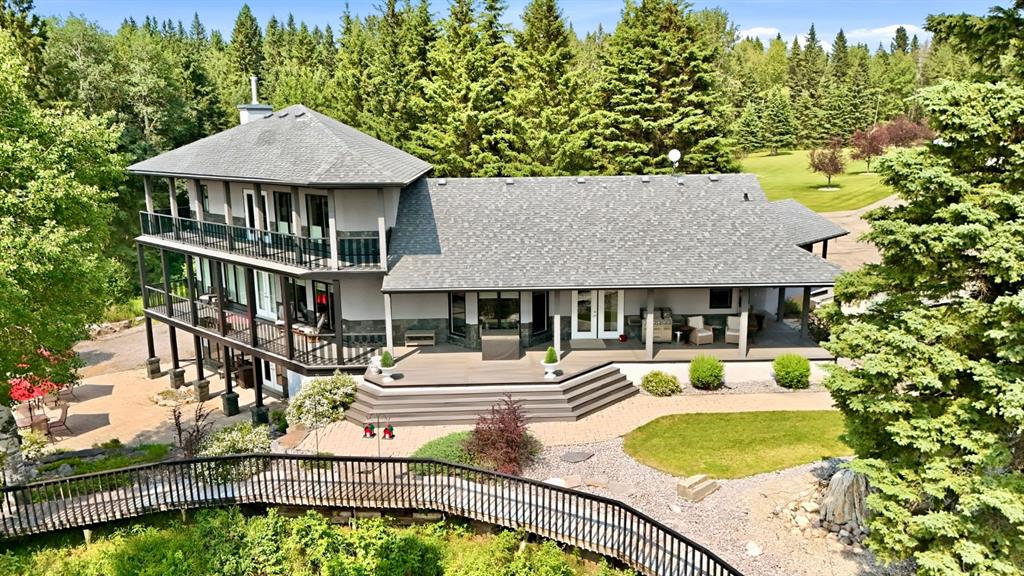
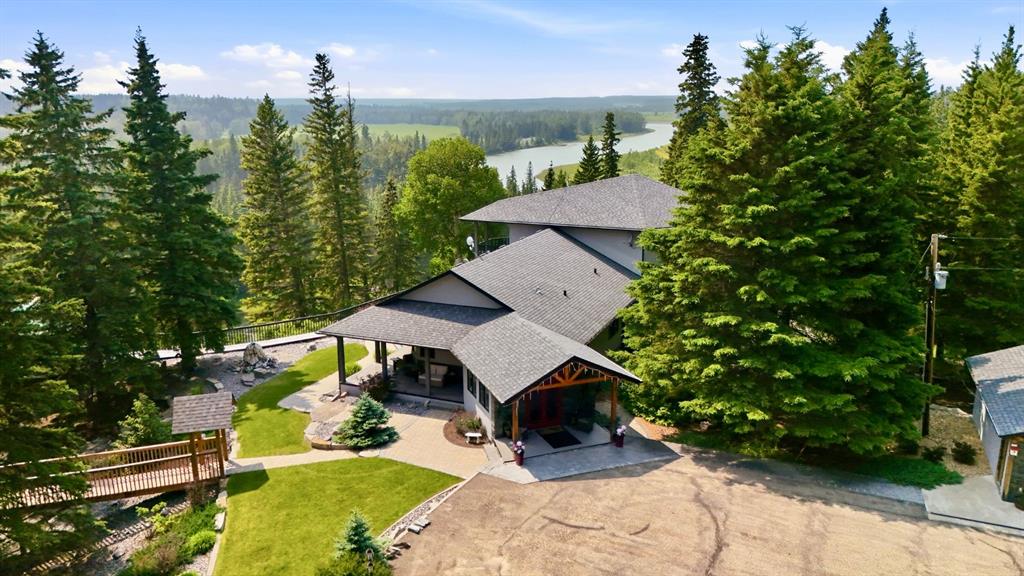
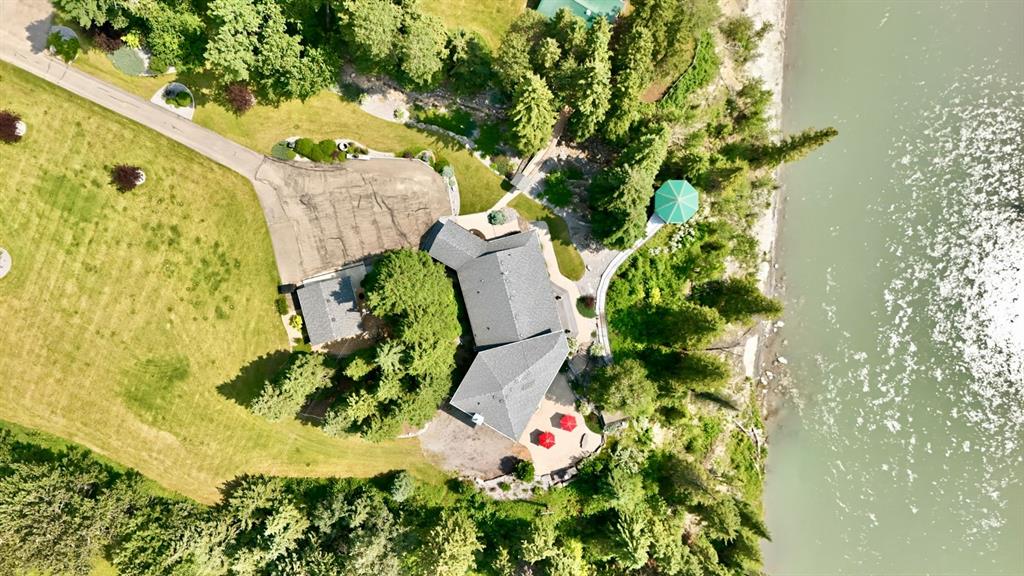
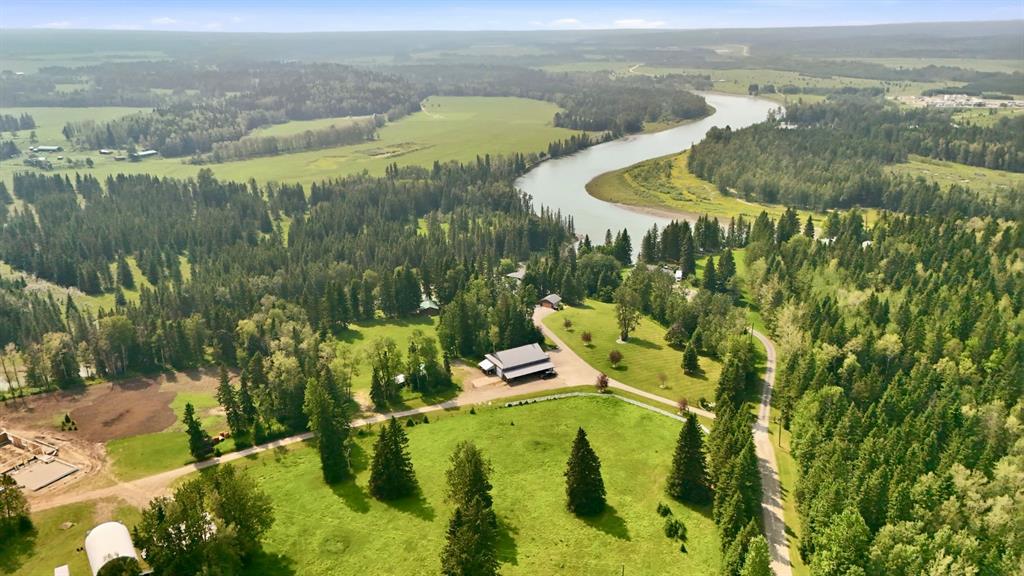
Discover an exceptional river-view acreage just minutes south of Rocky Mountain House! Set on 11.09 stunning acres overlooking the spectacular confluence of the Clearwater and North Saskatchewan Rivers, this remarkable property offers an extraordinary combination of luxury living, breathtaking scenery and impressive amenities. The 1,964 sq. ft. home is anything but ordinary, beginning with a beautiful entrance featuring heated marble floors. The high-end kitchen is thoughtfully designed with premium stainless steel appliances, granite countertops, custom cabinetry, a spacious centre island and adjoining butler's pantry. The generous dining area is perfect for gathering with family and friends, while the spacious living room features a gas fireplace and large west-facing windows that capture the incredible mountain and river views. The bright, open main floor offers two bedrooms, a three-piece bathroom with a custom clawfoot tub and access to the expansive wraparound deck. Upstairs, the impressive primary retreat is truly a destination of its own, complete with private deck access, a spa-inspired ensuite featuring a corner jetted tub, luxurious custom-tiled walk-in shower, double vanities, convenient laundry and an enormous walk-in closet. The fully finished walkout basement is designed for entertaining, featuring a spacious family room anchored by a beautiful stone-surround wood-burning fireplace, a full wet bar with wine fridge, beverage drawer refrigerators and ice maker, plus direct access to the incredible outdoor patio. A four-piece bathroom with steam sauna and two additional flexible-use rooms complete this level. Outside, the beautifully manicured grounds and extensive landscaping create a private oasis, with multiple levels of covered decks, remarkable patio spaces and scenic lookout points to take in the spectacular surroundings. Enjoy the wooden walkway leading to a gazebo wired for a hot tub, or follow another charming walkway to the fully self-contained guest cabin. A second cabin, currently set up as a bunkhouse, is perfect for accommodating the grandkids or visiting guests. The property also offers a double detached garage and an impressive 40' x 60' fully finished shop featuring three 14' x 14' overhead doors, in-floor heating with boiler system, metal-clad interior and exterior, kitchenette, entertainment area with TV and a three-piece bathroom serviced by its own well. Two RV sites provide even more flexibility for hosting family and friends. This is a truly remarkable property where luxury, recreation, entertaining and the beauty of nature come together in one unforgettable setting!
Additional information
- MLS® ID
- A2355463
Interior Features
- Bedrooms
- 3
- Bathrooms
- 3
- Fireplace
- Yes
- Cooling
- Yes
- Heating
- Yes
- Basement
- Yes
Exterior Features
- Lot Size
- 11.09 Acres
Other Property Details
- Garage
- Yes
- Municipality
- 39
- Waterfront
- Yes
Courtesy of RE/MAX real estate central alberta, Kim Elliot
Listing Contact: 403-844-3030
Data is supplied by Pillar 9™ MLS® System. Pillar 9™ is the owner of the copyright in its MLS® System. Data is deemed reliable but is not guaranteed accurate by Pillar 9™. The trademarks MLS®, Multiple Listing Service® and the associated logos are owned by The Canadian Real Estate Association (CREA) and identify the quality of services provided by real estate professionals who are members of CREA. Used under license.
©2026 by Pillar 9. All rights reserved.
Data last updated 2:10 PM UTC, 11/16/2026