3 Beds
4 Baths
1,464 sqft
C$398,900
337 Somerset Row SE, Medicine Hat Alberta, T1B0H2
Price per sqftC$272.47
Built in2008
Property size1,464 sqft
Property typeMulti-family
Overview
Active
Pending
Listed Nov 10, 2026
Updated 3 days ago
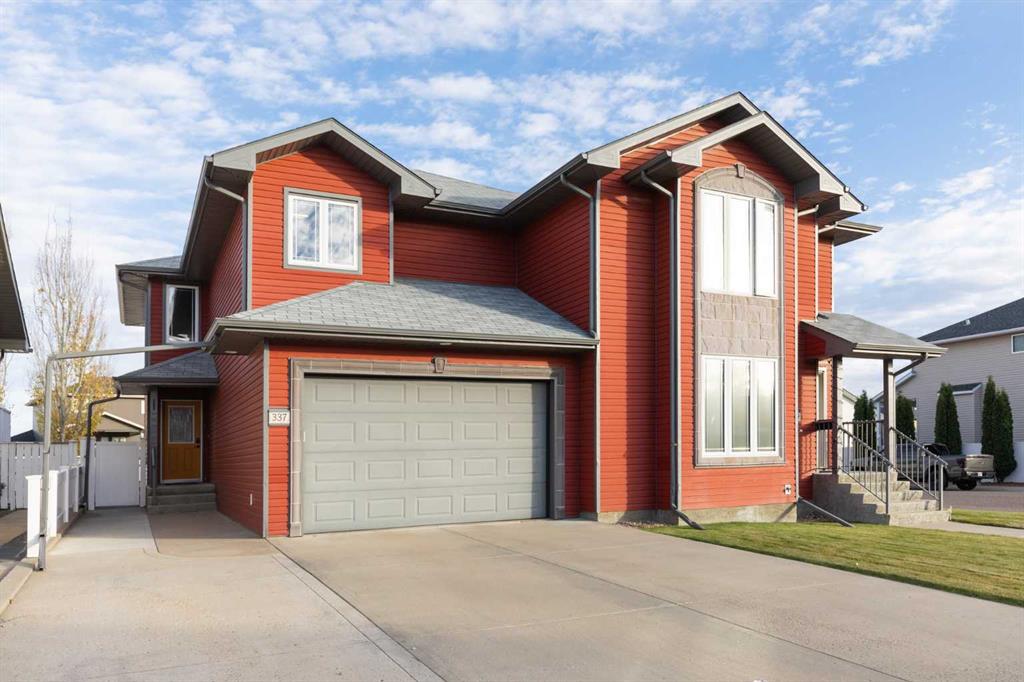
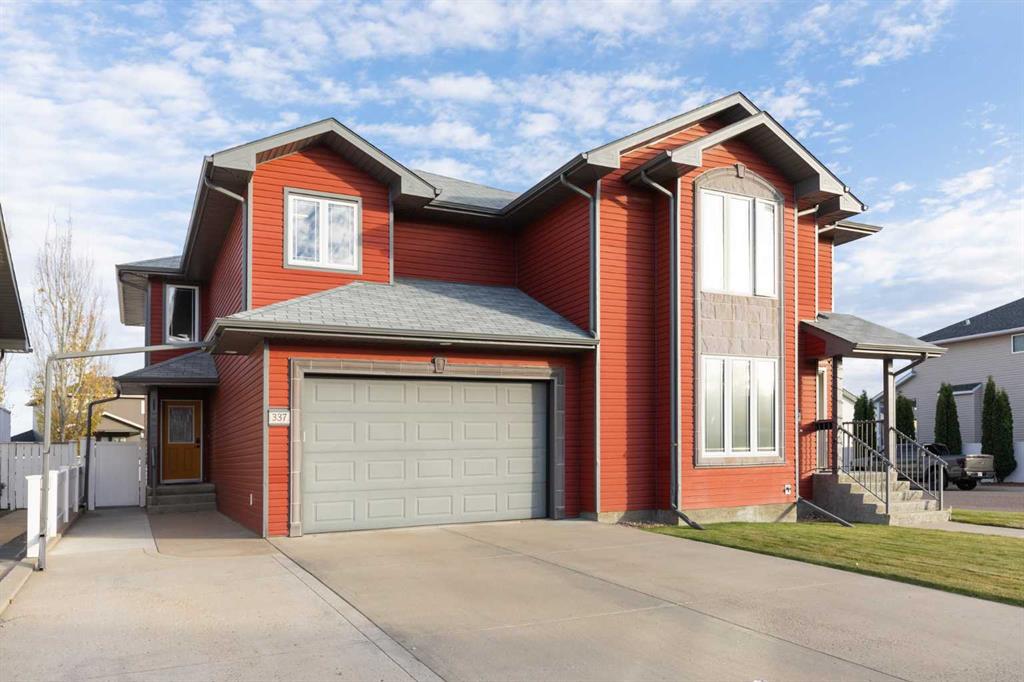
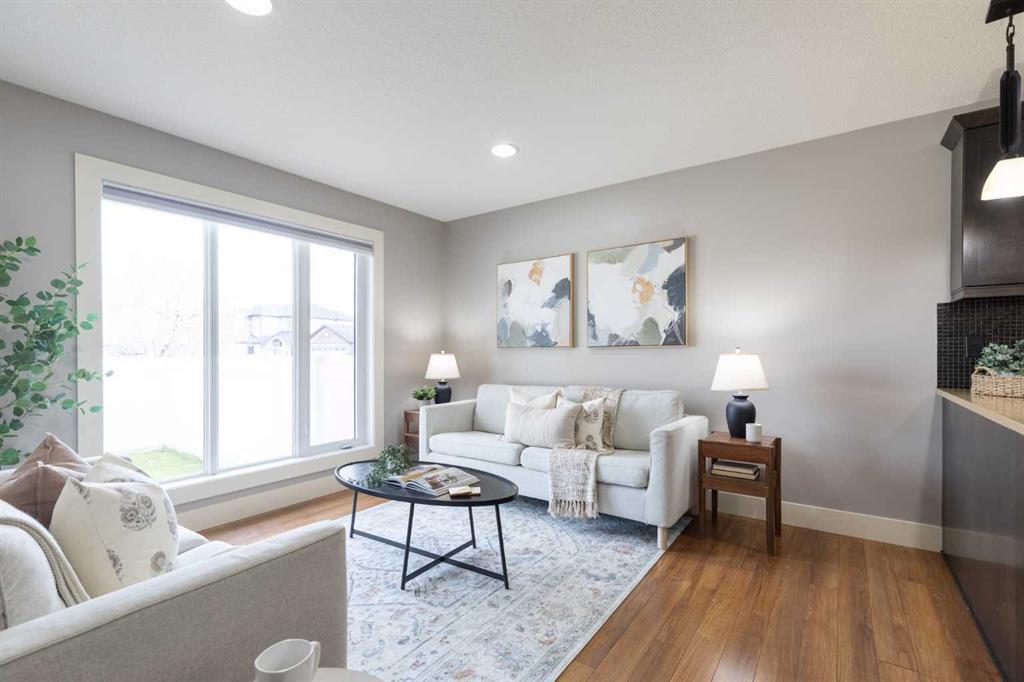
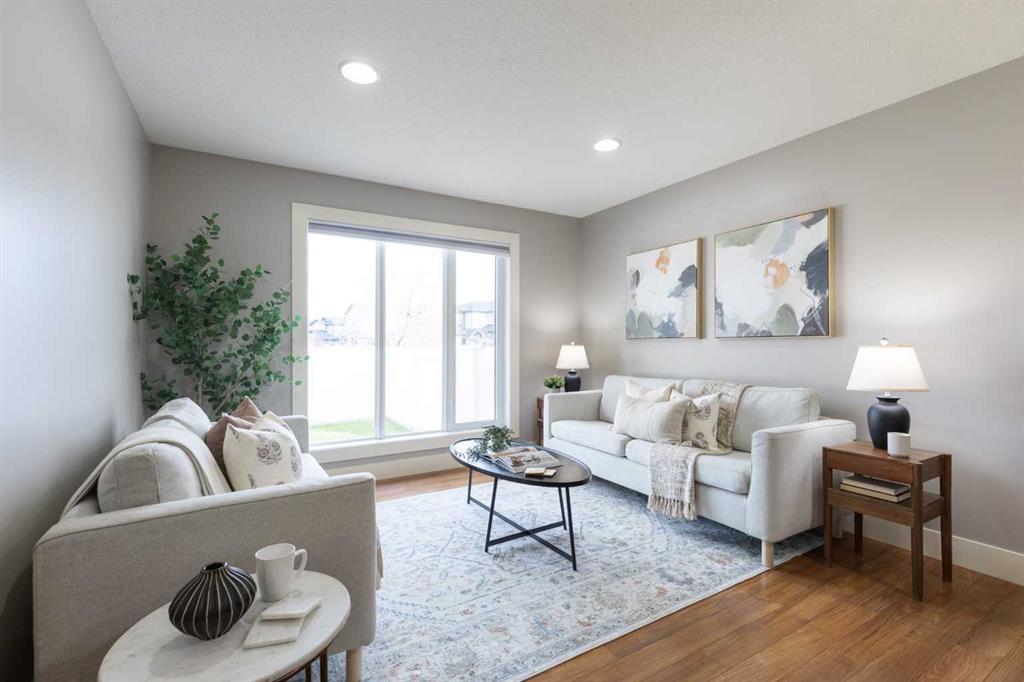
Welcome home to this beautifully maintained semi, where thoughtful updates and smart design come together. The bright, open concept main floor is made for everyday living and easy entertaining, anchored by a gorgeous kitchen with a pantry, tons of quartz counter space, and a stainless steel appliance package. Main floor laundry adds everyday convenience. Upstairs, you’ll find three bedrooms, including a spacious primary suite with a private ensuite and walk-in closet. The fully developed basement expands your living space with a dedicated gym and workout area, a full bathroom, and plenty of storage. Step outside to a private, fully fenced yard featuring vinyl fencing on a concrete curb, underground sprinklers, updated concrete pathways, and out front is additional parking. This is an easy to maintain yard. Lock and leave is very possible. The garage is insulated, finished and ready for heat, with tons of built-in shelving to keep everything organized. Fresh paint and newly replaced flooring throughout most of the home mean all the hard work is done for you. Move in ready! Picture the holidays here. Book your private showing today and be settled in before Christmas!
Additional information
- MLS® ID
- A2357220
- Available from
- December 4, 2026
Interior Features
- Bedrooms
- 3
- Bathrooms
- 4
- Cooling
- Yes
- Heating
- Yes
- Basement
- Yes
Exterior Features
- Lot Size
- 0.07 Acres
Other Property Details
- Garage
- Yes
Courtesy of REAL BROKER, ELIZABETH MCNALLY
Listing Contact: 403-581-5100
Data is supplied by Pillar 9™ MLS® System. Pillar 9™ is the owner of the copyright in its MLS® System. Data is deemed reliable but is not guaranteed accurate by Pillar 9™. The trademarks MLS®, Multiple Listing Service® and the associated logos are owned by The Canadian Real Estate Association (CREA) and identify the quality of services provided by real estate professionals who are members of CREA. Used under license.
©2026 by Pillar 9. All rights reserved.
Data last updated 6:49 AM UTC, 11/16/2026