4 Beds
3 Baths
1,163 sqft
C$439,900
4416 54 Street, Rocky Mountain House Alberta, T4T 0B0
Price per sqftC$378.25
Built in2011
Property size1,163 sqft
Property typeResidential
Overview
Active
Listed Nov 12, 2026
Updated 3 days ago
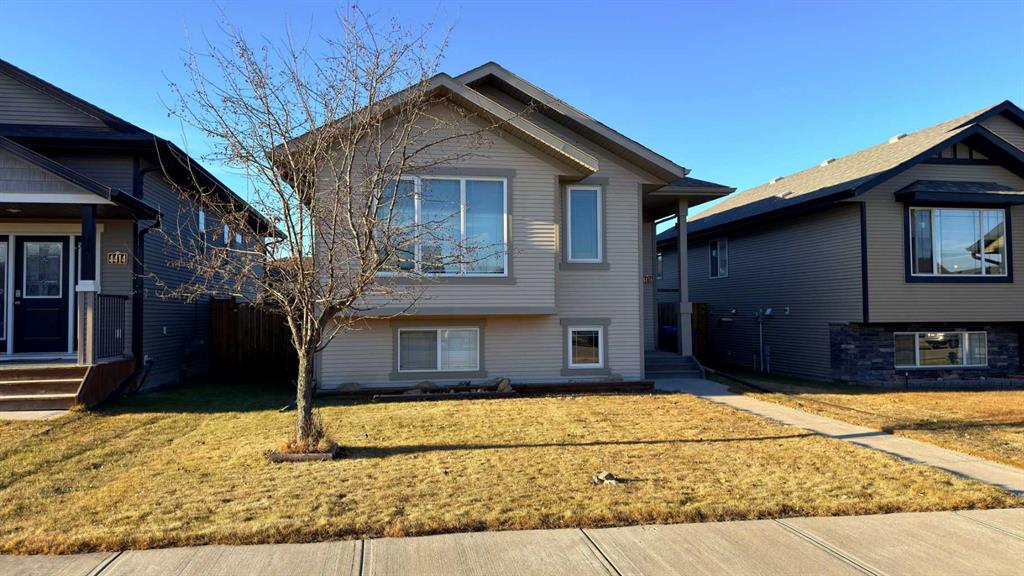
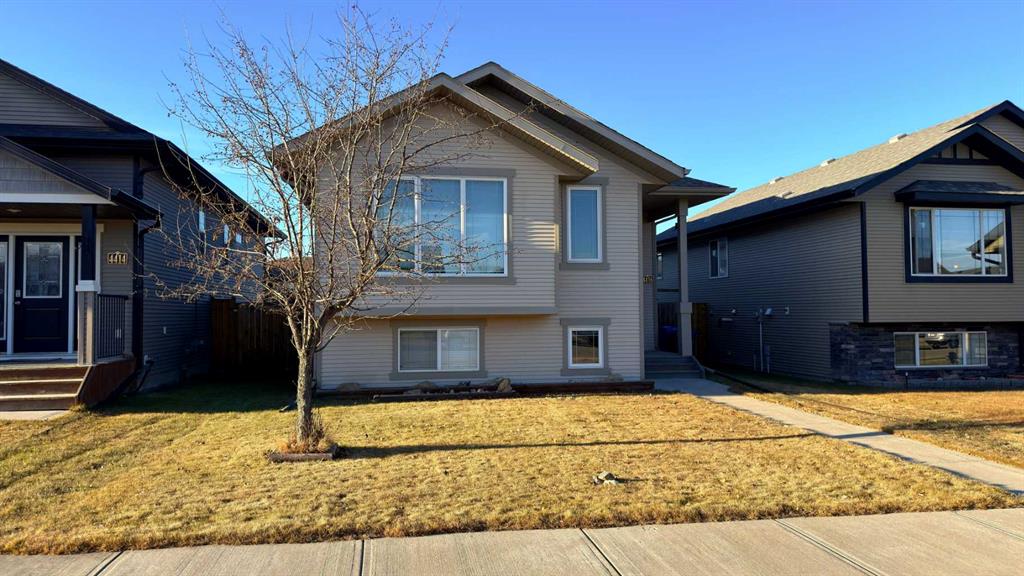
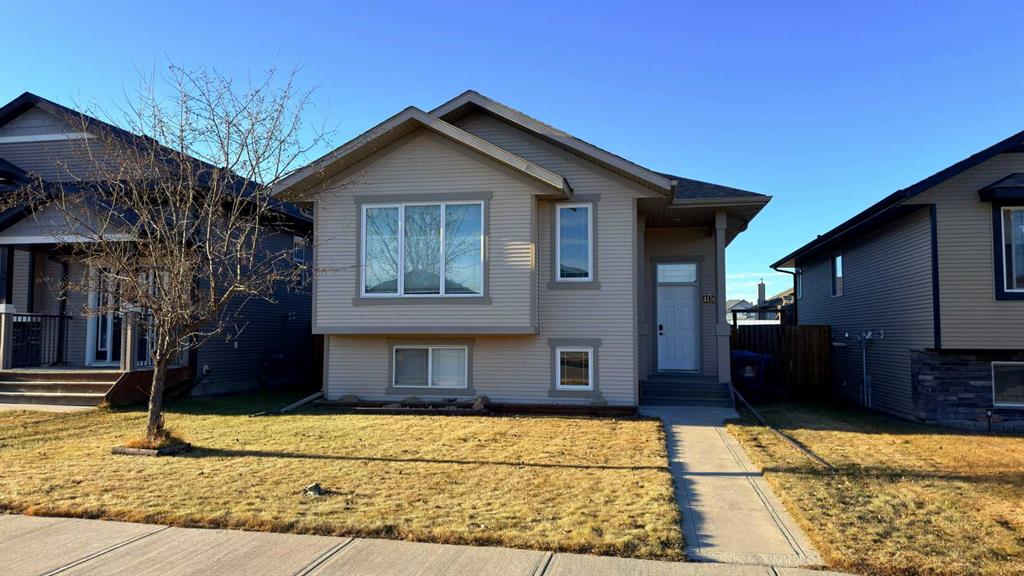
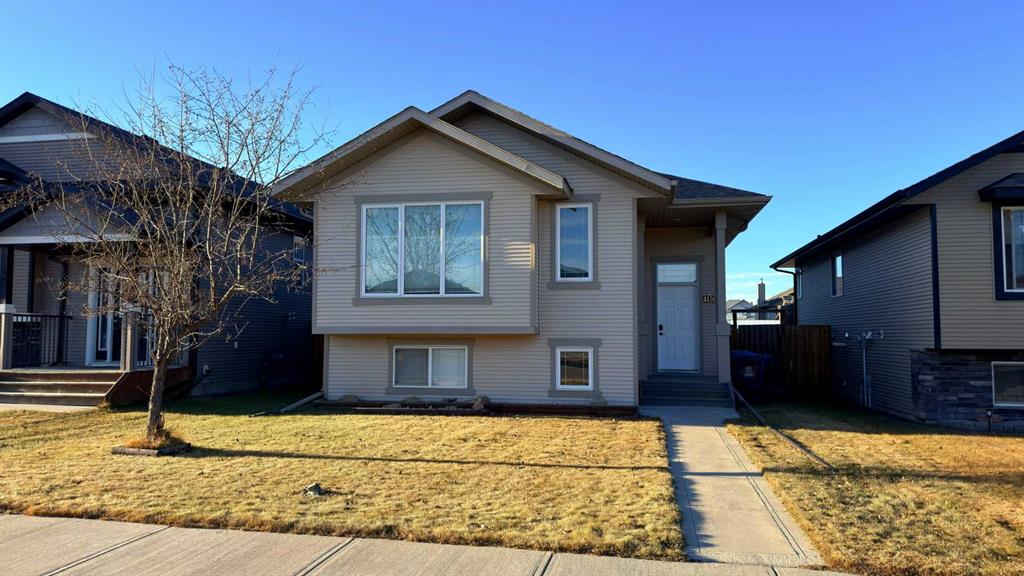
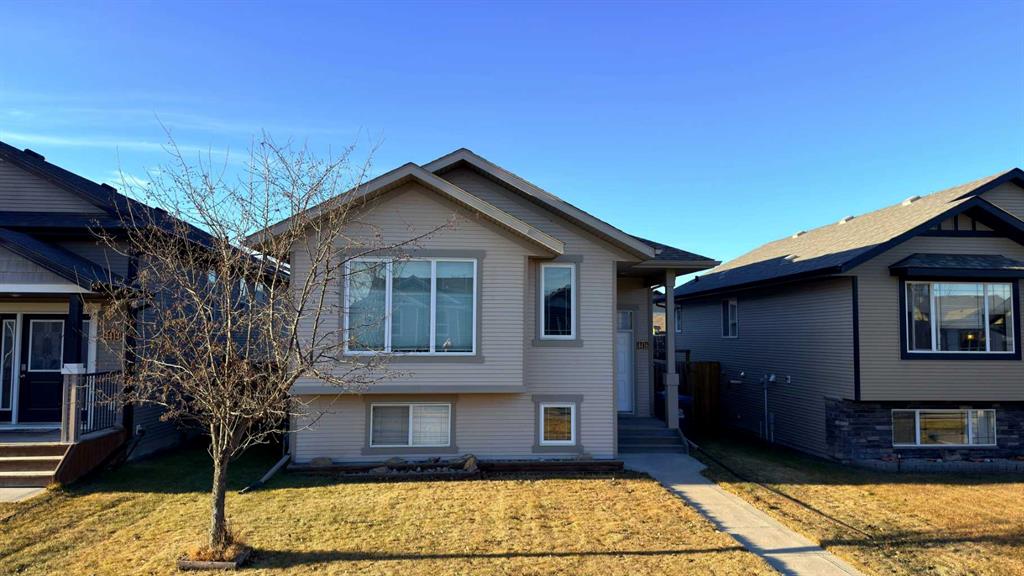
Discover Creekside, Rocky Mountain House, where this thoughtfully designed bi-level home offers comfortable living and convenient access to community amenities. Boasting 1163 square feet above grade and a fully finished basement, this residence provides ample space for families and entertaining alike. With four bedrooms total, including two above grade and two below, along with three full bathrooms—one featuring an ensuite—you’ll find plenty of room for everyone. High ceilings create an airy feel throughout, complemented by laminate flooring, ceramic tile, and cozy carpet accents, while the kitchen island provides a central gathering spot for meal preparation and conversation. An inviting deck extends from the rear of the home, perfect for enjoying outdoor evenings, with convenient access provided by the back lane. A double detached garage fully insulated, heated and wired 220, provides secure parking for two vehicles, and laundry facilities conveniently located within the finished basement. Beyond its interior appeal, this home sits upon a generous 4512.17 square foot lot, offering plenty of room for outdoor activities and enjoyment.
Additional information
- MLS® ID
- A2358185
Interior Features
- Bedrooms
- 4
- Bathrooms
- 3
- Heating
- Yes
- Basement
- Yes
Exterior Features
- Lot Size
- 0.1 Acres
Other Property Details
- Garage
- Yes
Courtesy of Century 21 Westcountry Realty Ltd., Cortney Jameson
Listing Contact: 403-844-0706
Data is supplied by Pillar 9™ MLS® System. Pillar 9™ is the owner of the copyright in its MLS® System. Data is deemed reliable but is not guaranteed accurate by Pillar 9™. The trademarks MLS®, Multiple Listing Service® and the associated logos are owned by The Canadian Real Estate Association (CREA) and identify the quality of services provided by real estate professionals who are members of CREA. Used under license.
©2026 by Pillar 9. All rights reserved.
Data last updated 7:16 AM UTC, 11/16/2026