4 Beds
3 Baths
1,770 sqft
C$799,900
13 Keown Close, Olds Alberta, T4H 0E7
Price per sqftC$451.92
Built in2022
Property size1,770 sqft
Property typeResidential
Overview
Active
Listed Oct 28, 2026
Updated 2 weeks ago
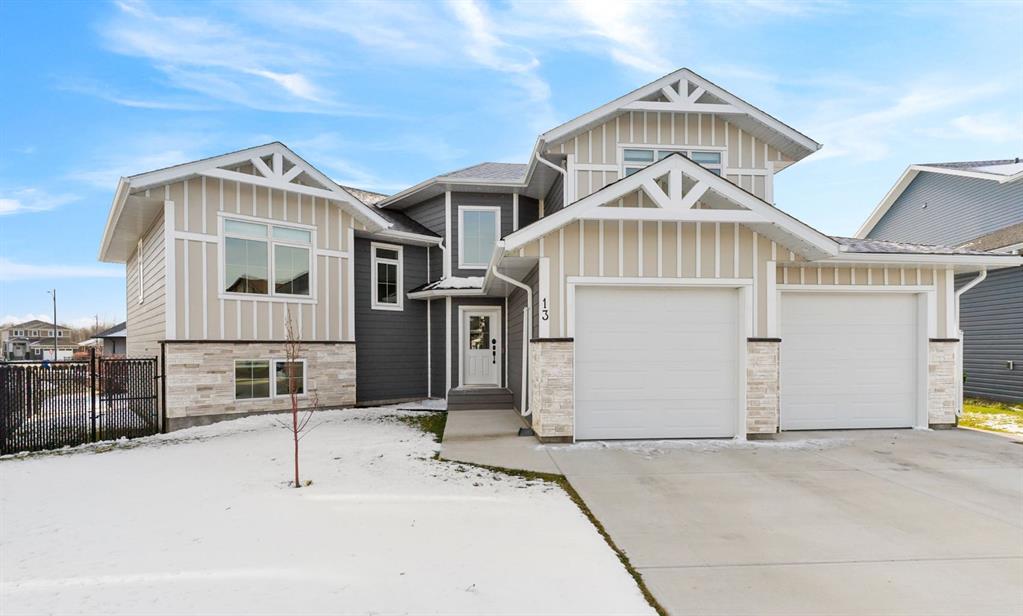
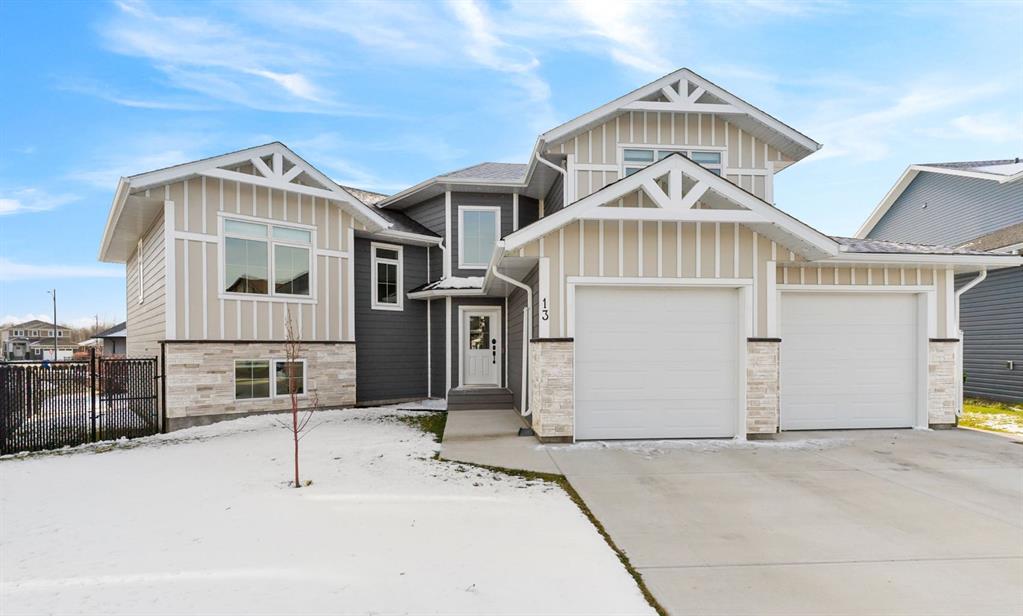
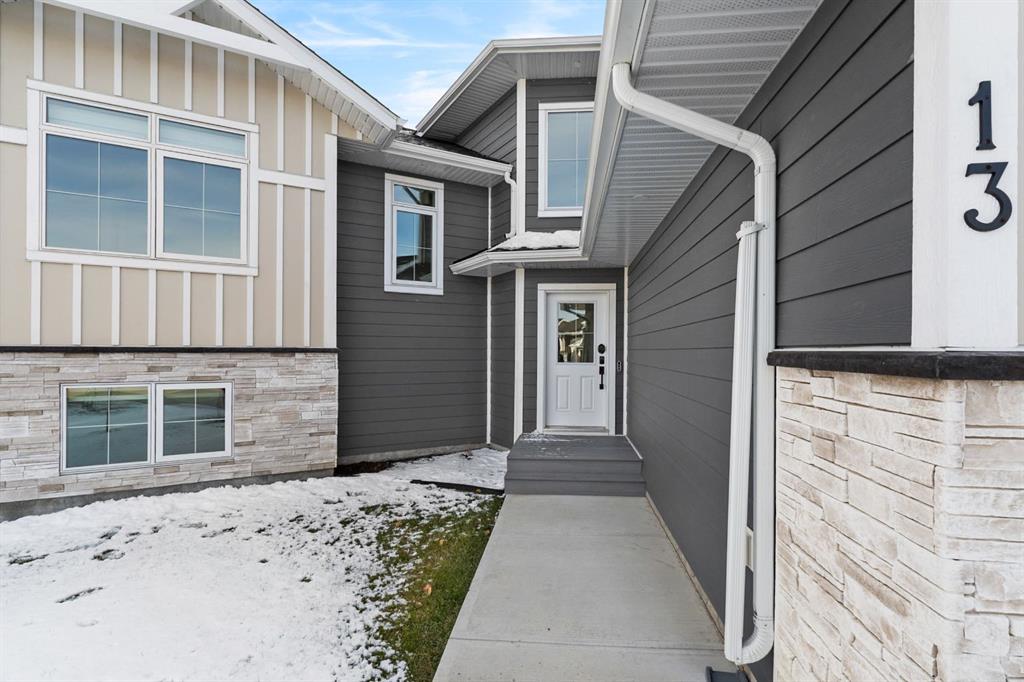
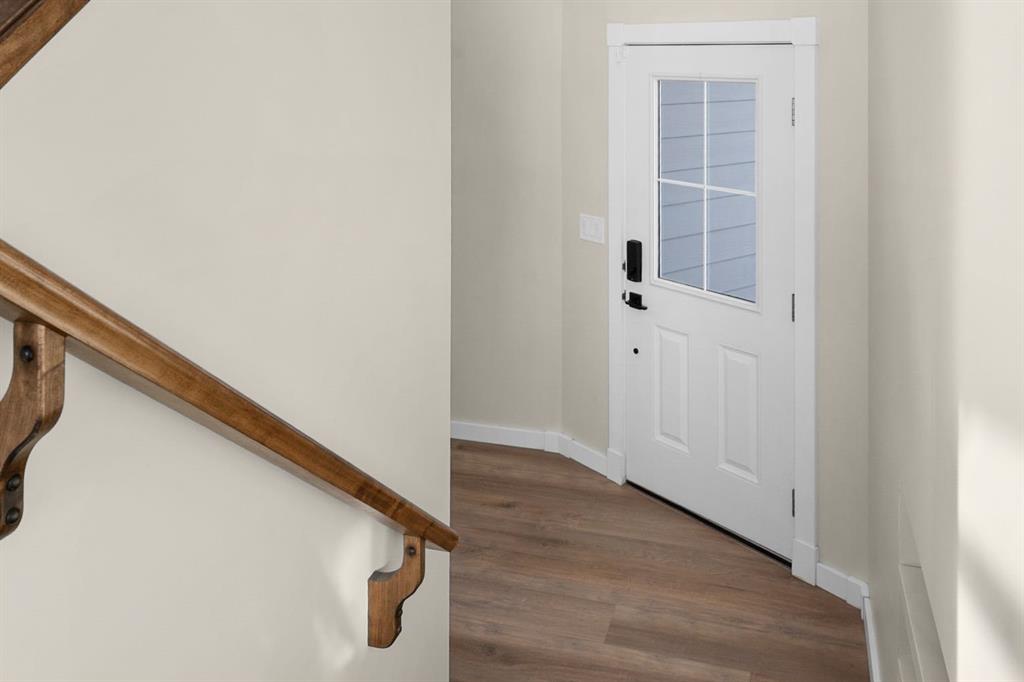
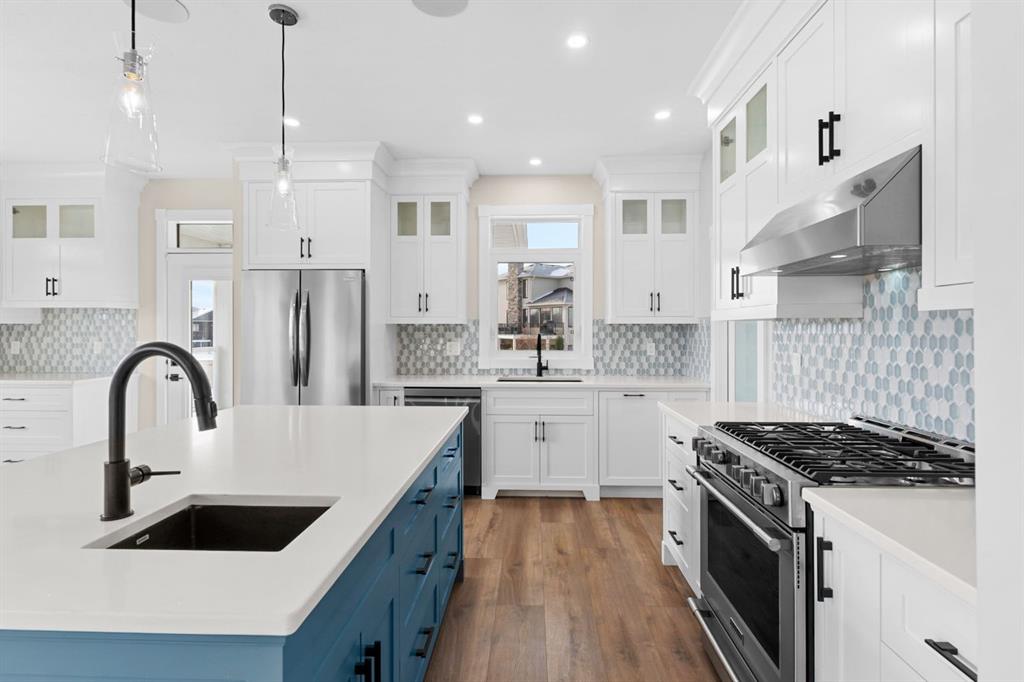
Discover a haven of tranquility nestled within the beautiful community of Olds, where life unfolds with ease and charm. Welcome to this exceptional modified bi-level house, offering over 1,770 square feet of thoughtfully designed, air conditioned, living space. Situated in a desirable cul-de-sac, this home provides exceptional privacy and convenience, while enjoying all the bells and whistles one could desire. Step inside to find an open floorplan bathed in sunny bright light, accentuated by high ceilings and vinyl windows that flood every room with warmth. Quartz counters, stainless steel appliances, and a kitchen island create a chef’s paradise, complemented by ample storage within the butlers pantry. An inviting living area, complete with a cozy fireplace set in a beautiful marble surround, flows seamlessly into the dining space, creating a perfect setting for gatherings and everyday enjoyment. Retreat to the primary suite, featuring a spa like atmosphere with its double vanity, and four piece ensuite bath—a true sanctuary for relaxation. One bedroom is located on main level, alongside a full 4pc bathroom, complete with a soaker tub to unwind after a long days work. Two additional bedrooms and another full bathroom complete the finished basement, along with a huge recreation room and wet bar for entertaining. An oversize, in floor heated garage, featuring 220 power and epoxy floor provides secure parking for two vehicles and convenient access to the rear yard, where you’ll find a huge covered deck for outdoor living and an additional lower patio for enjoying the sunshine. Fully fenced with no back lane, the expansive pie shaped lot offers ample space for play and recreation, with walking paths just steps away. With vinyl plank flooring, closet organizers, built-in features, central air, central vacuum, wired for sound, this home is equipped with all the high end features one could wish for. Enjoy community amenities such as golf, park, playground, pond, pool, schools nearby, shopping nearby, sidewalks, street lights, and recreational opportunities with its proximity to walking/bike paths. This fantastic home could be yours. Call your favourite Realtor to view!
Additional information
- MLS® ID
- A2354966
Interior Features
- Bedrooms
- 4
- Bathrooms
- 3
- Fireplace
- Yes
- Cooling
- Yes
- Heating
- Yes
- Basement
- Yes
Exterior Features
- Lot Size
- 0.16 Acres
Other Property Details
- Garage
- Yes
Courtesy of REMAX ACA Realty, A.J. Barkman
Listing Contact: 403-559-6736
Data is supplied by Pillar 9™ MLS® System. Pillar 9™ is the owner of the copyright in its MLS® System. Data is deemed reliable but is not guaranteed accurate by Pillar 9™. The trademarks MLS®, Multiple Listing Service® and the associated logos are owned by The Canadian Real Estate Association (CREA) and identify the quality of services provided by real estate professionals who are members of CREA. Used under license.
©2026 by Pillar 9. All rights reserved.
Data last updated 3:11 AM UTC, 11/16/2026