2 Beds
2 Baths
1,363 sqft
C$657,900
6010 13 Street, Lloydminster Alberta, T9V 3V5
Price per sqftC$482.69
Built in2026
Property size1,363 sqft
Property typeResidential
Overview
Active
Listed Nov 12, 2026
Updated 2 days ago
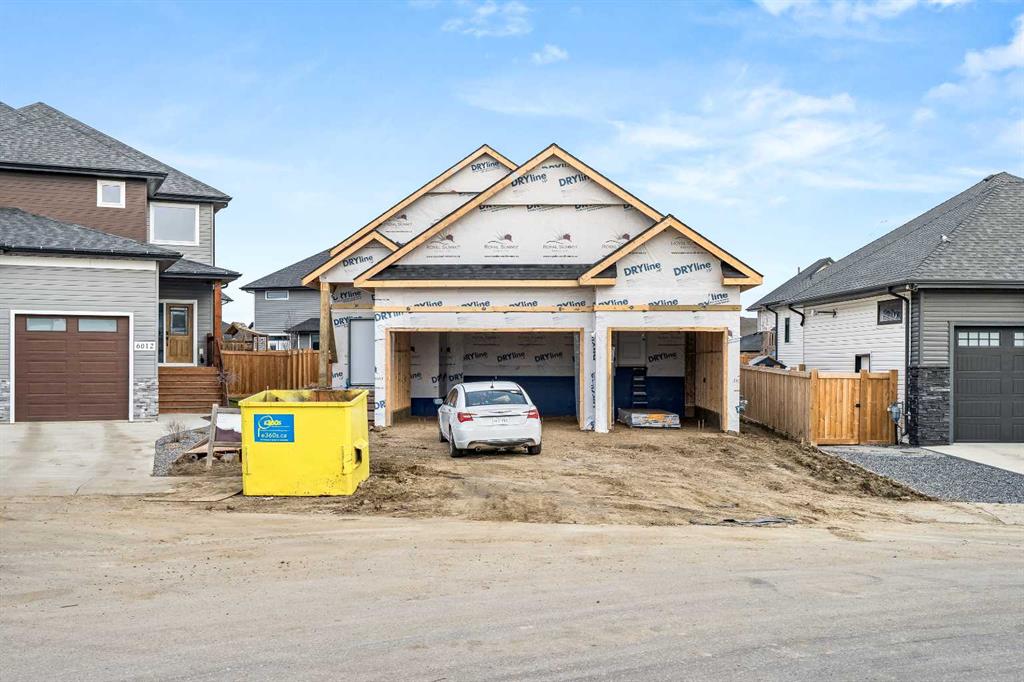
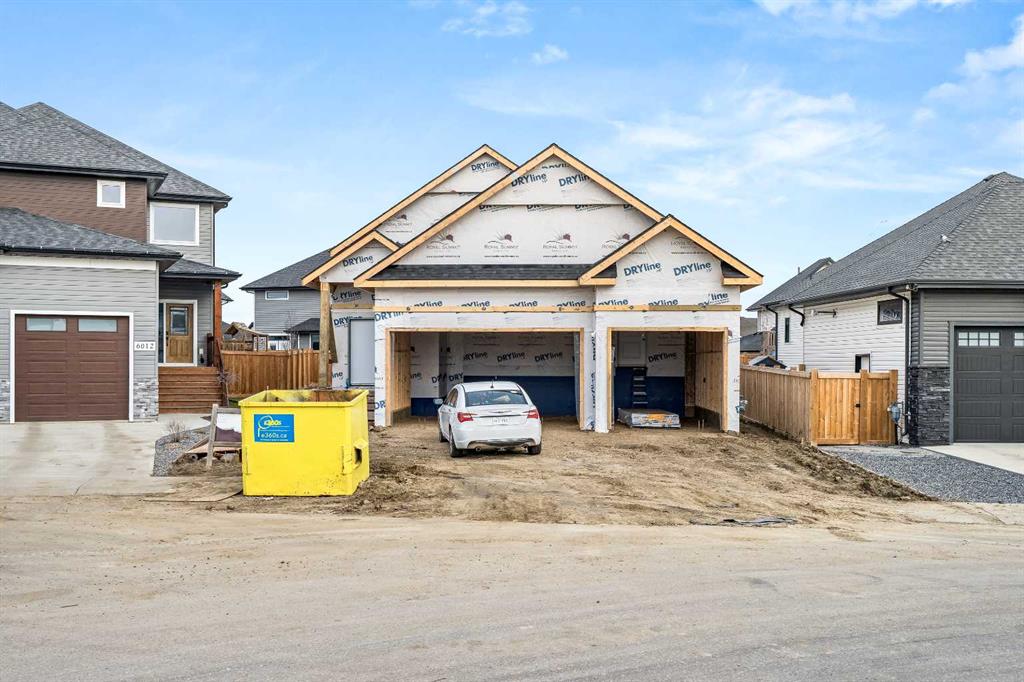
You will love this home the moment you walk through the doors - This Custom 1363 square foot raised bungalow fits in to the market at a price you will find motivating. The property is irregular in size with larger back yard than a standard lot. The purchase price includes a finished family room in the basement. You will be impressed with the design, with open concept living through the main floor dining room, living room and kitchen - 12 foot ceilings in this area makes this plan extraordinary - you will appreciate the feeling of size and with the addition of beams in the ceiling, you will have a truly unique feel to your main floor living area. This is a perfect empty nester home with main floor laundry, walk through pantry from the rear entrance to garage, large front foyer, electric fireplace accents on the main floor. Make this your home early in the construction and personalize the finishing to your individual taste.
Additional information
- MLS® ID
- A2358541
Interior Features
- Bedrooms
- 2
- Bathrooms
- 2
- Fireplace
- Yes
- Heating
- Yes
- Basement
- Yes
Exterior Features
- Lot Size
- 0.14 Acres
Other Property Details
- Garage
- Yes
- New Construction
- Yes
Courtesy of Musgrave Agencies, Lane Columbine
Listing Contact: 780-875-9159
Data is supplied by Pillar 9™ MLS® System. Pillar 9™ is the owner of the copyright in its MLS® System. Data is deemed reliable but is not guaranteed accurate by Pillar 9™. The trademarks MLS®, Multiple Listing Service® and the associated logos are owned by The Canadian Real Estate Association (CREA) and identify the quality of services provided by real estate professionals who are members of CREA. Used under license.
©2026 by Pillar 9. All rights reserved.
Data last updated 9:13 AM UTC, 11/16/2026