1 Bed
1 Bath
663 sqft
C$305,000
910 5 Avenue SW Unit: 1906, Calgary Alberta, T2P 0C3
Price per sqftC$460.03
Built in2007
Property size663 sqft
Property typeCondominium
Overview
Active
Listed Jun 14, 2026
Updated 21h ago
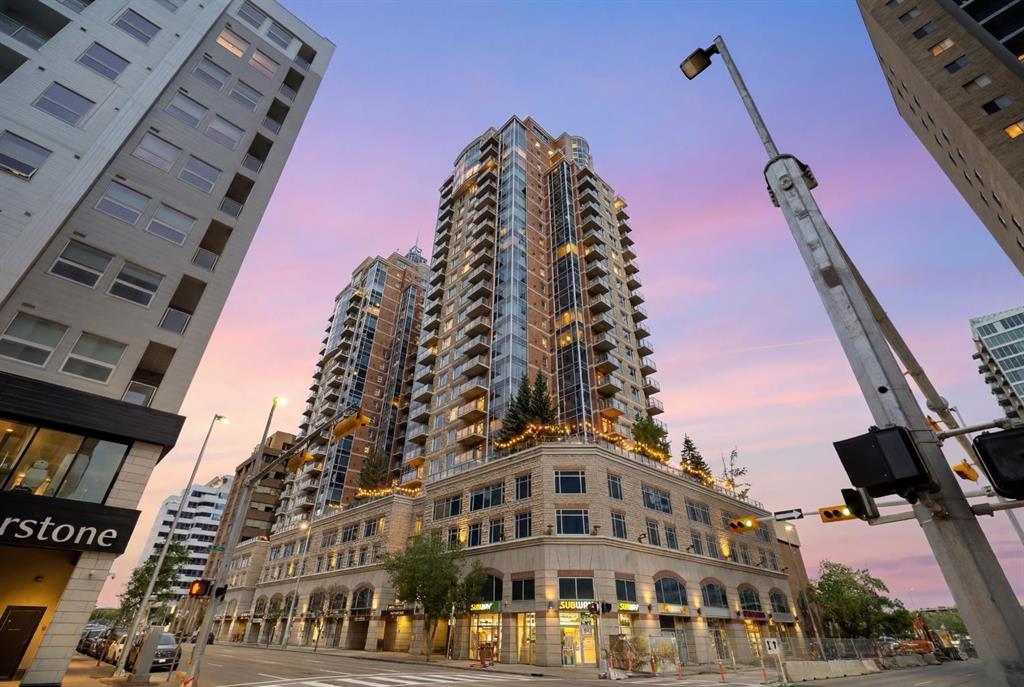
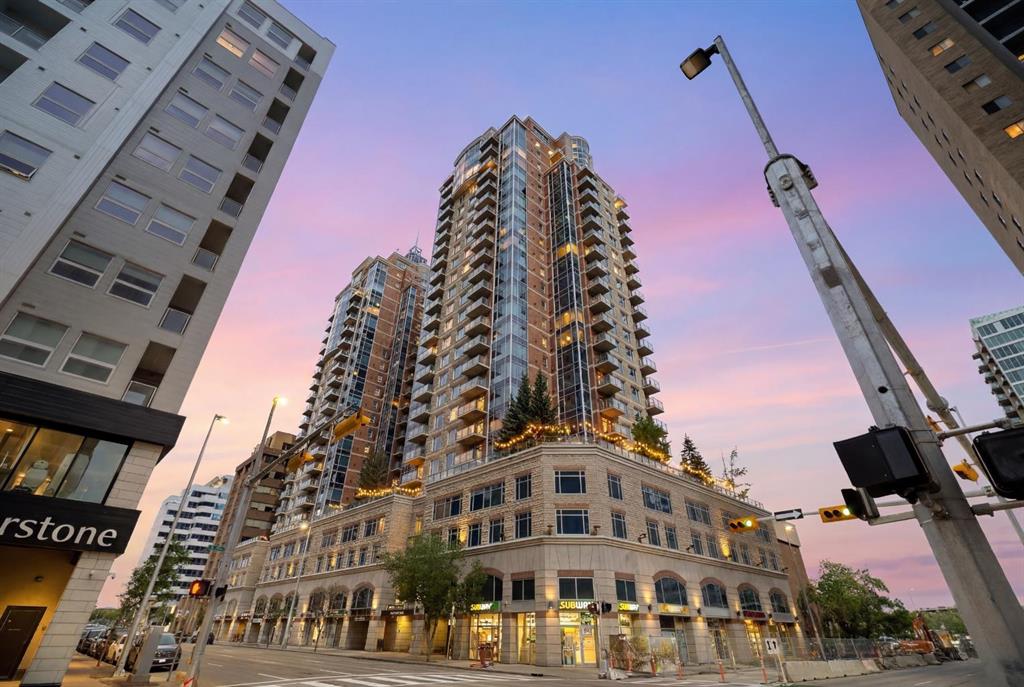
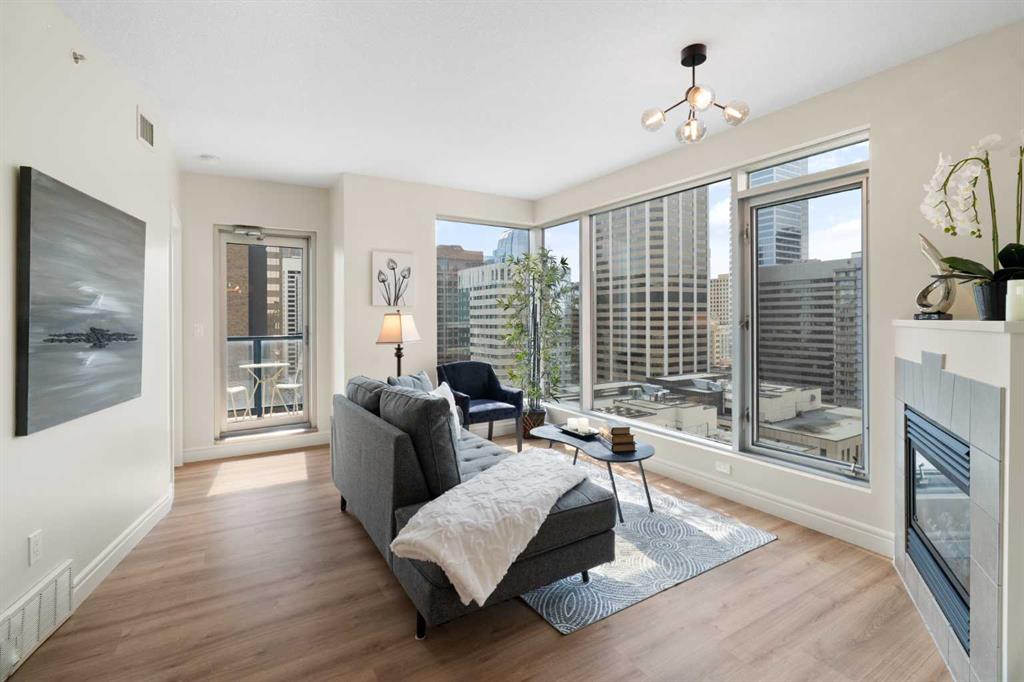
Walk home from the office along the Bow River, cross into Kensington for dinner, then watch the downtown lights come on from your own 19th-floor balcony. This one-bedroom corner condo at Five West II brings the skyline right into the living room, with floor-to-ceiling windows, a gas fireplace and a view toward the Bow River from the balcony. For anyone setting up a downtown home from scratch, the sellers are open to including furnishings, small appliances, dishes and household items with an acceptable offer, subject to an agreed inventory.
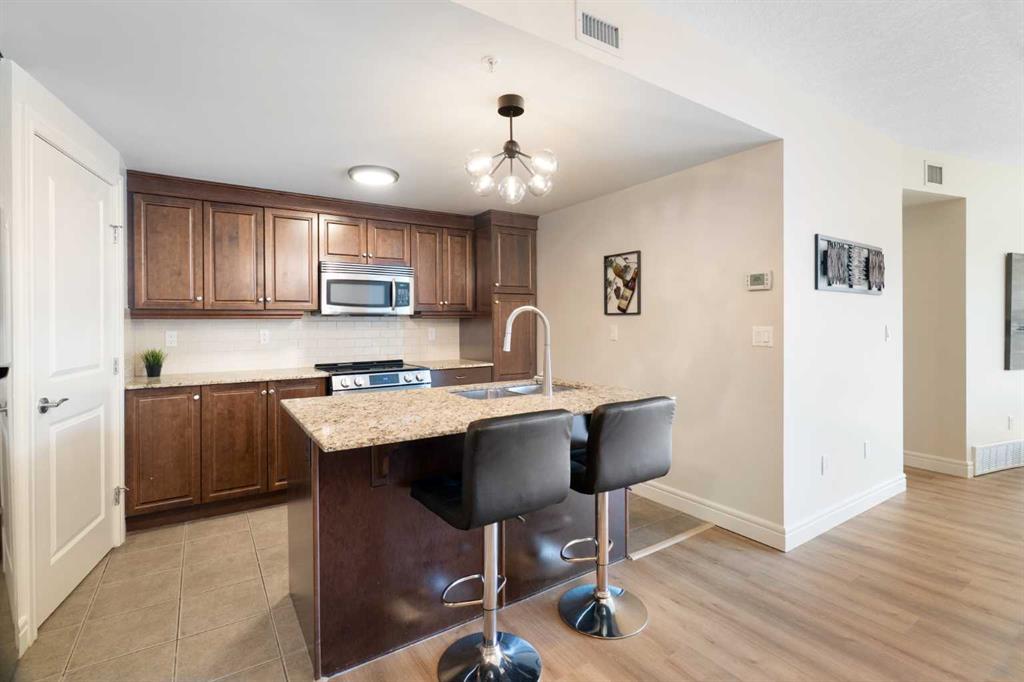
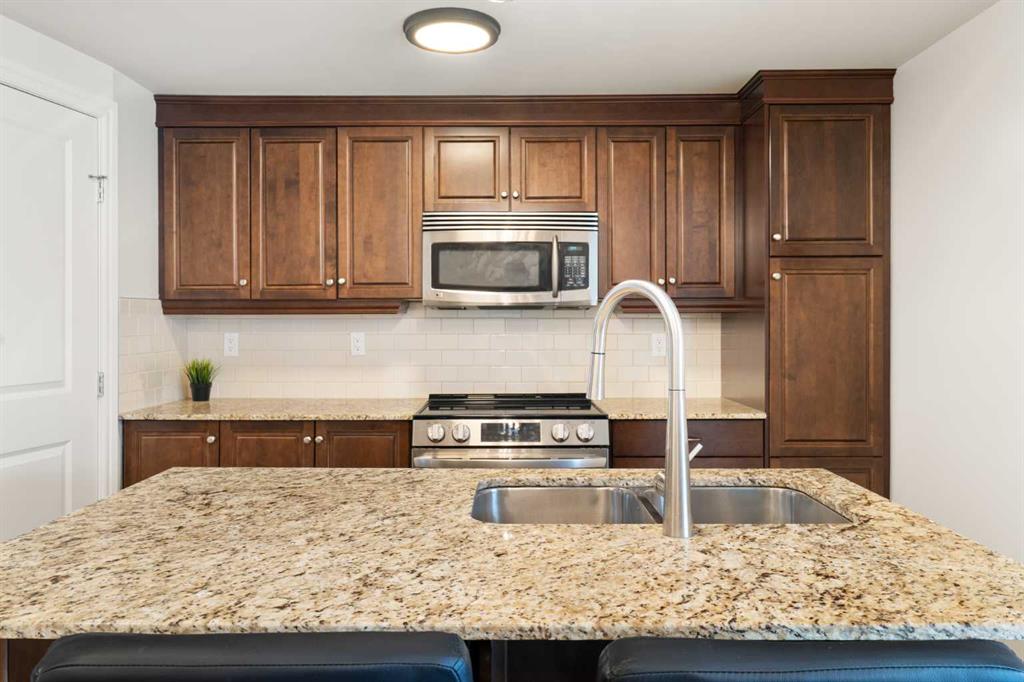
The 663 sq. ft. layout has room to pull up a stool at the granite kitchen island, gather friends around a dining table, or settle in by the fireplace with the city in view. The kitchen features full-height cabinetry, pantry storage and stainless steel appliances, including a newer fridge and stove. Updated flooring runs throughout the home with no carpet, while fresh paint and updated lighting complement the natural light from the corner windows.
The bedroom has large windows, generous closet space and direct access to the four-piece bathroom. Central air conditioning keeps the home comfortable in summer, and in-suite laundry, a titled parking stall in the heated underground garage and a separate storage locker make daily life easier.
Five West II offers concierge service, secure indoor visitor parking, a resident lounge and party room, and a car wash bay. With the Bow River pathways, Prince’s Island Park and downtown offices close by, you can leave the car downstairs and enjoy much of your day on foot.
Additional information
- MLS® ID
- A2321203
Interior Features
- Bedrooms
- 1
- Bathrooms
- 1
- Fireplace
- Yes
- Cooling
- Yes
- Heating
- Yes
- Basement
- No
Other Property Details
- Pets Allowed
- Yes
Courtesy of The Real Estate District, Uros Markovic
Listing Contact: 403-618-6984
Data is supplied by Pillar 9™ MLS® System. Pillar 9™ is the owner of the copyright in its MLS® System. Data is deemed reliable but is not guaranteed accurate by Pillar 9™. The trademarks MLS®, Multiple Listing Service® and the associated logos are owned by The Canadian Real Estate Association (CREA) and identify the quality of services provided by real estate professionals who are members of CREA. Used under license.
©2026 by Pillar 9. All rights reserved.
Data last updated 11:08 PM UTC, 11/15/2026