5 Beds
3 Baths
1,675 sqft
C$550,000
22 Cook Court SE, Medicine Hat Alberta, T1B3Y3
Price per sqftC$328.36
Built in1987
Property size1,675 sqft
Property typeResidential
Overview
Active
Listed Nov 9, 2026
Updated 1h ago
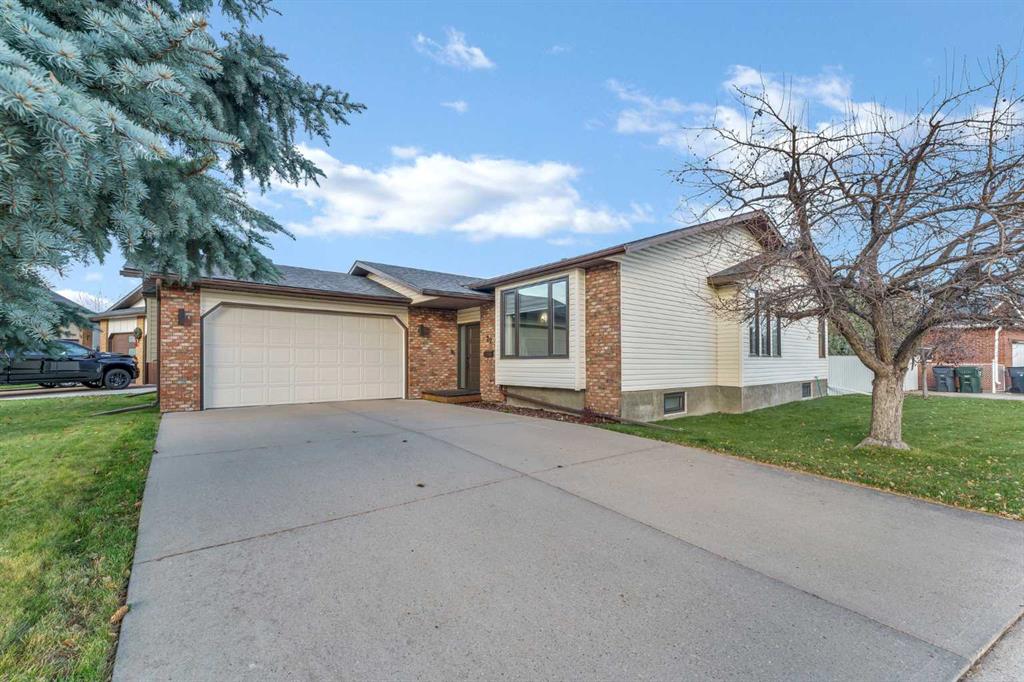
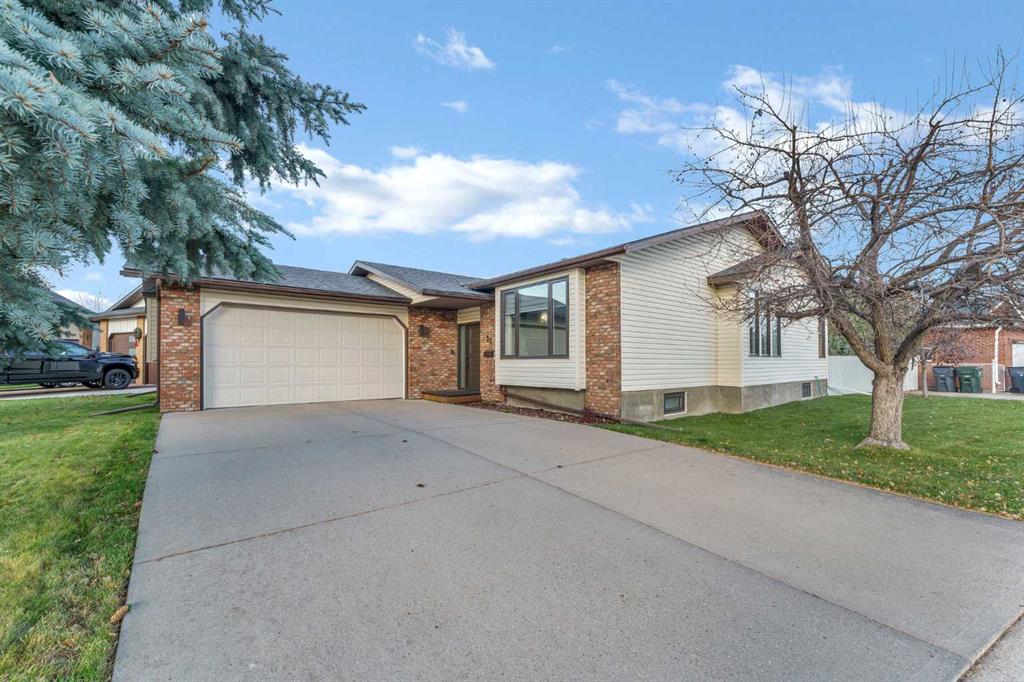
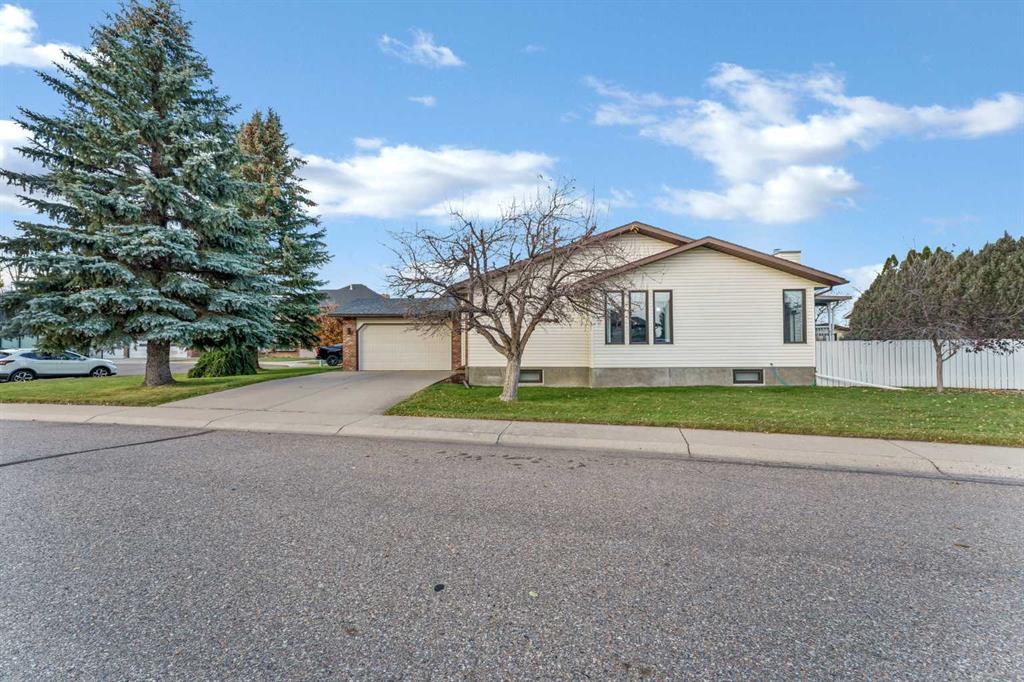
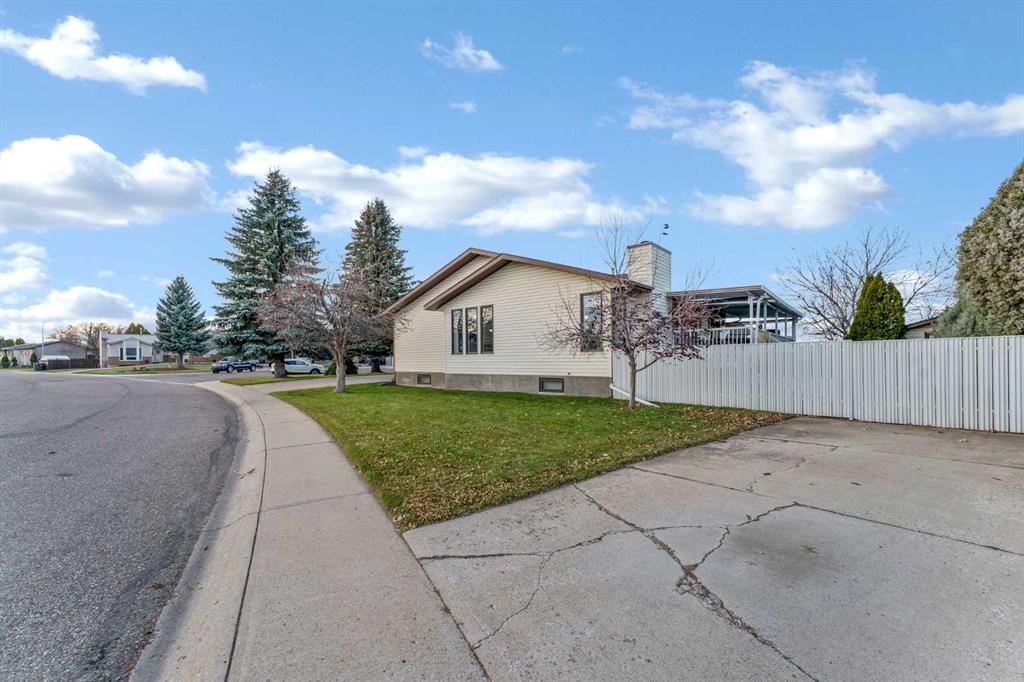
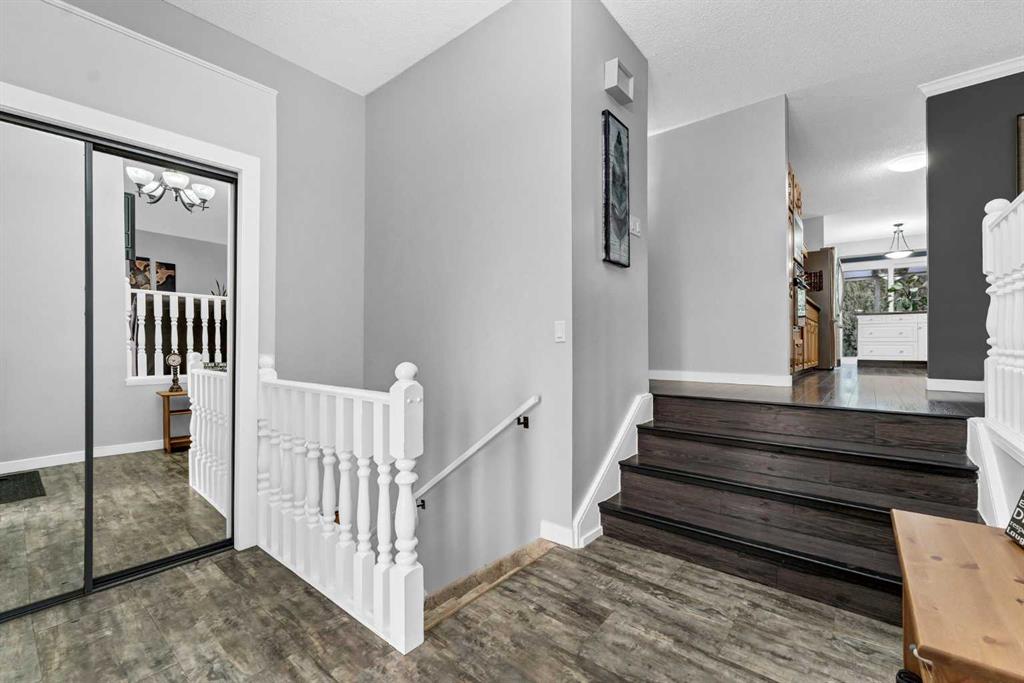
** OPEN HOUSE, SAT & SUN, NOV 14 & 15 FROM 1-4PM** Spacious, freshly painted and ideally situated across from a park on a quiet court, this 5-bedroom, 3-bathroom bungalow in Crestwood offers an exceptional combination of space, comfort and recent updates! With generous living areas on both levels, a beautifully landscaped yard and a large covered deck, there's plenty of room to relax, entertain and enjoy everything this property has to offer. The main floor features a welcoming entrance leading into a bright, sunken living room with large windows, along with a spacious dining area and an open kitchen featuring oak cabinetry, granite countertops, a glass tile backsplash, ample counter and cupboard space, a built-in oven and cooktop, and a breakfast nook with an additional sitting area. The generous primary bedroom offers a walk-in closet, 3-piece ensuite and direct access to the large covered deck. Two additional bedrooms, a full bathroom and convenient main-floor laundry complete this level. The fully developed basement provides plenty of additional living space, including an expansive family/recreation room with a wet bar, two more bedrooms, a 3-piece bathroom and ample storage space. The double attached garage provides additional parking and storage. Outside, the beautifully landscaped and fenced yard offers mature trees, a spacious covered deck, a paving-stone patio, garden beds and a storage shed. Underground sprinklers with drip irrigation make yard maintenance easier, while existing wiring provides the option for a future hot tub. The covered deck offers a wonderful space for outdoor dining and entertaining, with a partial, seasonal view toward the coulees from one side, more visible when the neighbouring trees are without leaves. Recent improvements include fresh interior paint, new shingles (2026), replacement of most windows (2026), new patio doors (2026) and a new exterior door (2026). Additional features include a newer hot water tank (2022), high-efficiency furnace and central vacuum system. Included with the property are the fridge, dishwasher, built-in oven, cooktop/stove, washer, dryer, window coverings, shed and TV mount. With its spacious layout, numerous updates, attractive outdoor spaces and convenient location near parks and walking trails, this home is definitely worth a look!
Additional information
- MLS® ID
- A2357636
Interior Features
- Bedrooms
- 5
- Bathrooms
- 3
- Cooling
- Yes
- Heating
- Yes
- Basement
- Yes
Exterior Features
- Lot Size
- 0.17 Acres
Other Property Details
- Garage
- Yes
Courtesy of SELL AND SAVE, BRIDGET LAMBERT
Listing Contact: 403-502-4400
Data is supplied by Pillar 9™ MLS® System. Pillar 9™ is the owner of the copyright in its MLS® System. Data is deemed reliable but is not guaranteed accurate by Pillar 9™. The trademarks MLS®, Multiple Listing Service® and the associated logos are owned by The Canadian Real Estate Association (CREA) and identify the quality of services provided by real estate professionals who are members of CREA. Used under license.
©2026 by Pillar 9. All rights reserved.
Data last updated 9:17 PM UTC, 11/15/2026