Property photo 1
Property photo 2
Property photo 3
Property photo 4
Property photo 5
5 Beds
2 Baths
1,008 sqft

C$279,900

5032 49 ST, Fort Kent AB, T0H 1H0

Price per sqftC$277.68
Built in1983
Property size1,008 sqft
Property typeResidential
Courtesy of RE/MAX Bonnyville Realty, Matthew W Loree Listing Contact: +1 780-815-1956

Overview

Active

Listed Sep 2, 2026

Updated 2 days ago

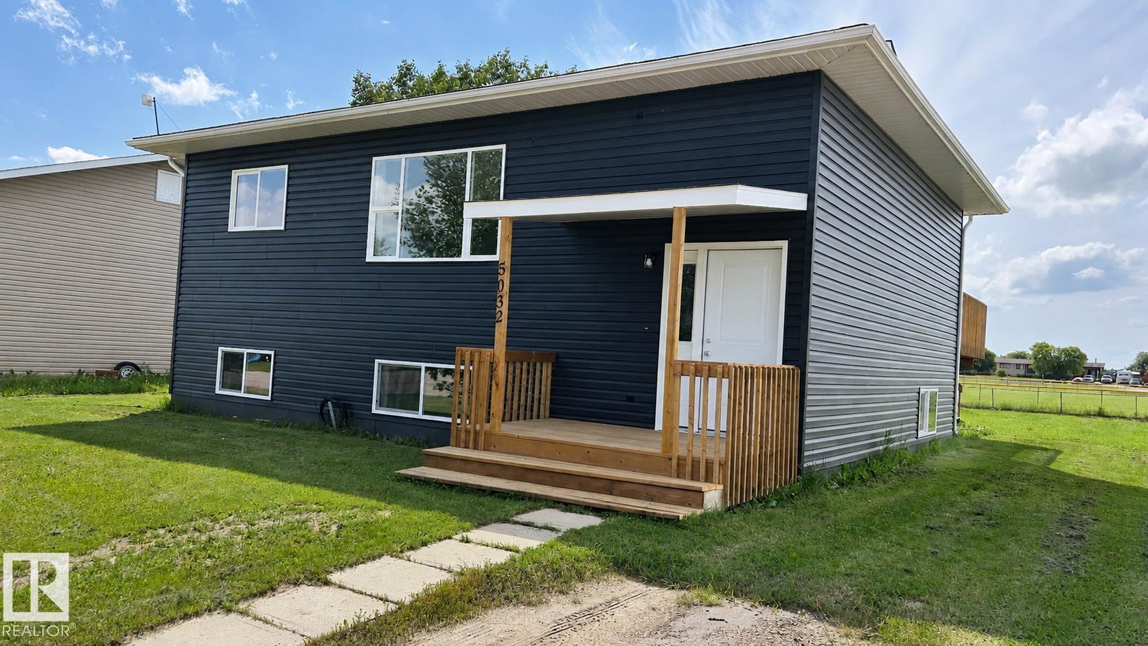
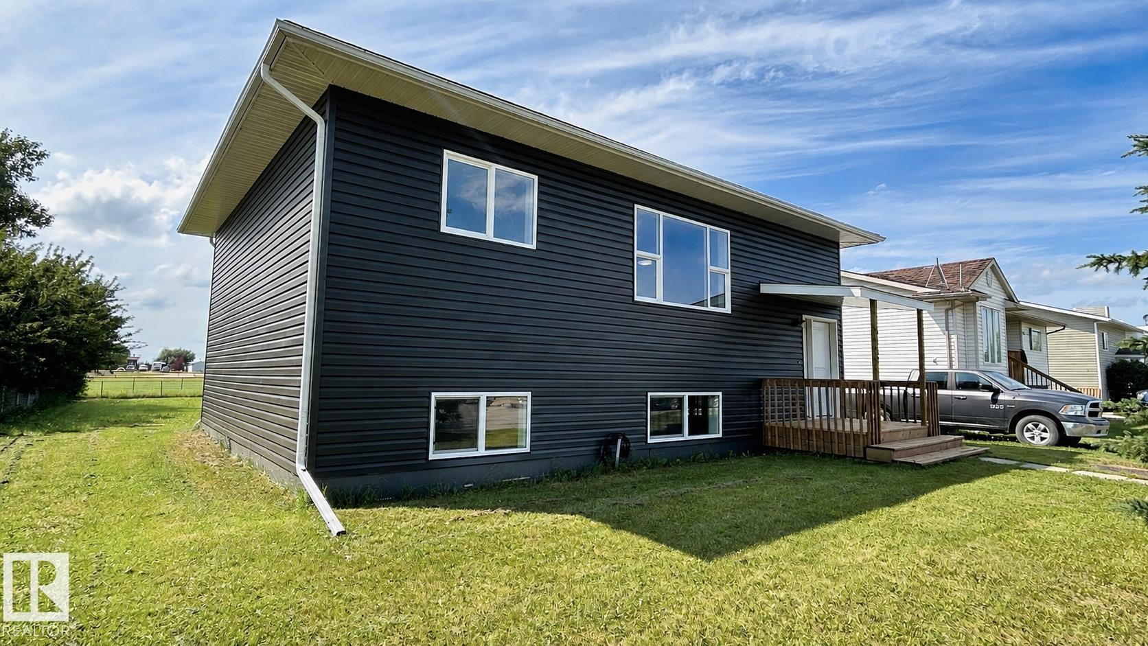
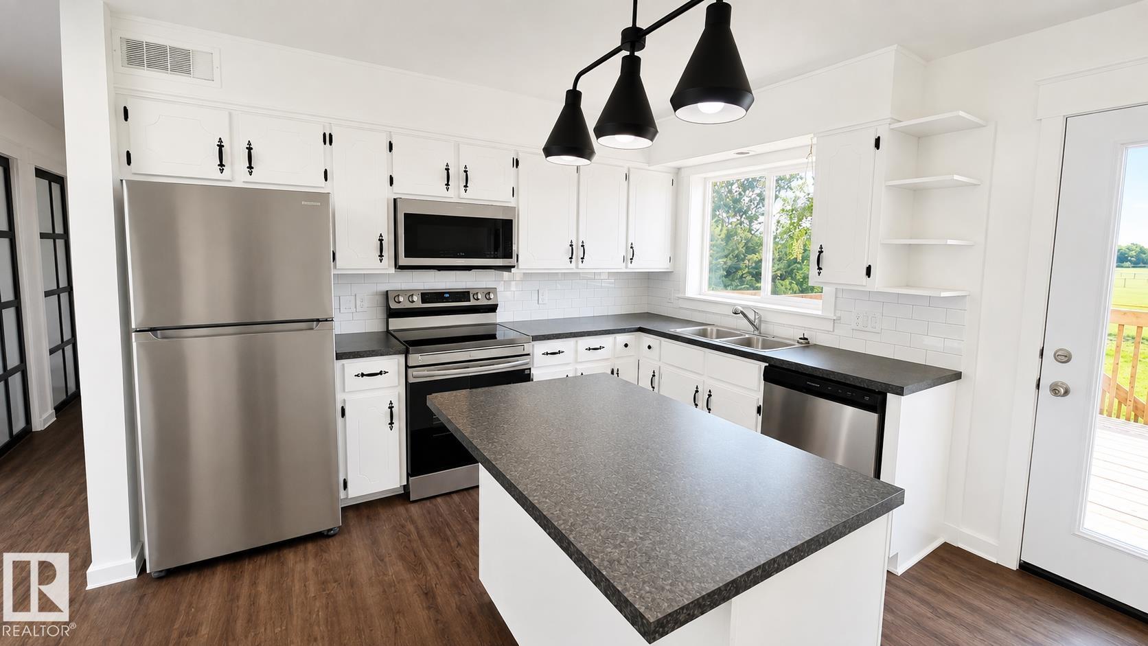
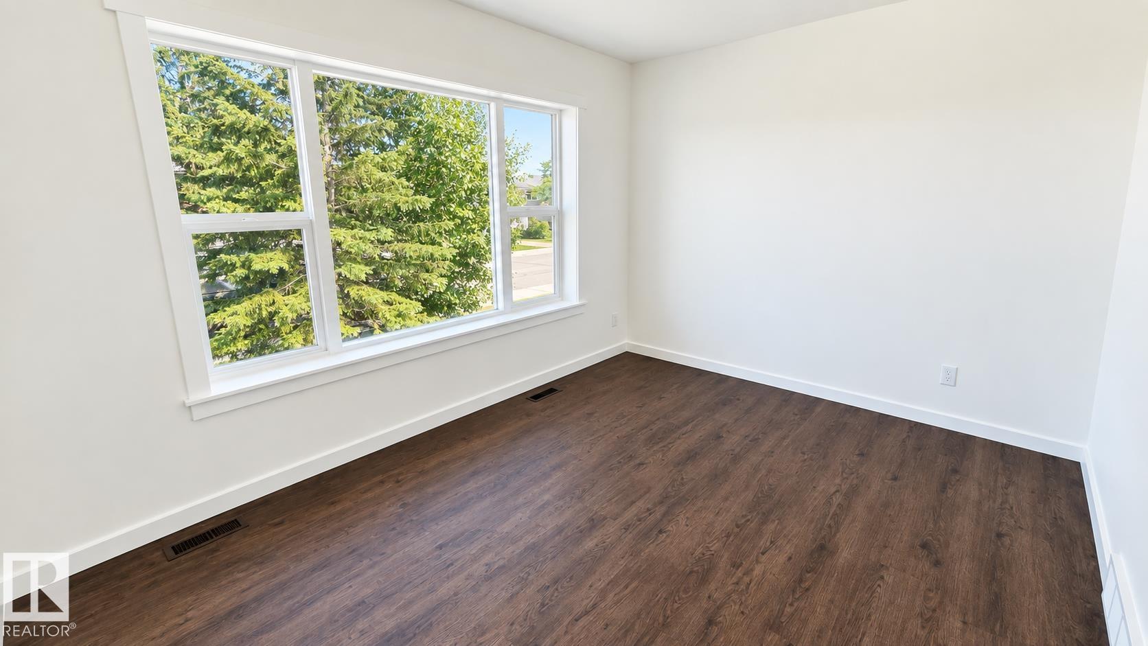
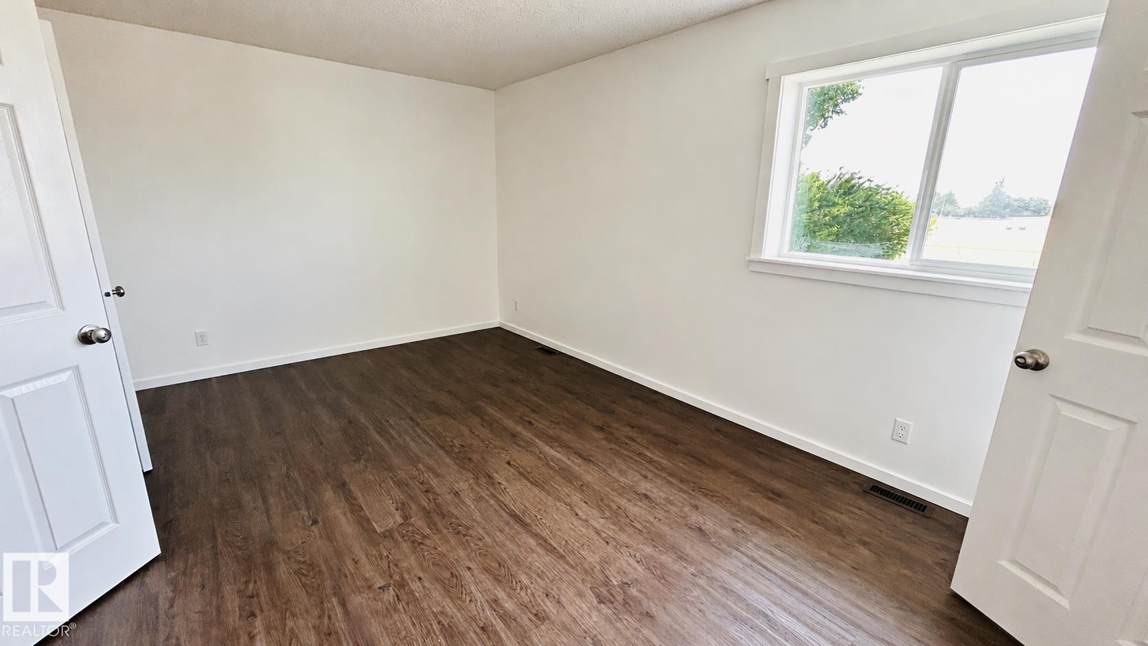
Built in 1983, this extensively updated 1,008 sq. ft. home offers five bedrooms and plenty of room for the entire family! The main level features two bedrooms, a bright living room and a refinished kitchen, while the lower level adds three bedrooms and a second living room—perfect for relaxing, entertaining or creating a playroom. Updates include new flooring throughout, windows, siding, exterior doors, interior trim, paint, furnace and hot water tank. The home also features 8-inch-thick walls and upgraded R50 attic insulation for enhanced comfort and efficiency. Outside, a new deck provides a welcoming place to enjoy the yard. Conveniently located just 10 minutes from Bonnyville and approximately 20 minutes from Cold Lake, this move-in-ready property offers comfortable family living with easy access to both communities.

Additional information

MLS® ID
E4506646

Interior Features

Bedrooms
5
Bathrooms
2
Heating
Yes
Basement
Yes

Courtesy of RE/MAX Bonnyville Realty, Matthew W Loree

Listing Contact: +1 780-815-1956 

Data is deemed reliable but is not guaranteed accurate by the REALTORS® Association of Edmonton. All properties are subject to prior sale, change or withdrawal. Neither listing broker(s) nor Jimmy Halabi shall be responsible for any typographical errors, misinformation, misprints and shall be held totally harmless.

The trademarks REALTOR®, REALTORS® and the REALTOR® logo are controlled by The Canadian Real Estate Association (CREA) and identify real estate professionals who are members of CREA. The trademarks MLS®, Multiple Listing Service® and the associated logos are owned by CREA and identify the quality of services provided by real estate professionals who are members of CREA.

Copyright 2026 by the REALTORS® Association of Edmonton. All Rights Reserved.

Data last updated: 11/15/2026 @ 11:05 PM UTC 

Powered by Luxury Presence