Property photo 1
Property photo 2
Property photo 3
Property photo 4
Property photo 5
5 Beds
3.5 Baths
1,422 sqft

C$649,000

2095 Maple RD NW, Edmonton AB, T6T 2S8

Price per sqftC$456.40
Built in2022
Property size1,422 sqft
Property typeMulti-family
Courtesy of LPT Realty, Jay S Sandhu Listing Contact: +1 780-260-5050

Overview

Active

Listed Nov 14, 2026

Updated 22h ago

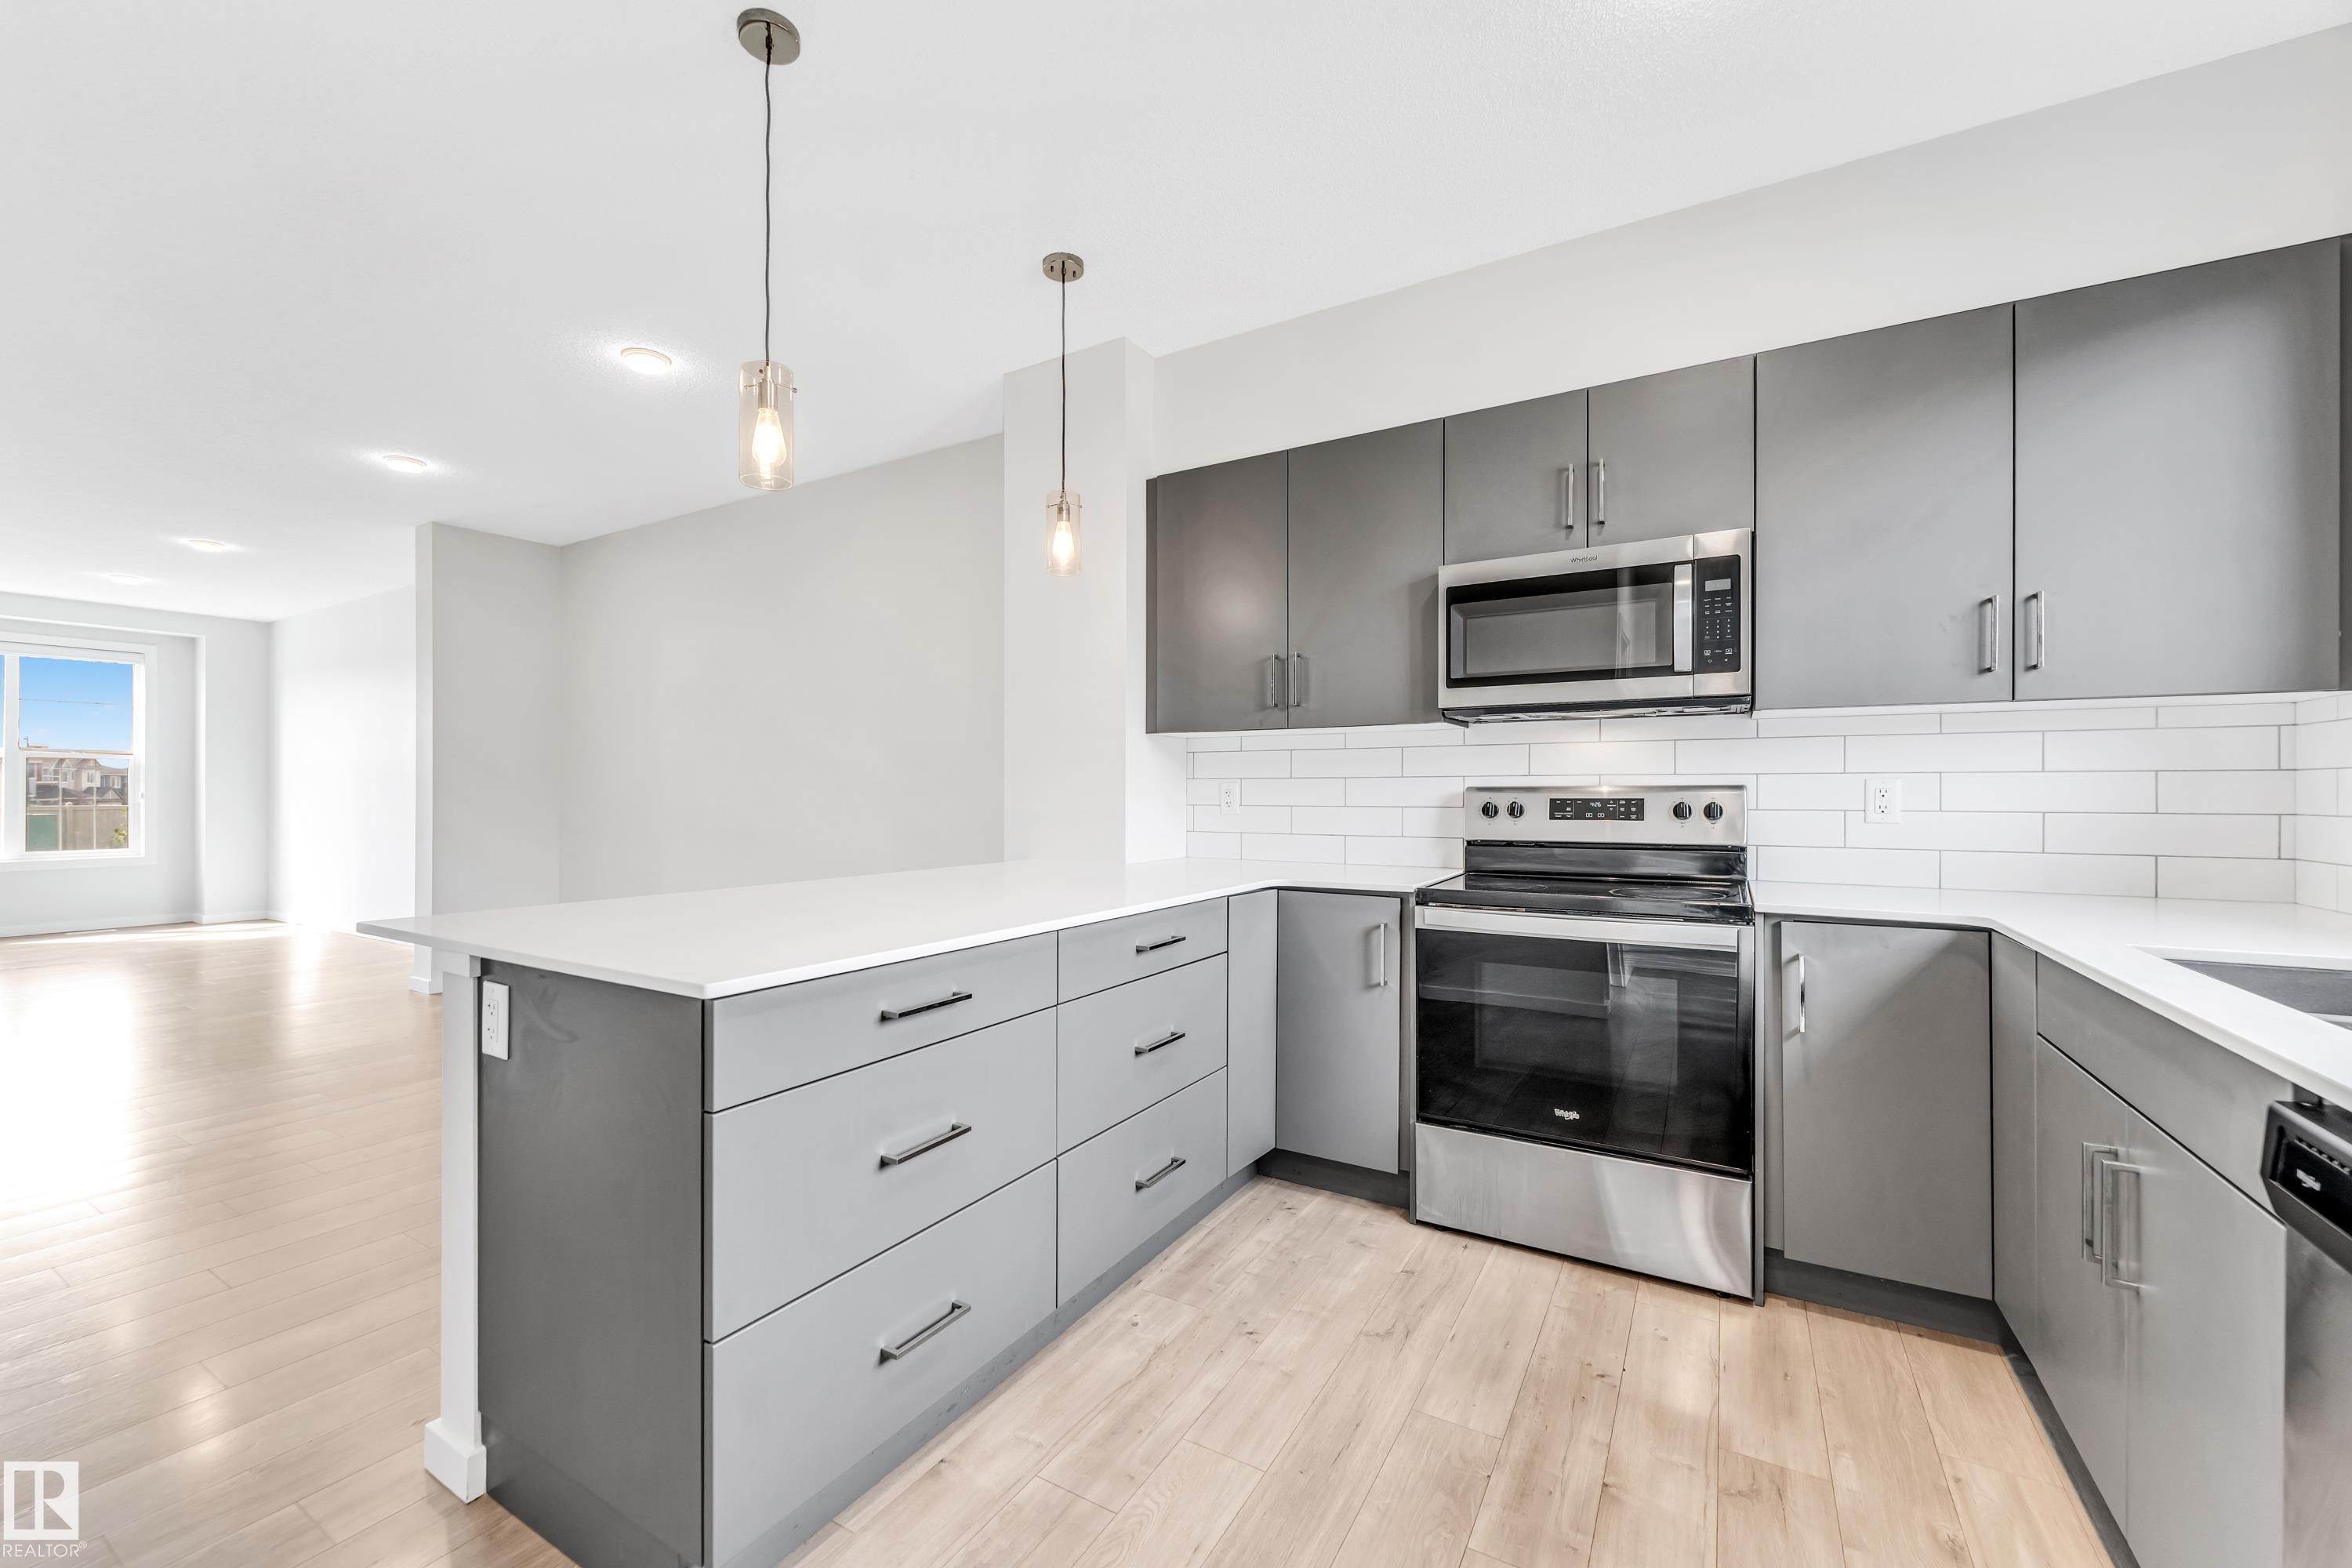
*** LEGAL BASEMENT SUITE *** welcome to this beautifully designed two-storey duplex located in the vibrant community of maple. offering nearly 1500 square feet of thoughtfully planned living space, this home is ideal for first-time buyers, small families, or investors. the main floor features 9-foot ceilings and luxury vinyl plank flooring throughout a spacious living area and modern kitchen, complete with stylish cabinetry, upgraded countertops, and a designer tile backsplash. upstairs, you’ll find three comfortable bedrooms, including a serene primary suite with a private ensuite, along with an additional full bathroom. The fully finished basement includes a legal suite with a private side entrance perfect for rental income or extended family. this home also includes a double detached garage and sits in a prime location just minutes from the henday, whitemud, schools, transit, and shopping.

Additional information

MLS® ID
E4516514

Interior Features

Bedrooms
5
Bathrooms
3.5
Heating
Yes
Basement
Yes

Other Property Details

Garage
Yes

Courtesy of LPT Realty, Jay S Sandhu

Listing Contact: +1 780-260-5050 

Data is deemed reliable but is not guaranteed accurate by the REALTORS® Association of Edmonton. All properties are subject to prior sale, change or withdrawal. Neither listing broker(s) nor Jimmy Halabi shall be responsible for any typographical errors, misinformation, misprints and shall be held totally harmless.

The trademarks REALTOR®, REALTORS® and the REALTOR® logo are controlled by The Canadian Real Estate Association (CREA) and identify real estate professionals who are members of CREA. The trademarks MLS®, Multiple Listing Service® and the associated logos are owned by CREA and identify the quality of services provided by real estate professionals who are members of CREA.

Copyright 2026 by the REALTORS® Association of Edmonton. All Rights Reserved.

Data last updated: 11/15/2026 @ 11:52 PM UTC 

Powered by Luxury Presence