Leave a Message

Thank you for your message. I will be in touch with you shortly.

Explore My Properties

Property Description

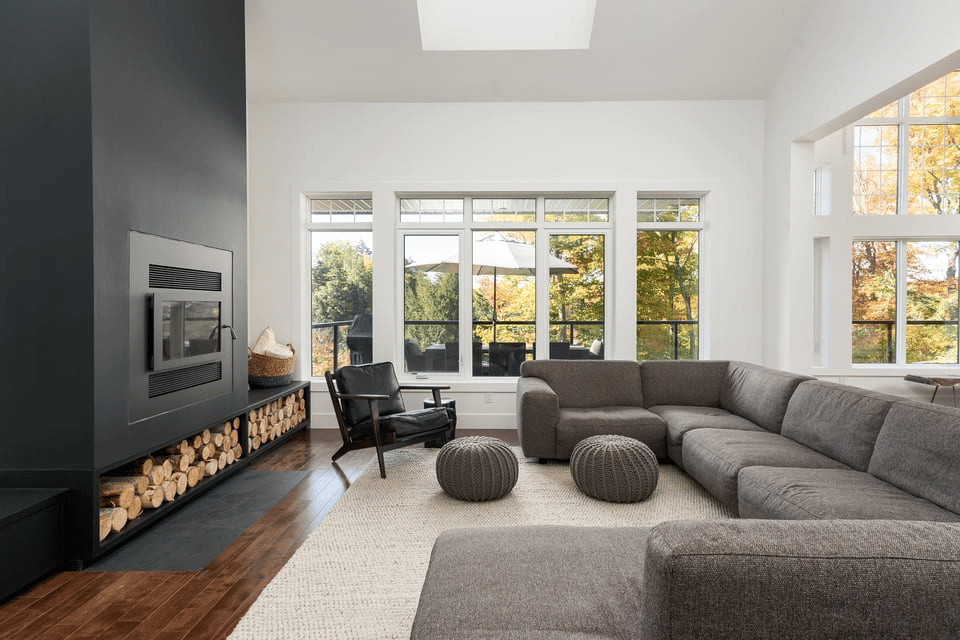
Welcome to Killarney Towns, an immaculate front facing 3 level former showhome by Streetside Developments, A Qualico Company. This substantially upgraded towhnome has arguably the best suite and building location in this desirable development. This home boasts 1,777 Sq.Ft of above grade living area plus multiple outdoor areas to enjoy and entertain including a front porch and private patio area with gas line and beautifully manicured common front yard and patio with views off the top floor master retreat. The inviting front door entryway opens into a large living area with gas fireplace featuring floor to ceiling stone surround, 9 foot ceilings and numerous windows to the South and West. The luxurious kitchen features white quartz countertops, stainless appliances, & high-end cabinetry finished in a contemporary dove grey. Rounding out the main level are a breakfast bar and dedicated dining area with ample room for seating. The top floor master retreat features beautiful privacy and views off the tranquil patio to the North. 9 foot ceilings and windows to the South, West and North create a light and airy ambiance. The master retreat features a large walkthrough closet enroute to a spa-like ensuite with his and hers sinks, beautiful upgraded shower with 10mil glass surround and oversized tub. The second level features two other good-sized bedrooms and another full bathroom. Upgraded hardwood flooring extends throughout all three levels. The partially finished basement offers an additional potential of over 500+ Sq.Ft. and has been framed, electrical & plumbing roughed-in and vinyl plank flooring laid. Single private stall in the garage with room outside on parking pad for another vehicle and ample street parking. Close to parks, transit, and downtown this home has it all! Truly a must see and shows like new!

Overview

Property Status
Sold
MLS ID
A1144633
Property Type
Residential
Year Built
2017

Features & Amenities

Neighborhood
Calgary
Architecture Styles
3 Storey
Stories
3
Garage Spaces
1
Roof
Asphalt Shingle
Lot Features
Landscaped, Treed
Parking
Alley Access, Assigned, Double Garage Detached
Heat Type
Forced Air, Natural Gas
Air Conditioning
None
Laundry Room
In Unit, Upper Level
Fireplace
Gas
Appliances
Dishwasher, Dryer, Garage Control(s), Garburator, Gas Stove, Range Hood, Refrigerator, Washer, Window Coverings
Other Interior Features
No Animal Home, No Smoking Home
Substructure
Poured Concrete
HOA Amenities
None
Other Exterior Features
Other
Sales Price
$598,000
HOA
$275.00/mo
Zoning
M-CG d72

Downloads

1, 2416 30 Street SW

Schedule a Tour

I would love to help you see this beautiful home! As a full-service brokerage, I can help you tour. Please submit an offer, and answer questions about the buying process.

Thank you

for your interest in 1, 2416 30 Street SW, Calgary, AB T3E 2M5

1, 2416 30 Street SW
Navigate
1, 2416 30 Street SW
explore in 3d

I'm Interested In

1, 2416 30 Street SW