Leave a Message

Thank you for your message. I will be in touch with you shortly.

Explore My Properties

Property Description

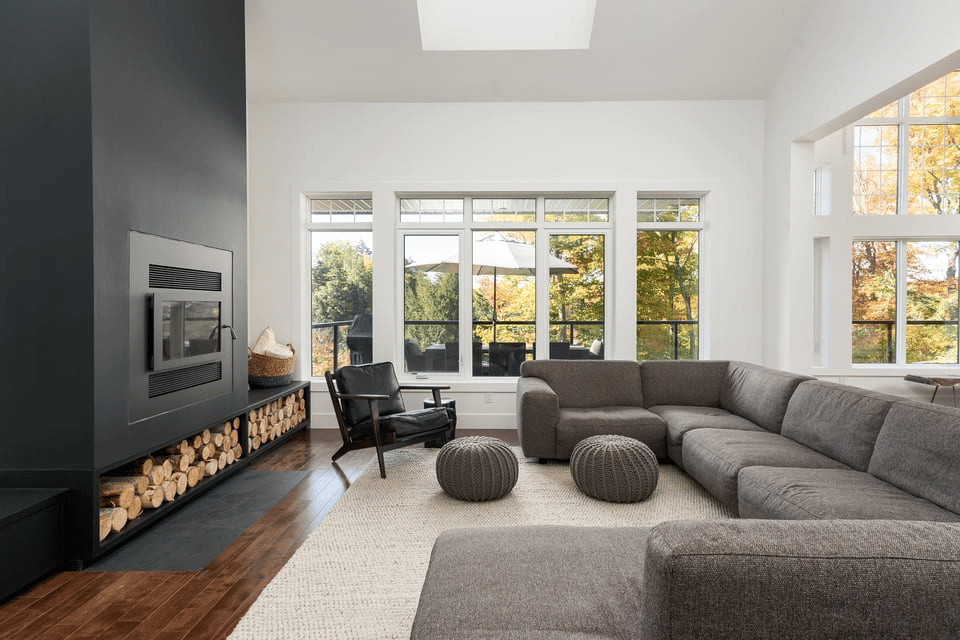
Open House Cancelled. Rare opportunity in West Crescent Heights with this highly upgraded and updated semi-detached infill. One block from the ridge and steps to downtown this is truly a walker’s/biker’s paradise. Access to top rated Rosedale School K-9. Mature neighborhood with tree lined canopy street. This stunning home has great street presence, low maintenance landscaping and beautiful front south facing porch with expansive downtown views. This timeless home exudes warmth and elegance and features updated kitchen, fireplace, carpet, paint, lighting and stone fireplace. Truly move in ready. You will notice the care and consideration of this well-built, highly upgraded home with beautiful custom mill work throughout, built-in speakers, crown moldings, radiant in-floor heat in basement and all bathrooms - all rarely found at this price point. As you enter through the solid wood door, you are greeted with a two-story open staircase and primary living room with large south facing windows with views. The kitchen has just been renovated to include lovely quartz countertop with waterfall bar seating and handcrafted Zellige backsplash tile. New hardware, sink and facet and quality gas range. The kitchen opens on to the bright open dining area with signature lighting and secondary living room with new floor to ceiling stone surround gas fireplace. French doors from dining room transition to the quaint, low maintenance backyard with stamped concrete, beautiful mature foliage and gas BBQ line. The perfect indoor to outdoor entertainment space with surround sound speakers. As you move upstairs you’ll notice the beautiful hardwood stairs with iron rail, crown molding and walkway lighting. Upstairs includes a bright elegant master retreat with vaulted ceilings, downtown views, en-suite with skylight and soaker, jetted tub, heated floors, beautifully tiled shower, separate toilet and walk-in closet. Also upstairs are two good sized bedrooms, laundry area and second full bathroom also with heated floors. The bright and cozy basement features radiant indoor heat throughout, large fourth bedroom with walk-in closet, full bathroom with granite, tiled glass shower, large entertainment space with custom built-ins and ample storage. Double car insulated garage with an extended parking pad. Highly desirable location in one of Calgary's best, most walkable communities. This one won’t last.

Overview

Property Status
Sold
Lot Size
0.07 Acres
MLS ID
A1225609
Property Type
Residential
Year Built
2006

Features & Amenities

Neighborhood
Crescent Heights
Architecture Styles
2 Storey, Side by Side
Stories
2
Garage Spaces
2
Roof
Asphalt Shingle
Lot Features
Back Lane, Back Yard, Front Yard, Low Maintenance Landscape, Landscaped, Many Trees, Private, Rectangular Lot, Views
Parking
Double Garage Detached, Parking Pad
Heat Type
In Floor, Forced Air
Air Conditioning
None
Laundry Room
Upper Level
Fireplace
Gas, Living Room, Stone
Appliances
Dishwasher, Dryer, Garage Control(s), Garburator, Gas Range, Gas Stove, Humidifier, Range Hood, Refrigerator, Washer
Other Interior Features
Built-in Features, Central Vacuum, Chandelier, Crown Molding, French Door, High Ceilings, Jetted Tub, Kitchen Island, No Smoking Home, Open Floorplan, Recessed Lighting, Storage, Sump Pump(s), Vaulted Ceiling(s), Walk-In Closet(s), Wired for Sound
Substructure
Poured Concrete
Other Exterior Features
Lighting, Private Yard
Sales Price
$875,000
Zoning
R-C2

Downloads

134 8 Avenue NW

Schedule a Tour

I would love to help you see this beautiful home! As a full-service brokerage, I can help you tour. Please submit an offer, and answer questions about the buying process.

Thank you

for your interest in 134 8 Avenue NW, Calgary, AB T2M 0A4

134 8 Avenue NW
Navigate
134 8 Avenue NW
explore in 3d
  • Rare opportunity in West Crescent Heights with this highly upgraded and updated semi-detached infill.

    134 8 Avenue NW

I'm Interested In

134 8 Avenue NW