Leave a Message

Thank you for your message. I will be in touch with you shortly.

Explore My Properties

Property Description

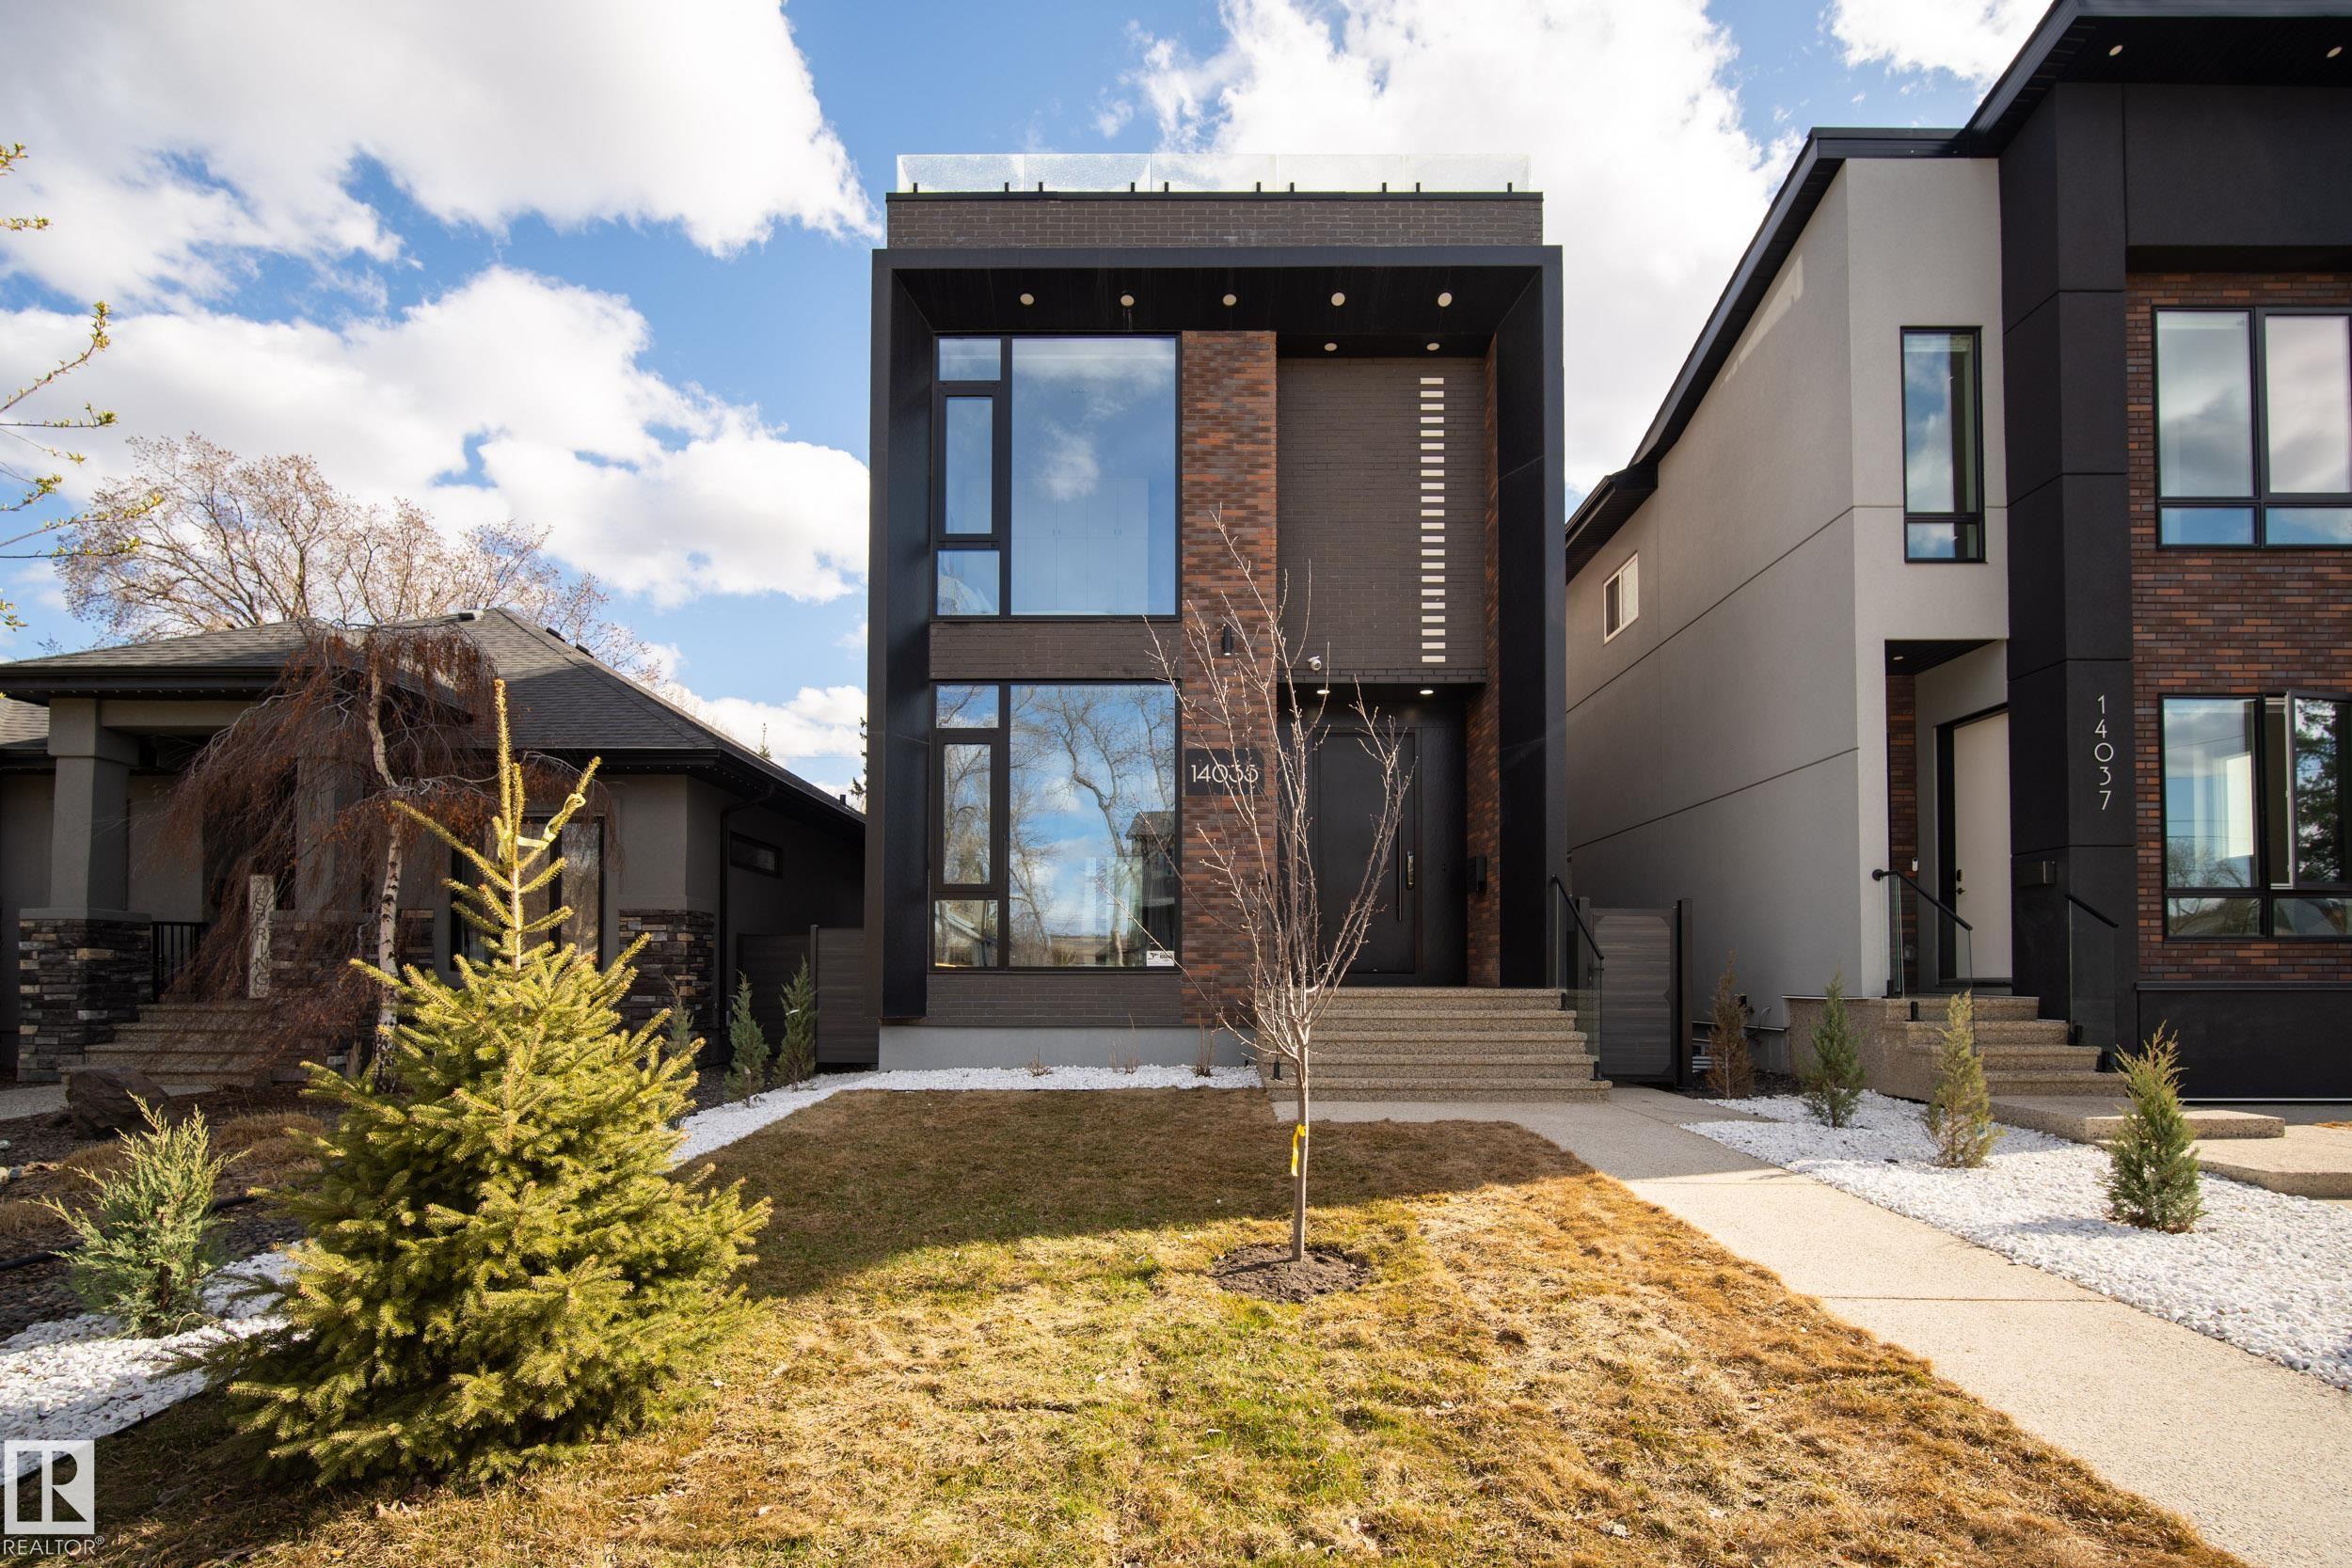
Experience elevated luxury living in this architecturally designed custom 2-storey residence where modern sophistication meets resort-inspired comfort. Centered around a stunning private courtyard concept w/dramatic floor-to-ceiling folding patio doors, this home offers seamless indoor-outdoor living unlike anything else. Designed with entertaining in mind, enjoy expansive open-concept spaces finished w/large-slab in-floor heated tile throughout, premium designer details, soaring ceilings & exceptional natural light. The chef-inspired kitchen anchors the home w/sleek contemporary finishes & effortless flow for hosting. Escape to the spectacular rooftop patio oasis complete w/hot tub & panoramic views, the perfect setting for evening cocktails or relaxing under the stars. Also features a fully legal basement suite plus a legal garage suite, creating incredible flexibility for multigenerational living, premium guest accommodations or exceptional revenue potential in one unforgettable luxury residence.
Overview

Property Status
For Sale
MLS ID
E4501424
Property Type
Residential
Year Built
2023

Features & Amenities

Neighborhood
Glenora
Architecture Styles
2 Storey
Stories
3
Garage Spaces
2.0
Roof
EPDM Membrane
Parking
Double Garage Detached, Heated
Heat Type
Forced Air-1, In Floor Heat System, Natural Gas
Appliances
Air Conditioning-Central, Dishwasher-Built-In, Dryer, Oven-Microwave, Stove-Electric, Wine/Beverage Cooler, Dryer-Two, Refrigerators-Two, Stoves-Two, Washers-Two, Dishwasher-Two, Oven Built-In-Two, Stove-Countertop Inductn, Garage Heater, Hot Tub
Other Interior Features
ensuite bathroom
Substructure
Concrete Perimeter
Other Exterior Features
Back Lane, Fenced, Playground Nearby, Public Transportation, Schools, Shopping Nearby
Sales Price
$2,295,000 CAD
Zoning
Zone 11

Downloads

14035 104 AV NW

Schedule a Tour

I would love to help you see this beautiful home! As a full-service brokerage, I can help you tour. Please submit an offer, and answer questions about the buying process.

Thank you

for your interest in 14035 104 AV NW, Edmonton, AB T5N 0W7, CA

14035 104 AV NW
Navigate

Mortgage Calculator

Estimate your monthly mortgage payment, including the principal and interest, property taxes, and HOA. Adjust the values to generate a more accurate rate.

$0,000 Your Payment 20 15 65
$0,000 Your Payment

I'm Interested In

14035 104 AV NW