Leave a Message

Thank you for your message. I will be in touch with you shortly.

Explore My Properties

Property Description

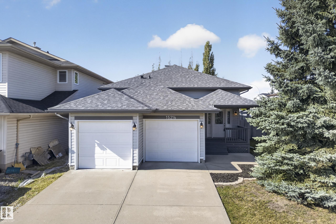
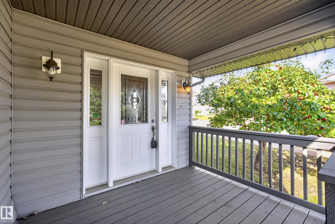
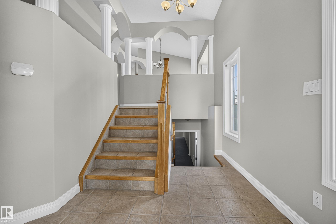
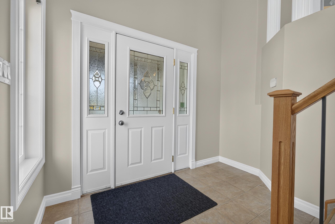
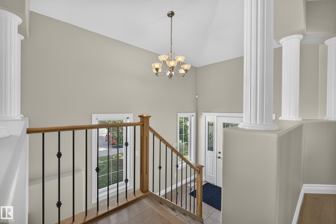
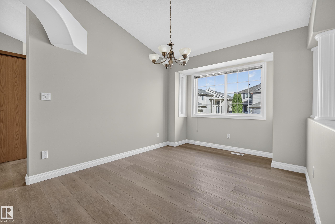
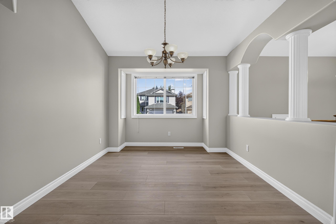
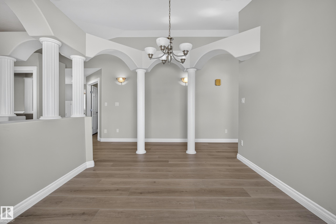
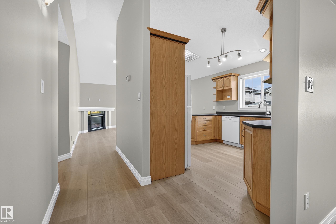
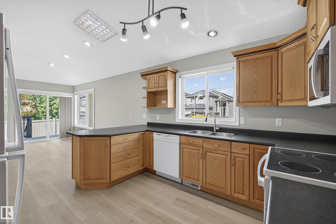
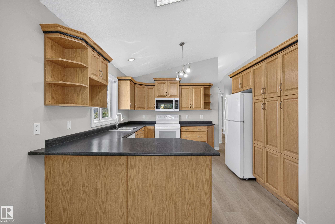
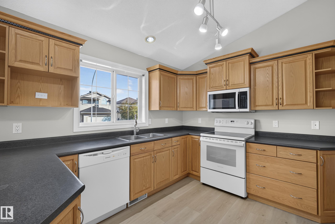
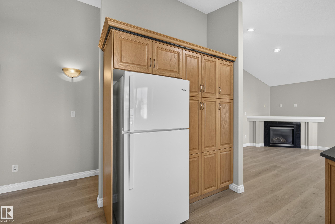
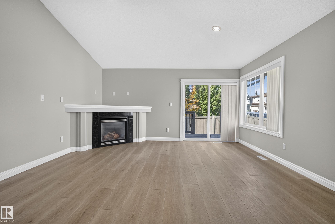
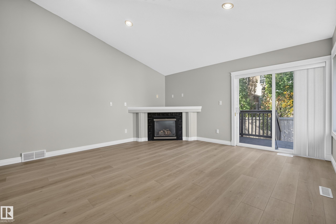
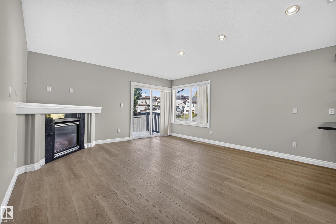
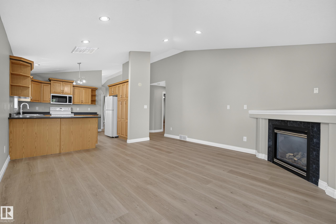
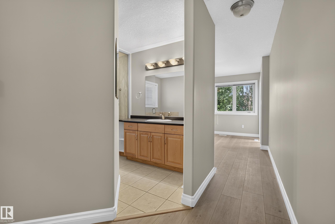
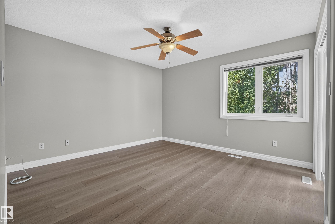
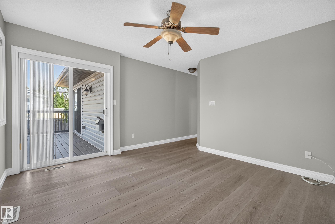
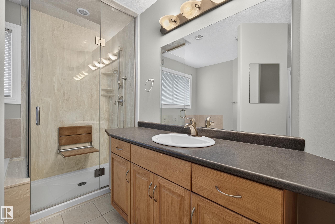
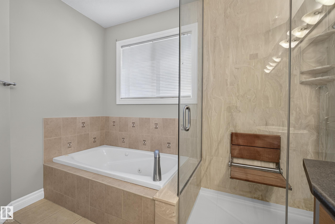
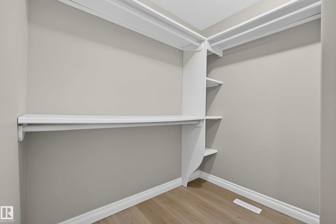
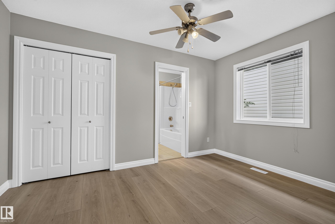
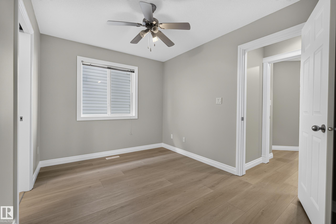
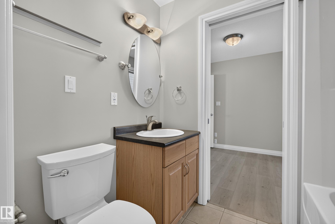
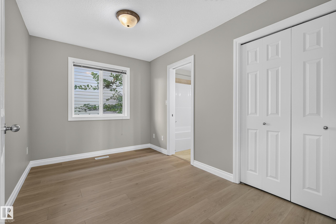
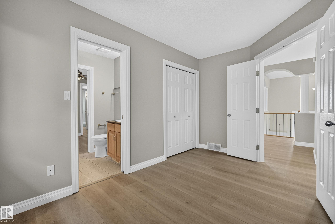
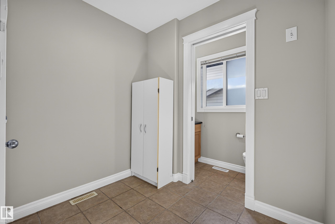
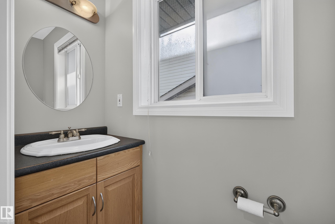
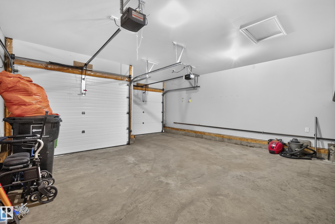
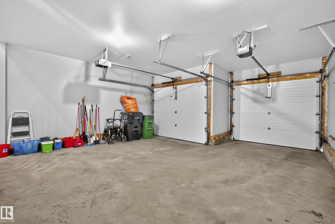
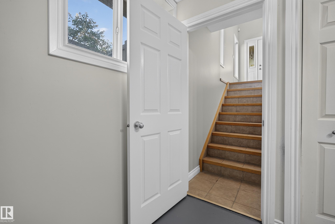
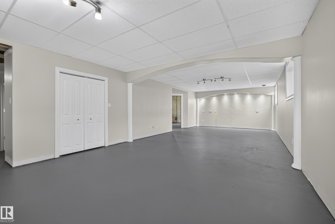
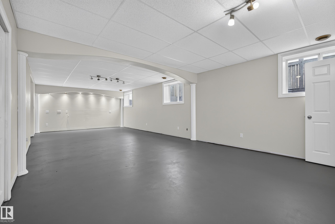
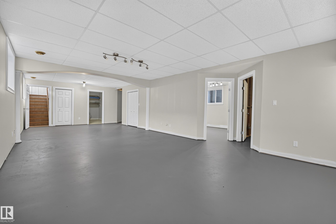
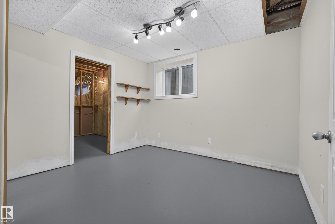
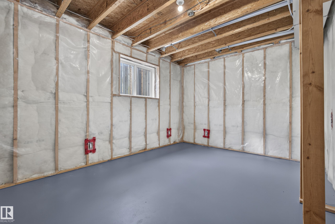
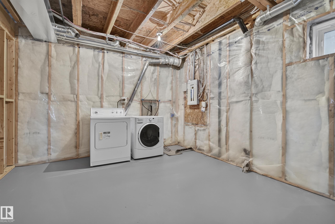
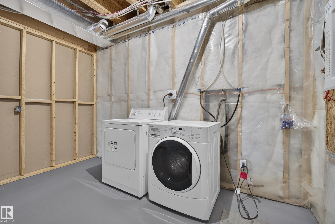
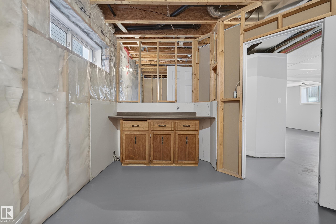
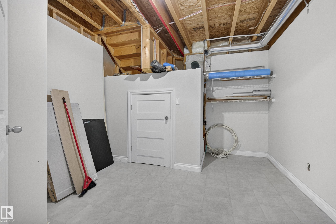
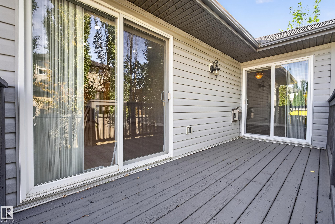
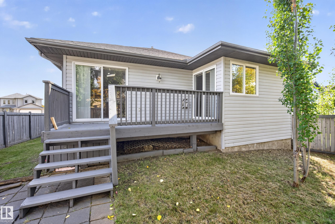
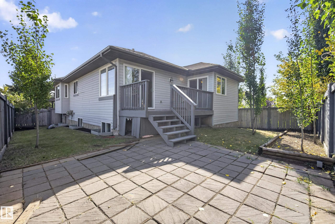
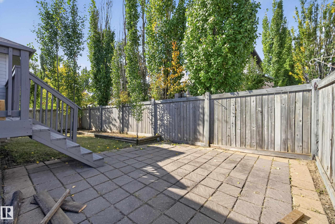
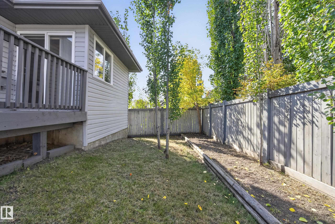
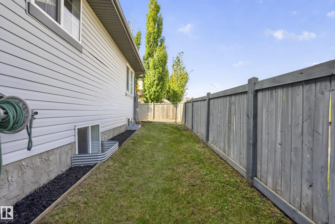
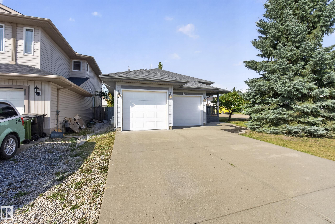
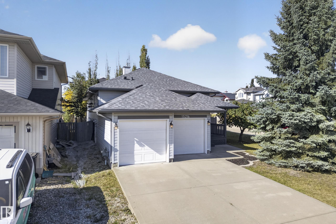
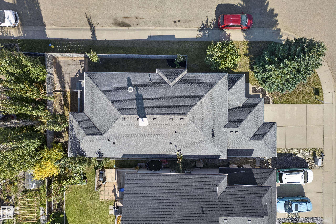
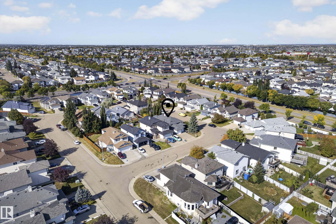
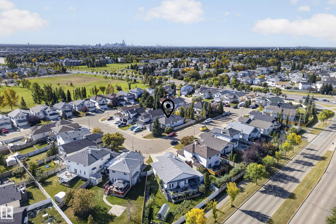
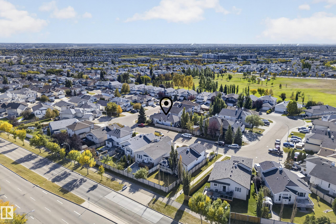
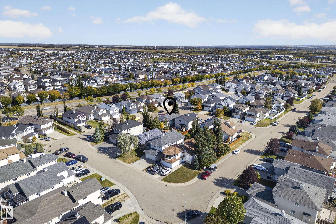
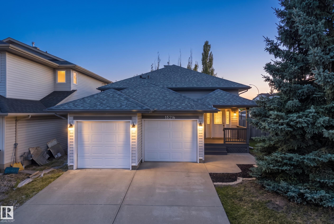
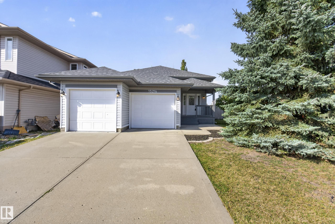
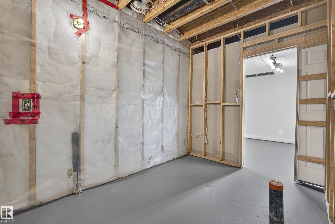
Beautifully renovated & designed w/family living in mind, this impressive Miller bi-level offers over 3,100 sq. ft. of living space with total of 5 potential bedrooms and 2.5 baths. Set on a quiet cul-de-sac corner lot, the bright, elevated interior features vaulted ceilings, new flooring, fresh paint & stylish lighting throughout. The spacious kitchen is equipped with new appliances and abundant cabinetry, flowing into inviting living and dining spaces ideal for everyday life and entertaining. Retreat to the generous primary suite with private deck access, an oversized walk-in closet & ensuite, 2 main floor bedrooms connected w/4pc jack&jill bath. The expansive lower level (85%) offers 2 additional bedrooms and a large recreation space with room for the entire family. Nearly $45,000 in upgrades include new shingles, furnace, hot water tank, bathrooms, flooring, lighting, doors, trim and appliances. Complete w/a double attached garage, fenced yard, deck & patio--an exceptional family home ready to enjoy.
Overview

Property Status
For Sale
Lot Size
5,123.83 Sq.Ft.
MLS ID
E4510622
Property Type
Residential
Year Built
2003

Features & Amenities

Neighborhood
Edmonton
Architecture Styles
Bi-Level
Stories
2
Roof
Asphalt Shingles
Parking
Double Garage Attached
Heat Type
Forced Air-1, Natural Gas
Appliances
Dishwasher-Built-In, Dryer, Fan-Ceiling, Garage Control, Garage Opener, Microwave Hood Fan, Refrigerator, Stove-Electric, Washer, All Window Coverings
Other Interior Features
ensuite bathroom
Substructure
Concrete Perimeter
Other Exterior Features
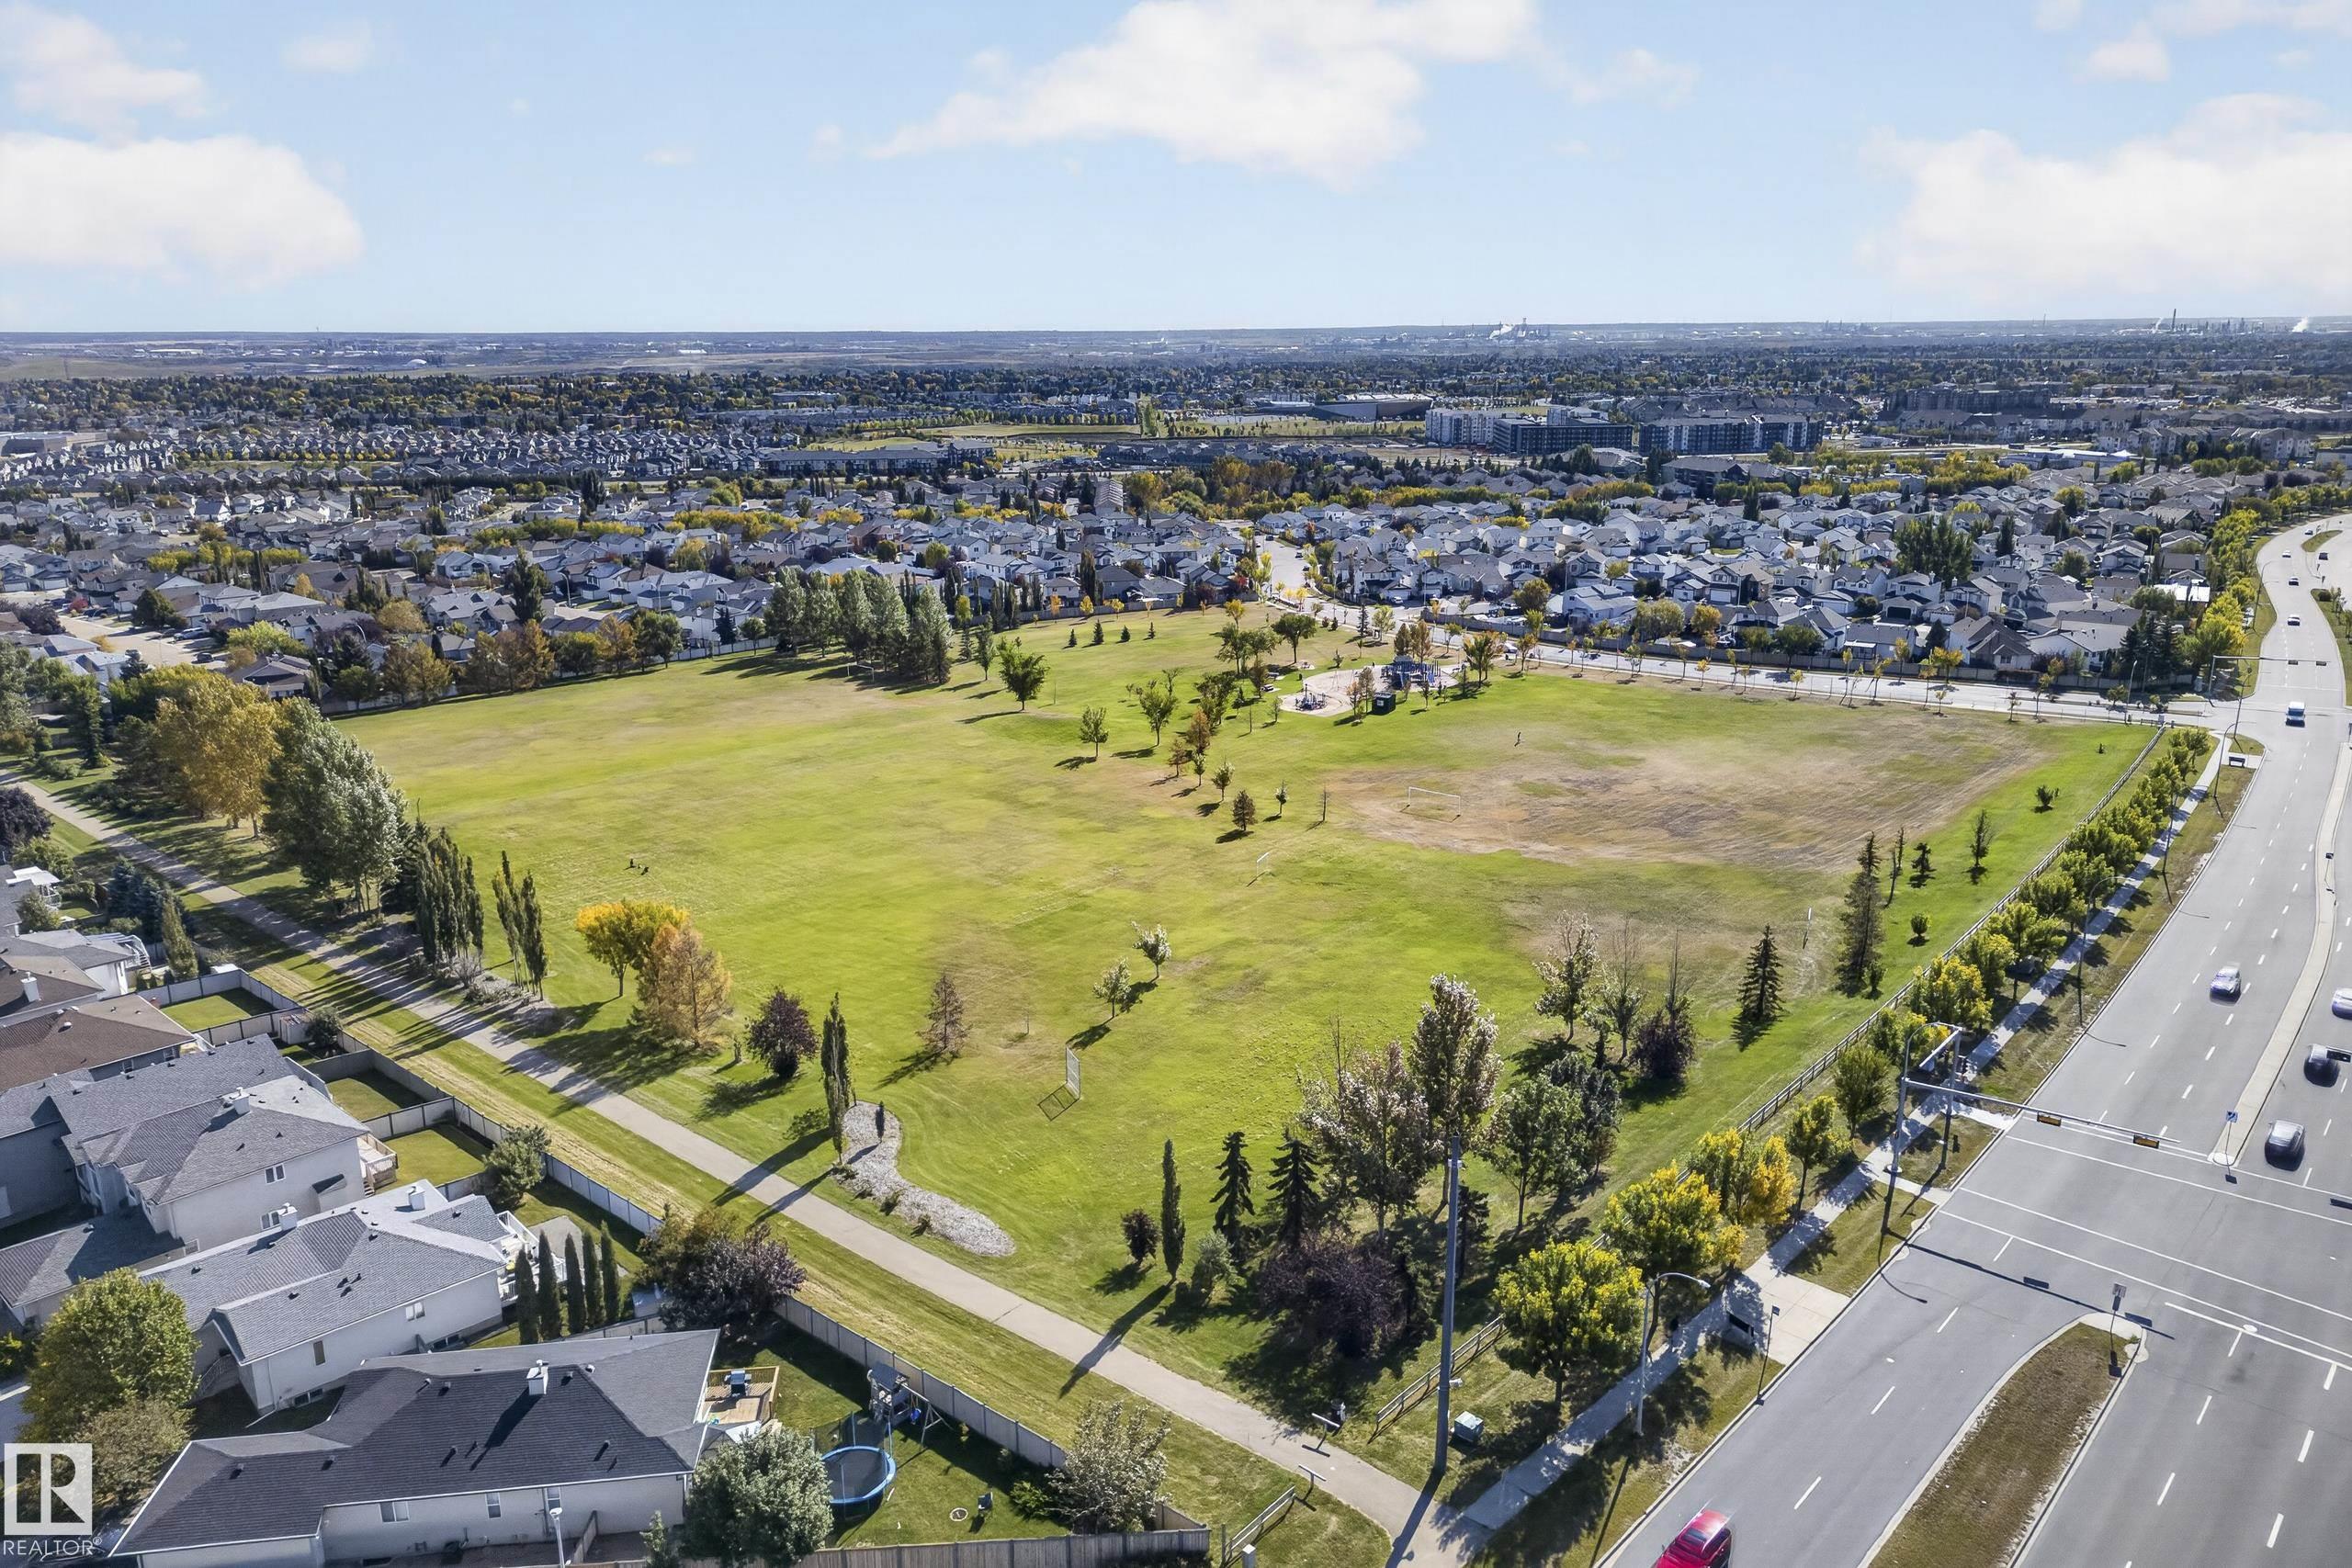
Corner Lot, Cul-De-Sac, Fully Fenced, Landscaped, Playground Nearby, Public Transportation, Schools
Sales Price
$509,900 CAD
Zoning
Zone 02

Downloads

15216 49 ST NW

Schedule a Tour

I would love to help you see this beautiful home! As a full-service brokerage, I can help you tour. Please submit an offer, and answer questions about the buying process.

Thank you

for your interest in 15216 49 ST NW, Edmonton, AB T5Y 3C1, CA

15216 49 ST NW
Navigate

Mortgage Calculator

Estimate your monthly mortgage payment, including the principal and interest, property taxes, and HOA. Adjust the values to generate a more accurate rate.

$0,000 Your Payment 20 15 65
$0,000 Your Payment

I'm Interested In

15216 49 ST NW