Leave a Message

Thank you for your message. I will be in touch with you shortly.

Explore My Properties

Property Description

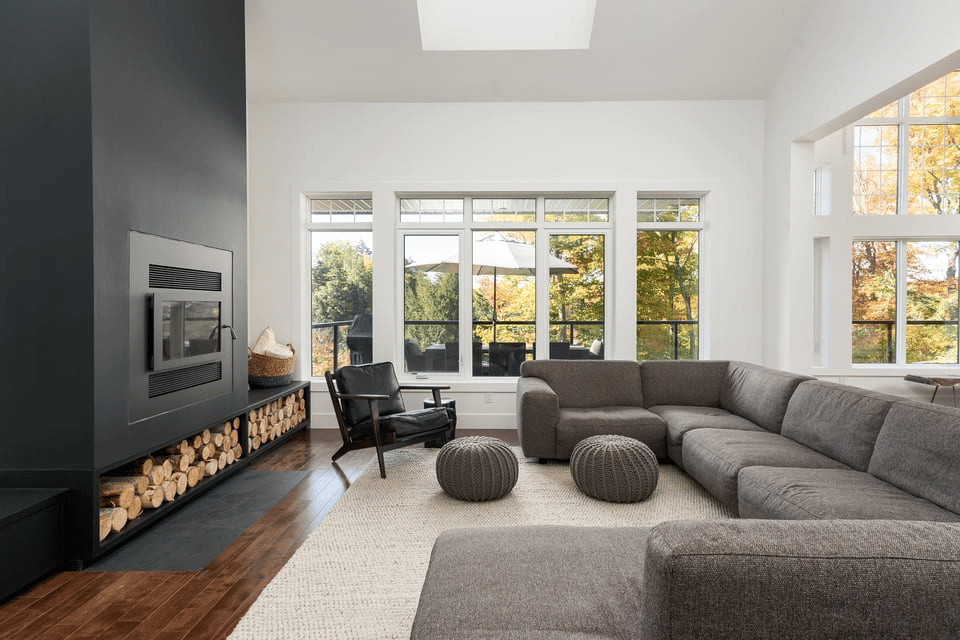
Home sweet home. Truly a rare offering in Killarney with this luxurious 3 Storey 3 bed 3.5 bath townhome with 3 outdoor spaces in Killarney Townes by reputable Streetside Developments. This home is like NEW and offers 2,331 Sq. Ft. of developed living space across 3 levels, and a fully developed and professionally renovated basement. The spacious main level boasts 9’ ceilings, custom built-ins, floor to ceiling stone surround fireplace, and access to the patio/yard with gas line for BBQ’ing . The high-end kitchen offers form and functionality with high-end stainless appliances including gas range, quartz countertops with breakfast bar, full height white oak cabinetry and walk-in pantry. The second level features two spacious bedrooms, a full 4-piece bathroom and laundry room. The lofted master retreat occupies the whole third level and features over 600 Sq. Ft. for a sitting room, 5-piece spa-like ensuite, walk-in closet and private balcony. The large basement has been professionally renovated into a cozy family room with electric fireplace and custom built-ins and features a third full bathroom. Rounding out this impressive offering is a full custom blinds package, Aquasana whole-house water filtration system, and single garage parking stall. Located in desirable Killarney on a quiet street close to parks, transit and many amenities, this home won’t last.

Overview

Property Status
Sold
MLS ID
A1163702
Property Type
Residential
Year Built
2016

Features & Amenities

Neighborhood
Calgary
Architecture Styles
3 Storey
Stories
3
Garage Spaces
1
Roof
Asphalt Shingle
Lot Features
Lawn, Low Maintenance Landscape, Rectangular Lot, Treed
Parking
Single Garage Attached
Heat Type
Forced Air, Natural Gas
Air Conditioning
None
Laundry Room
In Unit
Fireplace
Gas
Appliances
Dishwasher, Garage Control(s), Gas Oven, Gas Range, Microwave, Range Hood, Refrigerator, Washer/Dryer Stacked, Water Purifier, Window Coverings
Other Interior Features
Bookcases, Breakfast Bar, Built-in Features, Double Vanity, Granite Counters, Open Floorplan, Walk-In Closet(s)
Substructure
Poured Concrete
HOA Amenities
None
Other Exterior Features
Private Yard
Sales Price
$599,900
HOA
$275.00/mo
Zoning
M-CG d72

Downloads

2, 2416 30 Street SW

Schedule a Tour

I would love to help you see this beautiful home! As a full-service brokerage, I can help you tour. Please submit an offer, and answer questions about the buying process.

Thank you

for your interest in 2, 2416 30 Street SW, Calgary, AB T3E 2M1

2, 2416 30 Street SW
Navigate
2, 2416 30 Street SW
explore in 3d

I'm Interested In

2, 2416 30 Street SW