Leave a Message

Thank you for your message. I will be in touch with you shortly.

Explore My Properties

Property Description

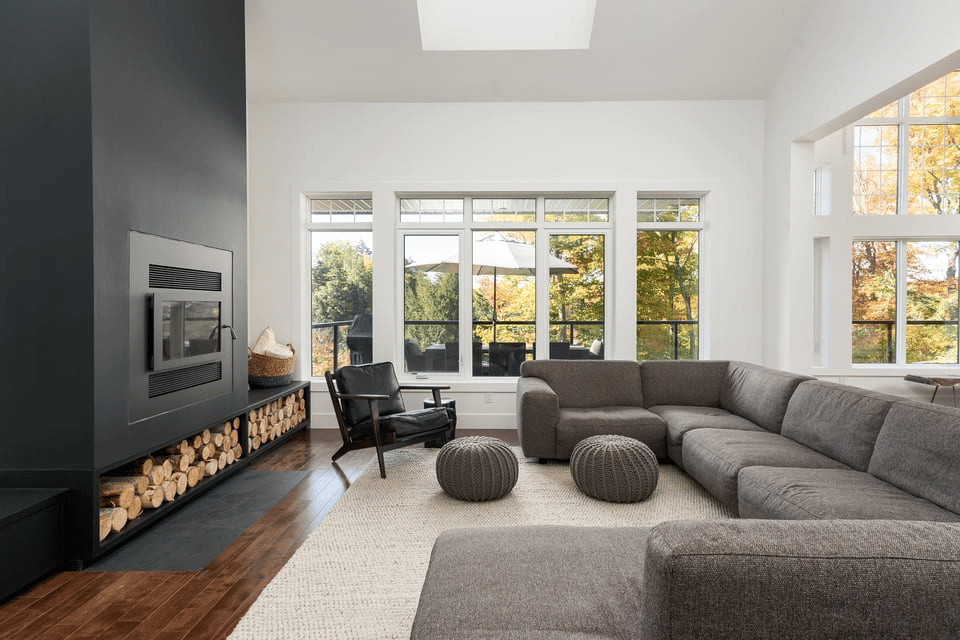
Introducing The Henry, offering rare and coveted corner unit brownstone brick townhome living on the river in desirable Parkdale. Luxury across 3 levels including an amazing rooftop patio with views. Built by Brookfield Residential in 2015 this intimate and boutique complex offers an undeniably great location with close proximity to river pathways, downtown, the U of C and Foothills Hospital. This home is North facing onto a private and manicured paved back lane away from the hustle and bustle of Parkdale Boulevard. You are greeted with a quaint front patio the leads you to the entry with custom sliding doors to partition off the den/gym/office space. The main level features additional storage and access to the attached double car garage with additional ceiling storage rack. The second level features a bright and open concept floorplan with windows on three sides. Beautiful aesthetics including a modern kitchen, quartz countertops with eating bar, stainless appliances, modern farmhouse pendants, tiled backsplash all combined with form and functionality including pantry area and bar nook. Hand scraped oak hardwood adorns the whole second level and extends to the dining area with matching pendants and living area with perfect wall mounted TV placement and custom wall mounted cabinetry beneath. Unobstructed views to the North and lovely privacy with mature trees. The third level features both bedrooms including primary retreat facing the private treed lane. The primary oasis includes custom California Closet built-ins and custom wallpaper. The ensuite includes quartz countertops with dual sinks, tiled floors and tiled shower with 10 mil glass insert. This level features a laundry area with drying rack and custom cabinetry. The second bedroom with walk-in closet has access to the 4-piece bath. The private 4th level features a summer retreat with large rooftop patio with views to the North. The patio features a water and gas line and electrical outlets for summer entertaining. This stunning corner unit townhome is a rare offering for discerning purchasers and won't last long. Book your viewing today!

Overview

Property Status
Sold
Lot Size
623 Sq.Ft.
MLS ID
A2161509
Property Type
Townhouse
Year Built
2015

Features & Amenities

Neighborhood
Calgary
Architecture Styles
3 Storey
Stories
3
Garage Spaces
2.0
Roof
Flat Torch Membrane
Lot Features
Low Maintenance Landscape, Landscaped
Parking
Double Garage Attached, Insulated
Heat Type
Central, Forced Air
Air Conditioning
Central Air, Rooftop
Laundry Room
In Hall, In Unit, Laundry Room, Upper Level
Appliances
Dishwasher, Gas Stove, Microwave, Range Hood, Refrigerator, Washer/Dryer Stacked, Window Coverings
Other Interior Features
Breakfast Bar, Built-in Features, Double Vanity, Kitchen Island, No Animal Home, No Smoking Home, Open Floorplan, Quartz Counters, Walk-In Closet(s)
Substructure
Poured Concrete
HOA Amenities
None
Other Exterior Features
Balcony, BBQ gas line
Sales Price
$825,000
HOA
$304
Zoning
DC

Downloads

3035 Parkdale Lane NW

Schedule a Tour

I would love to help you see this beautiful home! As a full-service brokerage, I can help you tour. Please submit an offer, and answer questions about the buying process.

Thank you

for your interest in 3035 Parkdale Lane NW, Calgary, Alberta T2N5B3

3035 Parkdale Lane NW
Navigate

I'm Interested In

3035 Parkdale Lane NW