Leave a Message

Thank you for your message. I will be in touch with you shortly.

Explore My Properties

Property Description

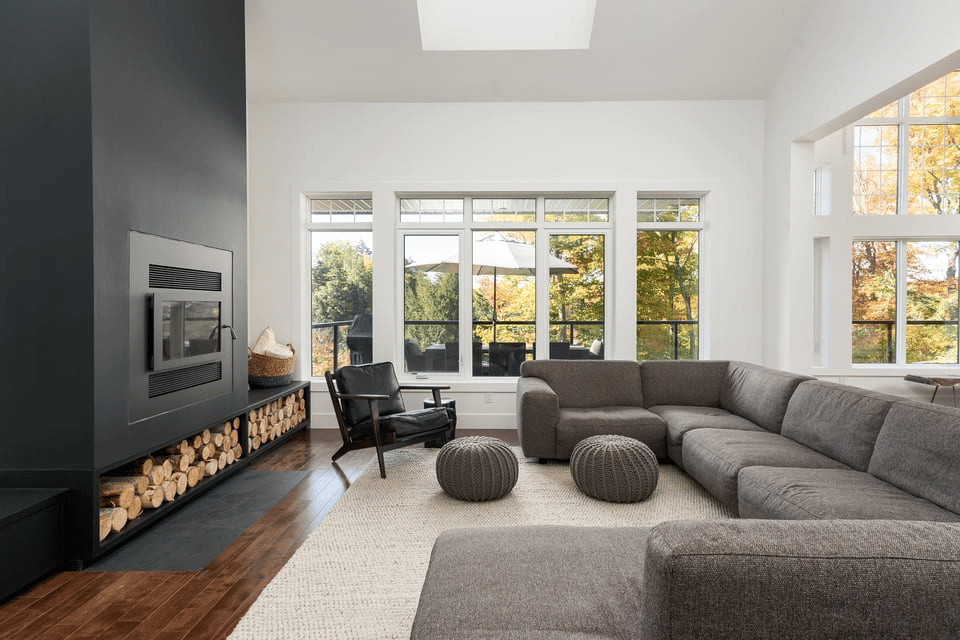
Stunning renovated bungalow on one of the most beautiful canopy tree streets in prestigious Upper Mount Royal. The large 60 x 120 lot sets an idyllic stage to this timeless offering with beautifully manicured mature landscaping that provides privacy and serenity. The tastefully remodelled exterior has been meticulously maintained and offers a thoughtful floorplan with great usable space and loads of natural light. The home features a chef’s kitchen with high-end built-in appliances and gas range. The kitchen is encompassed by windows on three sides and leads to the large formal dining area which overlooks the covered patio and beautiful streetscape. To the left of the spacious entry awaits an elegant study with gas fireplace, built-ins and ceiling accent beams. The master retreat is drenched in natural light with beautiful views and direct access to the custom tiered backyard patio. The completely remodelled master ensuite is grand in every sense and boasts heated floors, vaulted ceilings with a large skylight, dual vanities, soaker tub and separate tile and glass shower. The main living area features wall to wall windows with classic white shutters for added warmth and character. The lower level is a spacious retreat for family or guests with a large third bedroom, in floor heating, fully renovated 3-piece bathroom, and a large entertainment space with built-in projector, screen, built-in surround sound, and built-in bar area. The back yard is an oasis with a masterfully crafted aggregate patio with multiple tiers, all surrounded by mature landscaping and large flowering trees. The home offers a spacious detached two car garage. The whole package and truly a rare offering.

Overview

Property Status
Sold
Date Sold
July 12, 2021
Lot Size
7,190 Sq.Ft.
MLS ID
A1126794
Property Type
Residential
Year Built
1933

Features & Amenities

Neighborhood
Calgary
Architecture Styles
Bungalow
Stories
1
Garage Spaces
2
Roof
Asphalt Shingle
Lot Features
Back Lane, Back Yard, Front Yard, Lawn, Low Maintenance Landscape, Landscaped, Many Trees, Rectangular Lot
Parking
Double Garage Detached
Heat Type
Forced Air, Natural Gas
Air Conditioning
Central Air
Laundry Room
Lower Level
Fireplace
Den, Gas
Appliances
Bar Fridge, Built-In Gas Range, Built-In Oven, Built-In Refrigerator, Dishwasher, Qualified Dishwasher, Garage Control(s), Microwave, Range Hood, Washer/Dryer
Other Interior Features
Bar, Built-in Features, Granite Counters, No Animal Home, No Smoking Home, Open Floorplan
Substructure
Poured Concrete
Other Exterior Features
Private Yard
Sales Price
$1,375,000
Zoning
R-C1

Downloads

3236 Alfege Street SW

Schedule a Tour

I would love to help you see this beautiful home! As a full-service brokerage, I can help you tour. Please submit an offer, and answer questions about the buying process.

Thank you

for your interest in 3236 Alfege Street SW, Calgary, AB T2T 3S3

3236 Alfege Street SW
Navigate

I'm Interested In

3236 Alfege Street SW