$1,500,000
3503 KESWICK Boulevard, Edmonton, AB T5X 5N4
-
Bedrooms
4
-
Bathrooms
4
-
Sq.Ft.
3,264


Bedrooms
Bathrooms
Sq.Ft.
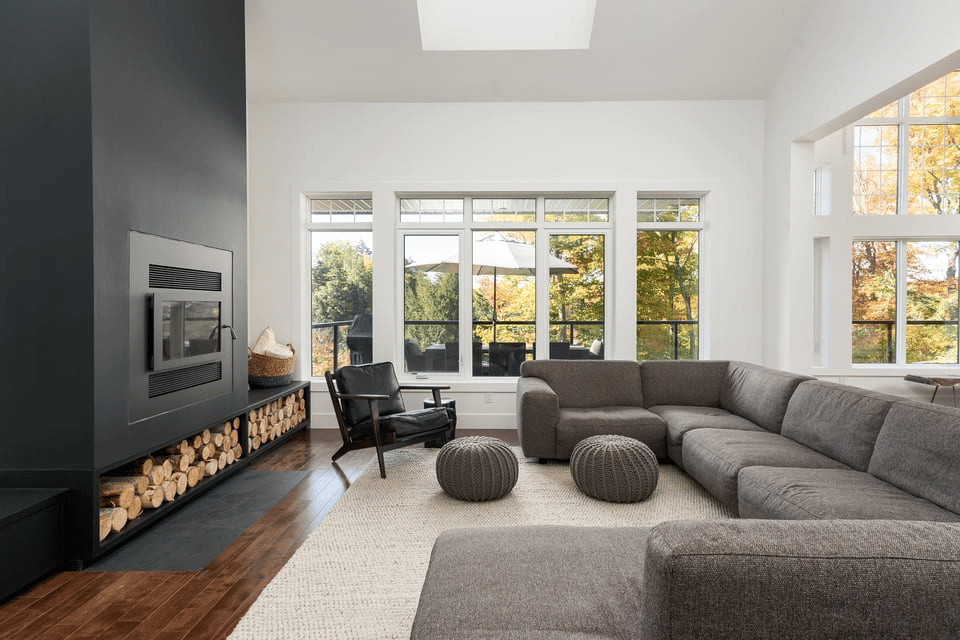
Introducing The Gatsby; a luxurious, smart & bold 3 storey on the premier boulevard of Keswick. Step in through our sunken foyer & be captivated by the open beamed concept. The kitchen features an oversized island, custom French hood fan, 48" Italian range, paneled fridge, wine cooler and dishwasher, & a massive hidden pantry. The dining room details timeless wainscoting; textured limestone paint, soft drapery & a brushed gold chandelier. The living room boasts grand windows, rich marble, hardwood floors, & an enticing fireplace. The second level you'll find space for the family to relax & connect in the media lounge. The master sparks every desire w/ herringbone floors, deep tones & glamorous oversized closet. Take a tranquil bath or hot soothing shower in the lush ensuite. The loft is to escape, whether you need a quiet space to work, a moment for mediation, or morning coffee on the balcony overlooking the river valley. Complete with a drive-under heated garage & 4 finished levels... Welcome Home
Neighbourhood: Keswick Area
I would love to help you see this beautiful home! As a full-service brokerage, I can help you tour. Please submit an offer, and answer questions about the buying process.