Leave a Message

Thank you for your message. I will be in touch with you shortly.

Explore My Properties

Property Description

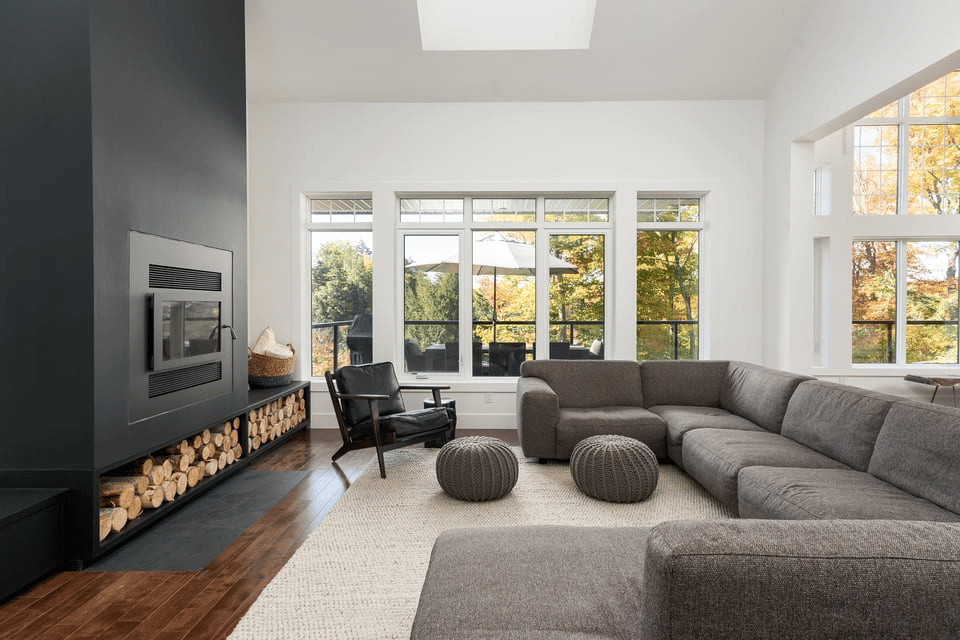
OPEN HOUSE CANCELLED | A once in a lifetime opportunity awaits with this luxury, walkout bungalow villa located in a well managed and exclusive gated community - The Mansions at Prominence Point! Offering over 1,900 Sq. Ft. of elegantly appointed living area on the main level, this executive walkout bungalow is a rarity with its combination of size, views, level of finish, and convenience (no yard work or maintenance unless desired). Over $250K invested in a thoughtful renovation on the main level with a luxury designer kitchen and open floorplan. The kitchen features high-end Meile appliances, including wall oven, steam oven, gas range, and dishwasher. The large waterfall island features quartz countertops and a convenient bar sink. Full height custom cabinetry with crafted pull-outs. Heated Italian porcelain floors add to the comfort as well as a seating nook that could also be used as a breakfast eating area. Transition to the large dining room with elegant designer chandeliers that opens to the large, bright living area with vaulted ceilings, hand scraped hickory hardwood floors, stone surround gas fireplace and large windows accentuating the panoramic downtown views. Head outside to the all-season sunroom flanked by patios on either side. Enjoy the sun and seasons year-round with heating and air conditioning. The main level features a large elegant primary bedroom with walkthrough closet and fully renovated 5-piece ensuite with heated floors and custom everything. There is also an office/second bedroom available, custom storage solutions in the hallway, and fully renovated 3-piece bath with heated floors for guests. The lower level is bright and spacious with 9.5+ foot ceilings, wet bar area, two bedrooms, laundry room and 4 piece bathroom. The lower-level walkout takes you to a spacious covered patio area with numerous seating options to enjoy the immaculately kept grounds and garden beds. There is a storage shed outside for extras as well as a large utility room and laundry room with extra dishwasher and newer stackable washer and dryer. There is a water softener and filtration system, 2 furnaces, 2 AC Units and custom designer window coverings throughout. The double car garage is clean and heated. Truly a rare gem in the Calgary marketplace that won't last long!

Overview

Property Status
Sold
Lot Size
4,294 Sq.Ft.
MLS ID
A2142792
Property Type
Multi-Family
Year Built
1998

Features & Amenities

Neighborhood
Calgary
Architecture Styles
Bungalow, Side by Side
Stories
1
Garage Spaces
2.0
Roof
Clay Tile
Lot Features
Back Yard, Cul-De-Sac, Low Maintenance Landscape, No Neighbours Behind, Landscaped, Many Trees, Underground Sprinklers, Rectangular Lot, Views
Parking
Double Garage Attached
Heat Type
In Floor, Forced Air, Natural Gas
Air Conditioning
Central Air
Laundry Room
In Basement
Fireplace
Gas, Stone
Appliances
Built-In Gas Range, Built-In Oven, Built-In Refrigerator, Central Air Conditioner, Dishwasher, Range Hood, Washer/Dryer Stacked, Water Softener, Window Coverings
Other Interior Features
Bar, Breakfast Bar, Chandelier, Closet Organizers, High Ceilings, Kitchen Island, No Animal Home, No Smoking Home, Open Floorplan, Quartz Counters, Storage, Vaulted Ceiling(s)
Substructure
Poured Concrete
HOA Amenities
None
Other Exterior Features
Balcony, BBQ gas line, Garden, Private Yard, Storage
Sales Price
$1,025,000
HOA
$535
Zoning
M-C1 d35

Downloads

6 W Prominence Path

Schedule a Tour

I would love to help you see this beautiful home! As a full-service brokerage, I can help you tour. Please submit an offer, and answer questions about the buying process.

Thank you

for your interest in 6 Prominence Path, Calgary, Alberta T3H2W7

6 W Prominence Path
Navigate

I'm Interested In

6 W Prominence Path