Leave a Message

Thank you for your message. I will be in touch with you shortly.

Explore My Properties

Property Description

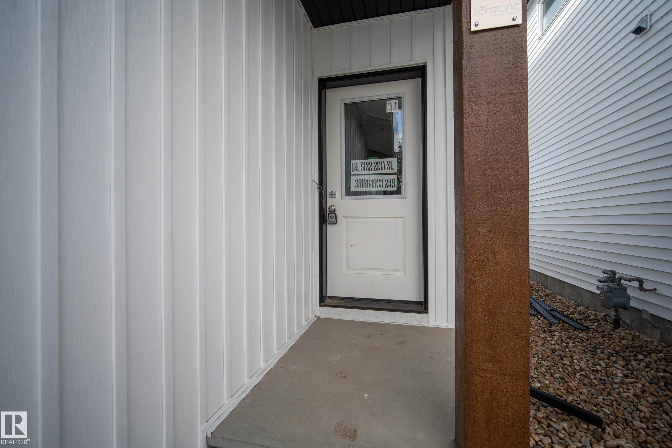
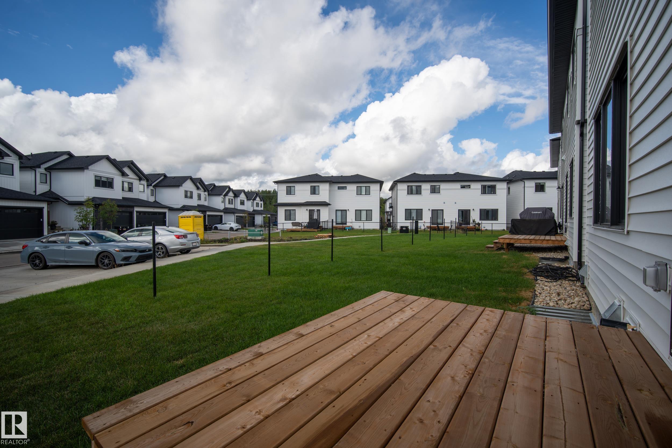
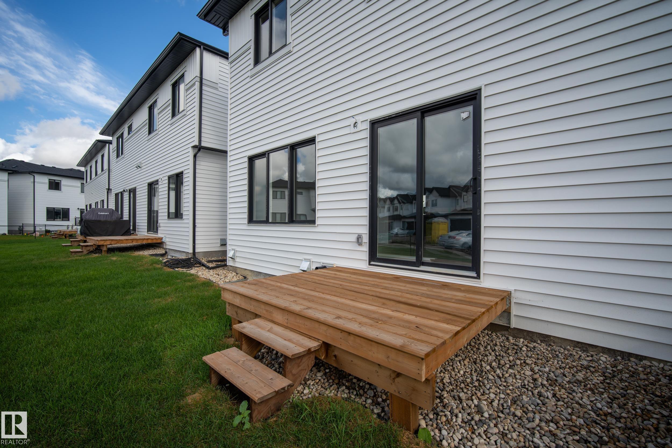
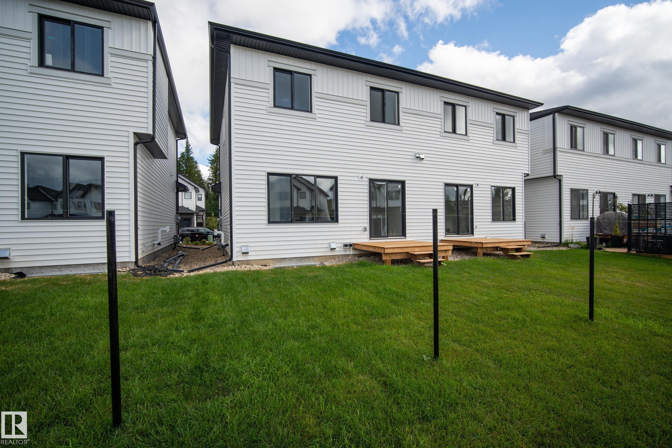
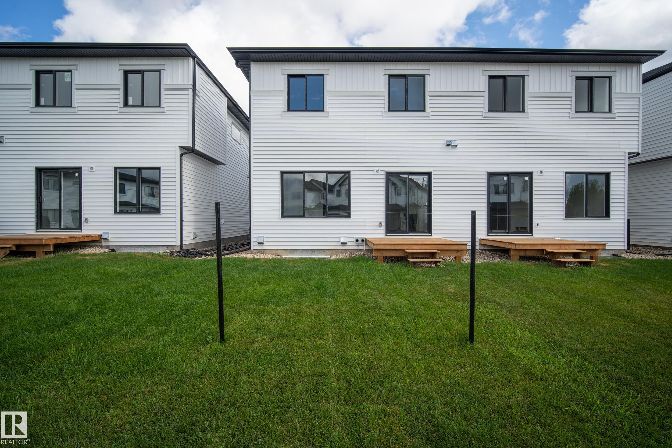
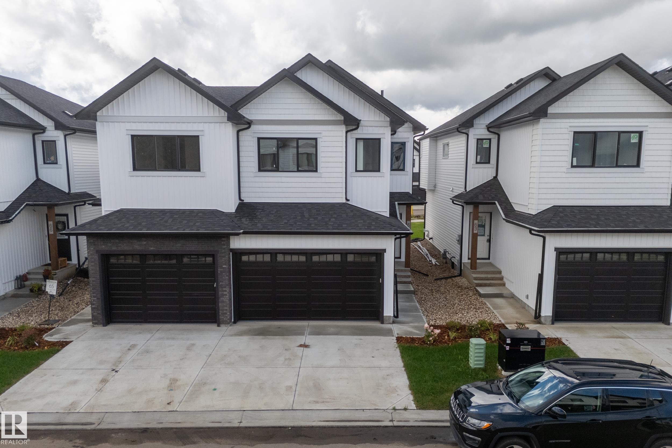
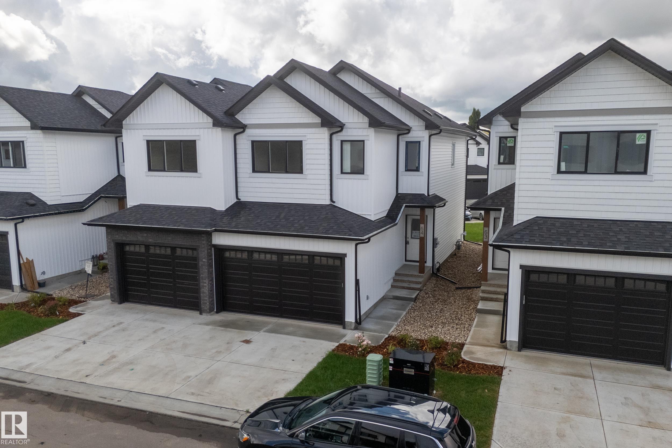
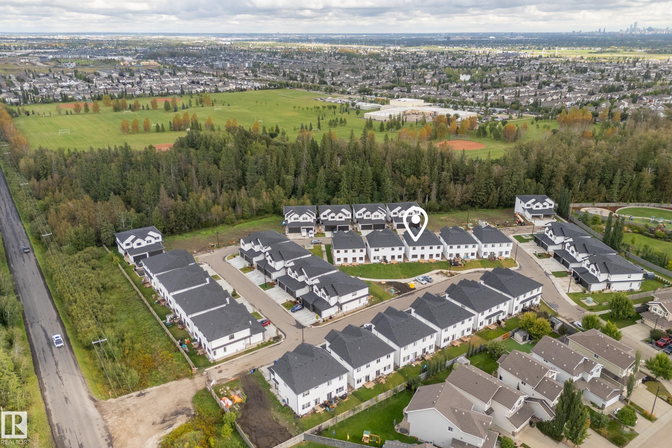
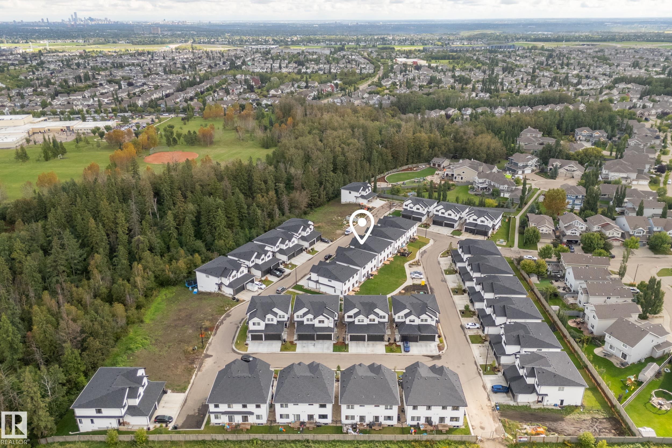
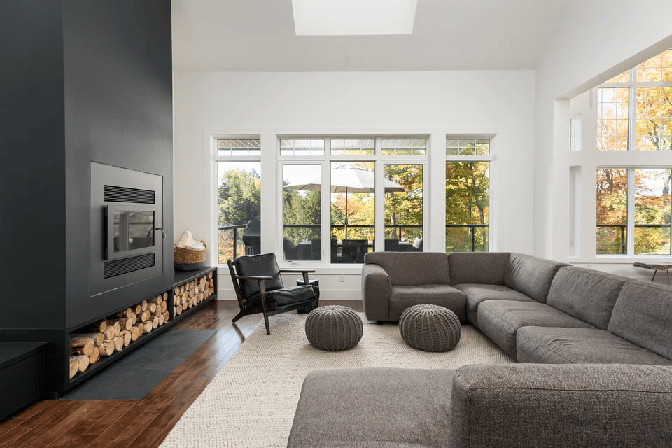
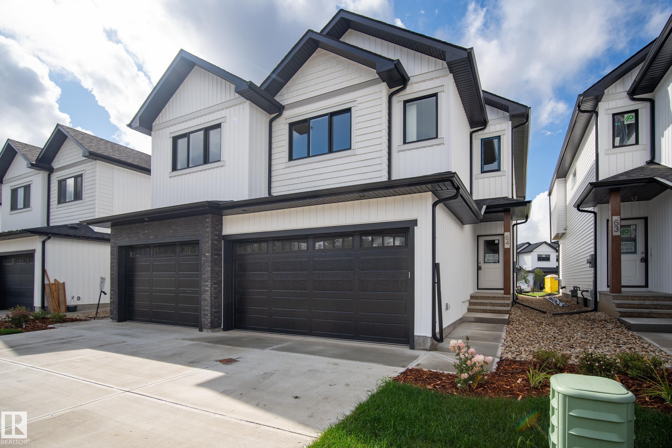
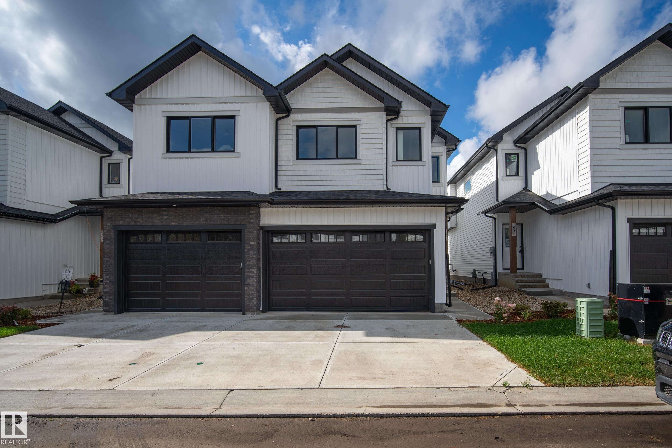
Introducing Copperwood Close by Ironstone Home Builders! Bordering lush forests to the North in The Grange District Park, Copperwood Close is a beautifully designed new community offering the best in parkside living. Featuring a stunning modern farmhouse design, the Aspen model features 4 spacious bedrooms above on the upper level, 2.5 baths, open concept main floor w/9ft ceilings, luxury vinyl plank flooring, a well equipped kitchen upgraded w/5 appliances & quartz counters, a bright great room open to the cozy dinning area. The upper level features upgraded plush carpeting, upper level laundry, the primary bedroom features a generous sized walk-in closet & a 4pc en-suite bath, 3 more spacious bedrooms & a full 4pc bath. The home comes complete w/10 year Home Warranty, fully landscaped, rear deck & fence plus a double oversized 21x18 attached garage. Don't miss out on this exclusive collection of expertly crafted & meticulously designed homes on the Park in The Hamptons.
Overview

Property Status
For Sale
MLS ID
E4514469
Property Type
Multi-Family
Year Built
2026

Features & Amenities

Neighborhood
Edmonton
Architecture Styles
2 Storey
Stories
2
Roof
Asphalt Shingles
Parking
Double Garage Attached
Heat Type
Forced Air-1, Natural Gas
Appliances
Dishwasher-Built-In, Dryer, Garage Control, Garage Opener, Oven-Microwave, Refrigerator, Stove-Electric, Washer
Other Interior Features
ensuite bathroom
Substructure
Concrete Perimeter
Other Exterior Features
Airport Nearby, Fully Fenced, Golf Nearby, Landscaped, Playground Nearby, Public Transportation, Schools, Shopping Nearby
Sales Price
$447,900 CAD
Maintenance Fee
$112 CAD/mo
Zoning
Zone 58

Downloads

#64 5122 213A ST NW

Schedule a Tour

I would love to help you see this beautiful home! As a full-service brokerage, I can help you tour. Please submit an offer, and answer questions about the buying process.

Thank you

for your interest in #64 5122 213A ST NW, Edmonton, AB T6M 1M6, CA

#64 5122 213A ST NW
Navigate

Mortgage Calculator

Estimate your monthly mortgage payment, including the principal and interest, property taxes, and HOA. Adjust the values to generate a more accurate rate.

$0,000 Your Payment 20 15 65
$0,000 Your Payment

I'm Interested In

#64 5122 213A ST NW